
619 Wh Kay Lane, Anderson, SC 29621
Local realty services provided by:ERA Live Moore
619 Wh Kay Lane,Anderson, SC 29621
$439,900
- 4 Beds
- 4 Baths
- 2,597 sq. ft.
- Single family
- Active
Listed by: regina carter
Office: bhhs c dan joyner - anderson
MLS#:20309601
Source:SC_AAR
Price summary
- Price:$439,900
- Price per sq. ft.:$169.39
About this home
LUXURY, LOCATION & EXCEPTIONAL VALUE | KAYFIELD AT MIDWAY
An exceptional opportunity to own a nearly new luxury home in one of Northeast Anderson's most desirable locations — offered below market value! Built in 2024 by respected DRB Homes, this impressive two-story residence showcases the thoughtfully designed Sutherland floor plan, blending elegant architectural details, generous living spaces, and the conveniences today's buyers desire.
Offering 4 bedrooms, 3 full baths, and a half bath, this home features the increasingly sought-after luxury of a MAIN-LEVEL PRIMARY SUITE, complemented by three generously sized secondary bedrooms upstairs. From the moment you enter, distinctive architectural details and thoughtful design set this home apart. A welcoming dining room just off the foyer features an elegant coffered ceiling, adding architectural character and a refined touch of luxury. Equally appealing, this space offers flexibility for traditional entertaining or conversion to an elegant home office.
The expansive kitchen is truly the heart of the home, featuring warm-toned wood cabinetry, quartz countertops, abundant workspace, and an impressive collection of appliances — all conveying with the sale. The adjoining two-story living room makes a dramatic statement, highlighted by soaring ceilings and a beautiful stone natural-gas fireplace. A graceful curved wood staircase with decorative iron spindles adds another distinctive architectural detail, bringing character and sophistication to the home's interior.
Storage is anything but an afterthought. Multiple oversized walk-in closets throughout the home provide exceptional space and organization rarely found in homes of this design. Upstairs, three spacious secondary bedrooms offer versatility for family, guests, or additional workspace. Bedroom two enjoys a particularly special feature — an expansive PRIVATE BALCONY creating an inviting perch to enjoy morning coffee, evening breezes, and the changing seasons.
Beyond the home itself, Kayfield at Midway delivers an exceptional lifestyle. Residents enjoy community amenities including a swimming pool and cabana, tennis courts, and pickleball courts. An especially appealing advantage for this particular home is the huge community park located directly across the street from 619 WH Kay Lane, providing additional opportunities for outdoor recreation and enjoyment just steps from your front door.
Located in the highly desirable Northeast Anderson area of Anderson County, this home offers convenient access to Greenville and the greater Upstate South Carolina region, approximately 30 minutes away. Enjoy proximity to award-winning recreational lakes, including Lake Hartwell, along with Upstate hiking, outdoor recreation, shopping, dining, and desirable Anderson-area public schools.
An exceptional opportunity for the savvy buyer! In addition to the home's below-market-value pricing, the seller is offering $10,000 in buyer concessions with an acceptable offer. A smart buyer recognizes the combination of exceptional value, nearly new construction, desirable location, and an added financial incentive. Opportunities like this deserve timely consideration! Nearly new construction. Exceptional amenities. A coveted Northeast Anderson location. And an opportunity to purchase below market value. The Sutherland floor plan by DRB Homes brings together architectural appeal, practical living spaces, and lifestyle advantages that make this Kayfield at Midway residence a remarkable opportunity in today's Anderson SC real estate market....
Contact an agent
Home facts
- Year built:2024
- Subdivision & Development:Kayfield at Midway
- Listing ID #:20309601
- Added:1 day(s) ago
- Updated:November 21, 2026 at 04:22 PM
Rooms and interior
- Bedrooms:4
- Total bathrooms:4
- Full bathrooms:3
- Half bathrooms:1
- Rooms Total:9
- Flooring:Carpet, Luxury Vinyl Plank
- Dining Description:Breakfast Area
- Bathrooms Description:Shower Only
- Kitchen Description:Convection Oven, Dishwasher, Disposal, Gas Oven, Gas Range, Microwave
- Bedroom Description:Main Level Primary
- Basement:Yes
- Living area:2,597 sq. ft.
Heating and cooling
- Cooling:Central Air, Electric
- Heating:Central, Gas
- Central air:Yes
Structure and exterior
- Roof:Architectural, Shingle
- Year built:2024
- Building area:2,597 sq. ft.
- Lot area:0.2 Acres
- Lot Features:City Lot, Level, Subdivision, Trees
- Architectural Style:Craftsman
- Construction Materials:Masonite
- Exterior Features:Balcony, Fence, Front Porch, Porch
- Foundation Description:Slab
- Levels:2 Story
Schools
- High school:Tl Hanna High
- Middle school:Glenview Middle
- Elementary school:Midway Elem
Utilities
- Water:Public
- Sewer:Public Sewer
Finances and disclosures
- Price:$439,900
- Price per sq. ft.:$169.39
- Tax amount:$3,944 (2026)
Features and amenities
- Appliances:Convection Oven, Dishwasher, Disposal, Gas Oven, Gas Range, Gas Water Heater, Microwave, Washer
- Laundry features:Gas Dryer Hookup, Washer, Washer Hookup
- Amenities:Blinds, Ceiling Fans, Entrance Foyer, High Ceilings, Insulated Windows, Pull-Down Attic Stairs, Quartz Counters, Security System Owned, Smoke Detectors, Smooth Ceilings, Solid Surface Counters, Tilt-In Windows, Walk-in Closets
- Pool features:Community
Parking
- Parking description:Attached, Driveway, Garage
- Garage:Yes
- Garage spaces:2
New listings near 619 Wh Kay Lane
- New
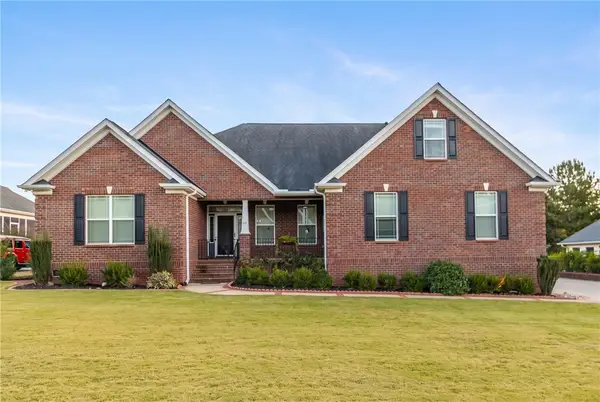 $560,000Active4 beds 4 baths3,225 sq. ft.
154 Cayman Way, Anderson, SC 29621
MLS# 20309590Listed by: HOWARD HANNA ALLEN TATE - ANDERSON NORTH - New
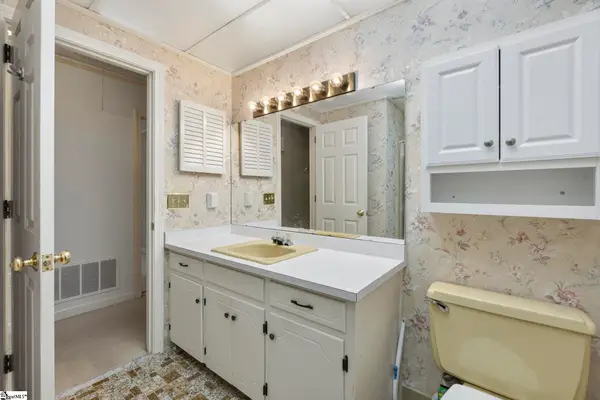 $294,900Active3 beds 2 baths
1204 Stonehurst Drive, Anderson, SC 29621-2949
MLS# 1609873Listed by: KELLER WILLIAMS GREENVILLE CENTRAL - New
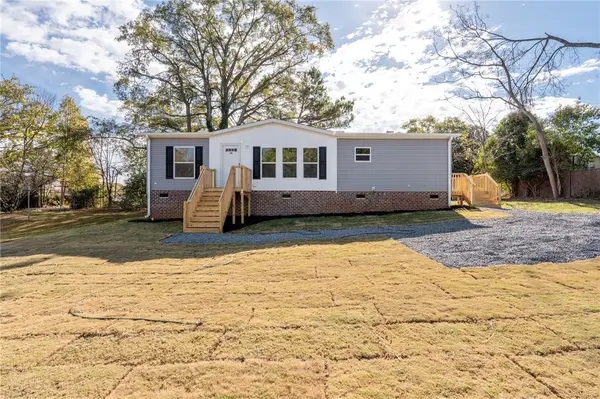 $199,900Active3 beds 2 baths1,440 sq. ft.
106 Rexton Drive, Anderson, SC 29621
MLS# 20309619Listed by: DHP REAL ESTATE, LLC - New
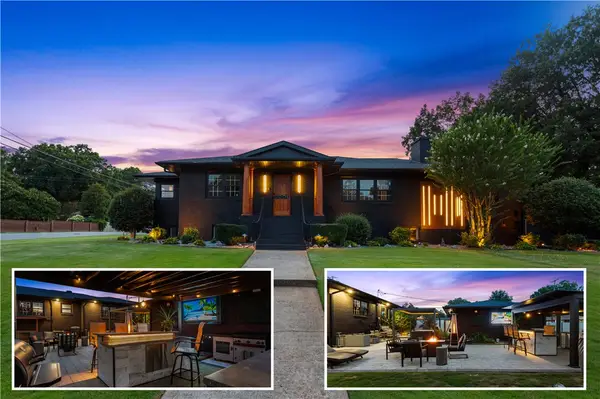 $487,508Active4 beds 3 baths4,481 sq. ft.
2001 Lindale Road, Anderson, SC 29621
MLS# 20309621Listed by: WESTERN UPSTATE KELLER WILLIAM - New
 $21,000Active0.72 Acres
114 Rolling Hill Drive, Anderson, SC 29621
MLS# 20309625Listed by: JOEY BROWN REAL ESTATE - Open Sun, 2 to 4pmNew
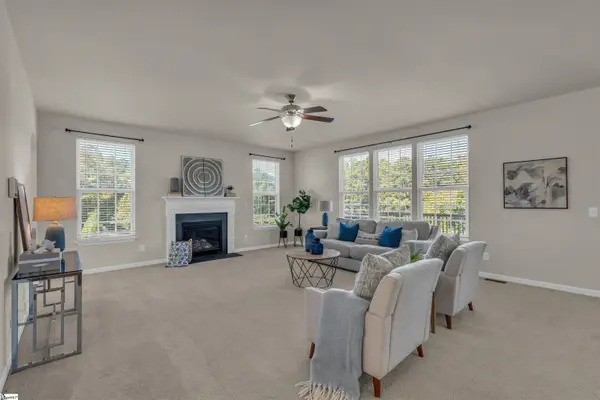 $624,999Active4 beds 3 baths
3 Grace Court, Easley, SC 29642
MLS# 1609818Listed by: BHHS C DAN JOYNER - MIDTOWN - New
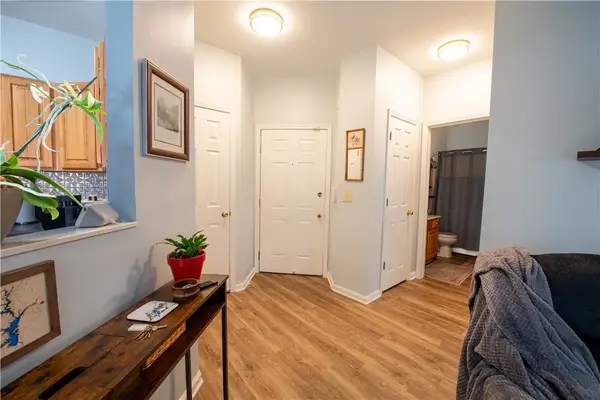 $185,000Active2 beds 2 baths1,066 sq. ft.
190 Wexford #205 Drive #205, Anderson, SC 29621
MLS# 20309620Listed by: BHHS C DAN JOYNER - AUGUSTA - New
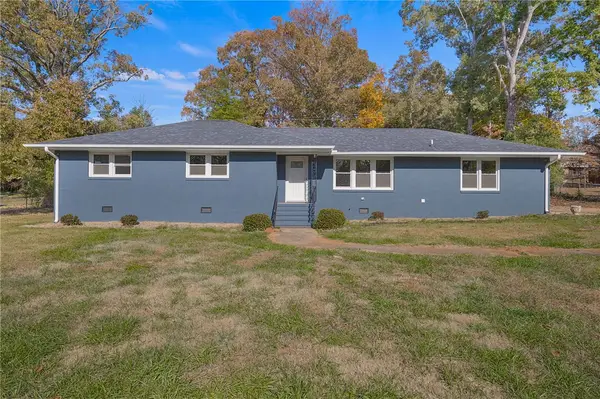 $299,900Active4 beds 3 baths1,994 sq. ft.
210 Ponce Deleon Drive, Anderson, SC 29621
MLS# 20309340Listed by: WESTERN UPSTATE KELLER WILLIAM - New
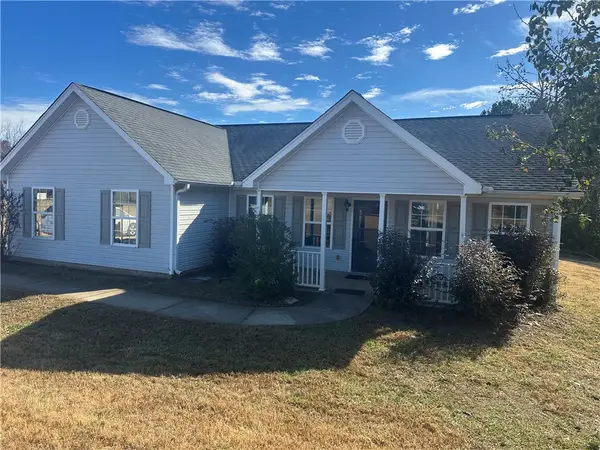 $155,000Active3 beds 2 baths1,558 sq. ft.
114 Stanmoore Drive, Anderson, SC 29621
MLS# 20309594Listed by: JW MARTIN REAL ESTATE


Protect your home and budget from life's surprises with an Assurant Home Warranty, backed by a partner that supports you through every step of homeownership. Explore Plans.
© 2023 - 2026 ERA Franchise Systems LLC. All rights reserved. ERA Franchise Systems LLC fully supports the principles of the Fair Housing Act and the Equal Opportunity Act. ERA, ERA Real Estate powered, and their respective logos are registered service marks of ERA Franchise Systems LLC. Each office is independently owned and operated.