
210 Ponce Deleon Drive, Anderson, SC 29621
Local realty services provided by:ERA Kennedy Group Realtors
Listed by: rita garner, thomas stephens
Office: western upstate keller william
MLS#:20309340
Source:SC_AAR
Price summary
- Price:$299,900
- Price per sq. ft.:$150.4
About this home
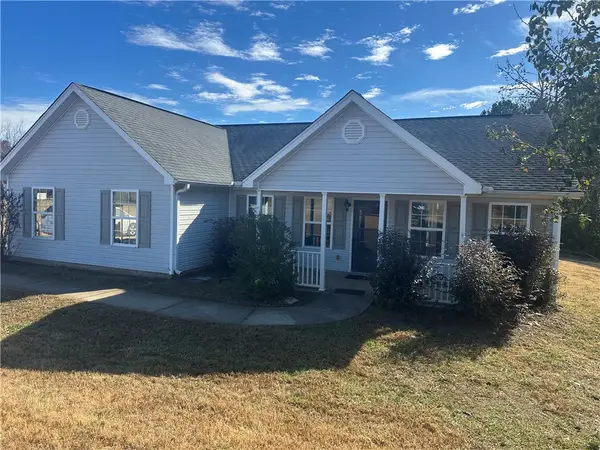
This painted brick home features four bedrooms and three full baths on one level, with a split floor plan and two en suite bedrooms. A bank of windows fills the front living room with natural light, and the room opens to the kitchen and a flexible space that can serve as a den or dining room. There’s plenty of room for a large dining table, a fireplace adds character, and a door leads directly to the backyard.
The kitchen features white Shaker-style cabinetry, white granite countertops with bold dark veining, a subway tile backsplash, stainless steel appliances, and a separate pantry. The primary suite sits on its own side of the home and includes a walk-in closet and a private bath with a double vanity. Three additional bedrooms are on the opposite side, including one with its own private bath. A separate laundry room provides overhead cabinetry for extra storage, and mature trees frame the backyard.
Roof was installed in 2024. Windows have been replaced. The HVAC is 1 year old and all electrical in the home has been completely updated.
Zoned for T.L. Hanna High School. Listed at $299,900....
Contact an agent
Home facts
- Year built:1975
- Subdivision & Development:Nevitt Forest S
- Listing ID #:20309340
- Added:1 day(s) ago
- Updated:November 21, 2026 at 04:22 PM
Rooms and interior
- Bedrooms:4
- Total bathrooms:3
- Full bathrooms:3
- Rooms Total:8
- Flooring:Ceramic Tile, Hardwood
- Bathrooms Description:Bath in Primary Bedroom, Garden Tub/Roman Tub, Separate Shower, Walk-In Shower
- Kitchen Description:Dishwasher, Electric Oven, Electric Range, Microwave, Plumbed for Ice Maker, Refrigerator, Smooth Cooktop
- Bedroom Description:Bath in Primary Bedroom, Main Level Primary, Multiple Primary Suites
- Basement:Yes
- Basement Description:Crawl Space
- Living area:1,994 sq. ft.
Heating and cooling
- Cooling:Heat Pump
- Heating:Central, Electric, Heat Pump
Structure and exterior
- Roof:Architectural, Shingle
- Year built:1975
- Building area:1,994 sq. ft.
- Lot area:0.5 Acres
- Lot Features:Level, Outside City Limits, Sloped, Subdivision
- Architectural Style:Ranch, Traditional
- Construction Materials:Brick
- Exterior Features:Front Porch, Porch
- Foundation Description:Crawl Space
- Levels:1 Story
Schools
- High school:Tl Hanna High
- Middle school:Mccants Middle
- Elementary school:Nevittforest El
Utilities
- Water:Public
- Sewer:Septic Tank
Finances and disclosures
- Price:$299,900
- Price per sq. ft.:$150.4
- Tax amount:$2,288 (2026)
Features and amenities
- Appliances:Dishwasher, Electric Oven, Electric Range, Electric Water Heater, Microwave, Plumbed For Ice Maker, Refrigerator, Smooth Cooktop, Tankless Water Heater
- Laundry features:Electric Dryer Hookup, Sink, Washer Hookup
- Amenities:Ceiling Fans, Granite Counters, Insulated Windows, Pull-Down Attic Stairs, Smooth Ceilings, Tilt-In Windows, Vinyl Windows, Walk-in Closets
Parking
- Parking description:Driveway
New listings near 210 Ponce Deleon Drive
- New
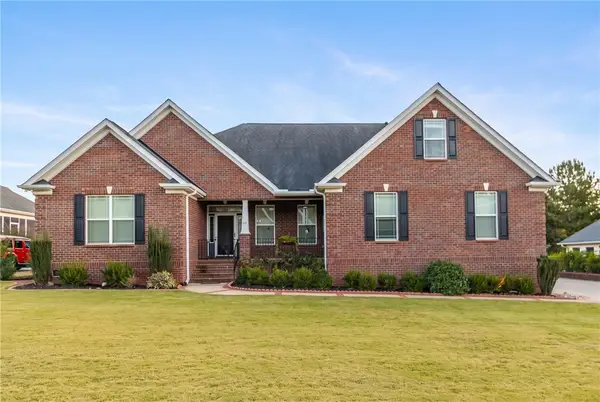 $560,000Active4 beds 4 baths3,225 sq. ft.
154 Cayman Way, Anderson, SC 29621
MLS# 20309590Listed by: HOWARD HANNA ALLEN TATE - ANDERSON NORTH - New
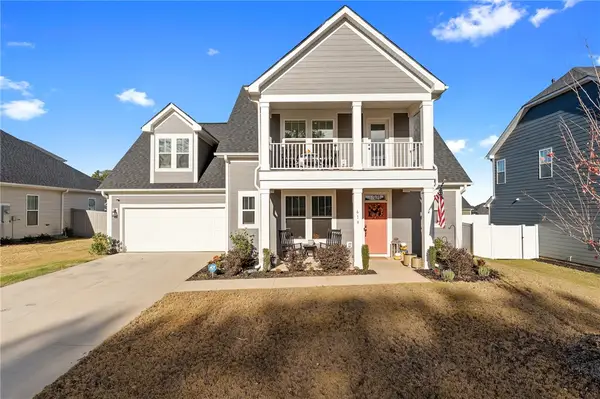 $439,900Active4 beds 4 baths2,597 sq. ft.
619 Wh Kay Lane, Anderson, SC 29621
MLS# 20309601Listed by: BHHS C DAN JOYNER - ANDERSON - New
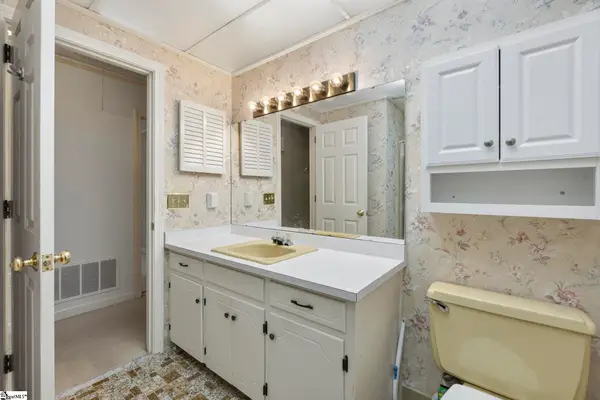 $294,900Active3 beds 2 baths
1204 Stonehurst Drive, Anderson, SC 29621-2949
MLS# 1609873Listed by: KELLER WILLIAMS GREENVILLE CENTRAL - New
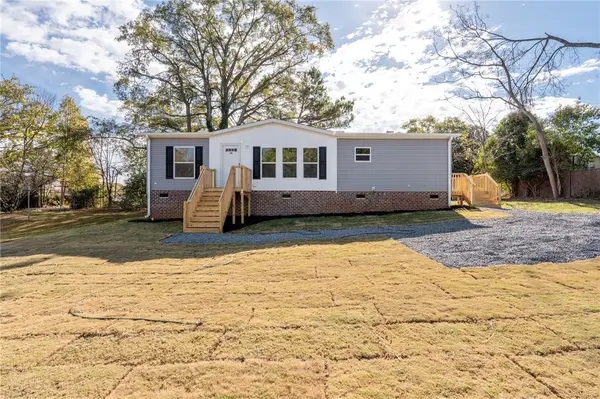 $199,900Active3 beds 2 baths1,440 sq. ft.
106 Rexton Drive, Anderson, SC 29621
MLS# 20309619Listed by: DHP REAL ESTATE, LLC - New
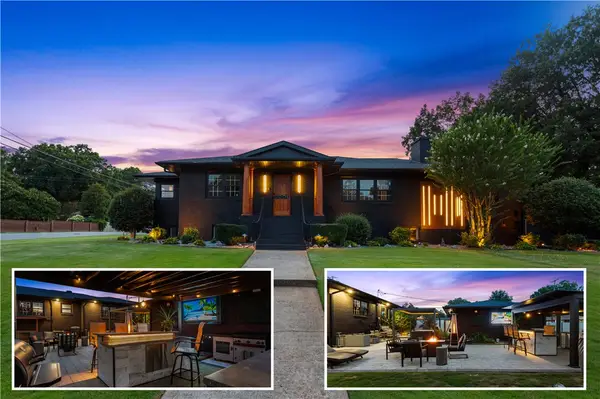 $487,508Active4 beds 3 baths4,481 sq. ft.
2001 Lindale Road, Anderson, SC 29621
MLS# 20309621Listed by: WESTERN UPSTATE KELLER WILLIAM - New
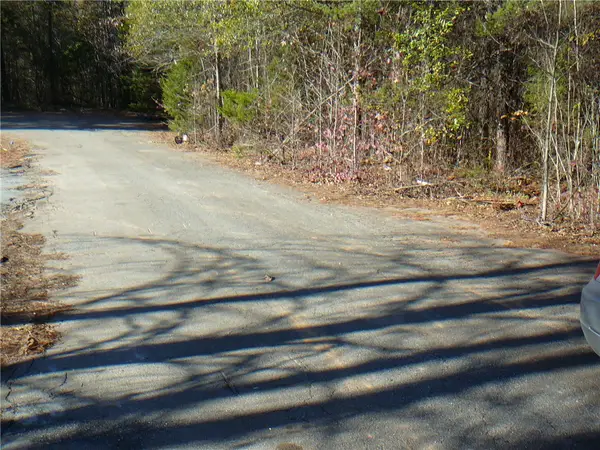 $21,000Active0.72 Acres
114 Rolling Hill Drive, Anderson, SC 29621
MLS# 20309625Listed by: JOEY BROWN REAL ESTATE - Open Sun, 2 to 4pmNew
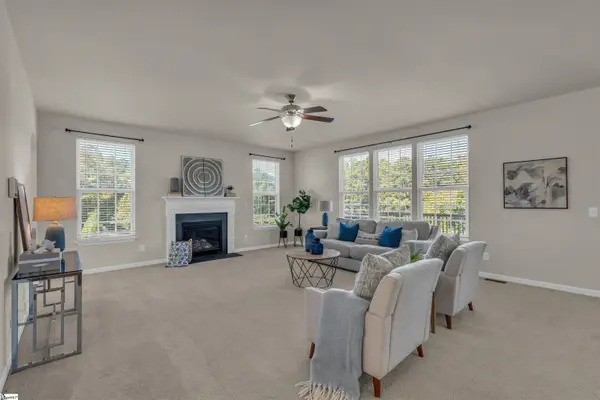 $624,999Active4 beds 3 baths
3 Grace Court, Easley, SC 29642
MLS# 1609818Listed by: BHHS C DAN JOYNER - MIDTOWN - New
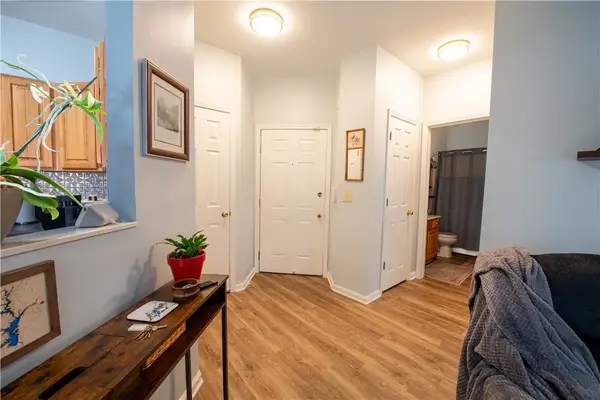 $185,000Active2 beds 2 baths1,066 sq. ft.
190 Wexford #205 Drive #205, Anderson, SC 29621
MLS# 20309620Listed by: BHHS C DAN JOYNER - AUGUSTA - New
 $155,000Active3 beds 2 baths1,558 sq. ft.
114 Stanmoore Drive, Anderson, SC 29621
MLS# 20309594Listed by: JW MARTIN REAL ESTATE


Protect your home and budget from life's surprises with an Assurant Home Warranty, backed by a partner that supports you through every step of homeownership. Explore Plans.
© 2023 - 2026 ERA Franchise Systems LLC. All rights reserved. ERA Franchise Systems LLC fully supports the principles of the Fair Housing Act and the Equal Opportunity Act. ERA, ERA Real Estate powered, and their respective logos are registered service marks of ERA Franchise Systems LLC. Each office is independently owned and operated.