
138 Robertson Road, Anderson, SC 29621
Local realty services provided by:ERA Kennedy Group Realtors
138 Robertson Road,Anderson, SC 29621
$189,726
- 3 Beds
- 2 Baths
- 1,119 sq. ft.
- Single family
- Active
Listed by: karen stokes
Office: jackson stanley, realtors
MLS#:20309320
Source:SC_AAR
Price summary
- Price:$189,726
- Price per sq. ft.:$169.55
About this home
If you’re looking for privacy, this is the home for you. Mature trees frame the spacious backyard, with room for a garden or outdoor seating. Taken down to the studs and remodeled within the past couple of years, this single-level brick ranch pairs an updated interior with a classic covered front porch. The renovation included new ductwork and electrical updates, along with replacement of the HVAC system, water heater, flooring, kitchen cabinets, countertops and appliances. The eat-in kitchen features white Shaker-style cabinetry and opens directly to the living room. A concrete driveway provides off-street parking. Photos have been altered to show without tenants clutter and highlight potential once empty.
Contact an agent
Home facts
- Listing ID #:20309320
- Added:1 day(s) ago
- Updated:November 12, 2026 at 02:07 AM
Rooms and interior
- Bedrooms:3
- Total bathrooms:2
- Full bathrooms:2
- Rooms Total:7
- Flooring:Luxury Vinyl Plank
- Bathrooms Description:Bath in Primary Bedroom, Shower Only, Walk-In Shower
- Kitchen Description:Microwave, Smooth Cooktop
- Bedroom Description:Bath in Primary Bedroom, Main Level Primary
- Basement:Yes
- Basement Description:Crawl Space
- Living area:1,119 sq. ft.
Heating and cooling
- Cooling:Central Air, Electric
- Heating:Central, Electric
- Central air:Yes
Structure and exterior
- Roof:Composition, Shingle
- Building area:1,119 sq. ft.
- Lot area:1.33 Acres
- Lot Features:Level, Not In Subdivision, Outside City Limits, Trees
- Architectural Style:Ranch
- Construction Materials:Brick
- Exterior Features:Front Porch, Porch, Storm Windows Doors
- Foundation Description:Crawl Space
- Levels:1 Story
Schools
- High school:Bel-Hon Pth Hig
- Middle school:Belton Middle
- Elementary school:Wright Elem
Utilities
- Water:Public
- Sewer:Septic Tank
Finances and disclosures
- Price:$189,726
- Price per sq. ft.:$169.55
- Tax amount:$1,205 (2026)
Features and amenities
- Appliances:Microwave, Smooth Cooktop
- Laundry features:Electric Dryer Hookup, Washer Hookup
- Amenities:Cable TV, Ceiling Fans, Laminate Countertop, Pull-Down Attic Stairs, Smoke Detectors, Smooth Ceilings, Storm Windows, Walk-in Closets
New listings near 138 Robertson Road
- New
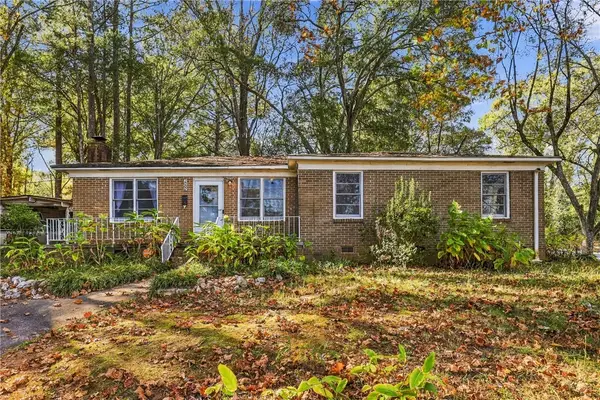 $140,000Active3 beds 1 baths1,317 sq. ft.
1000 Sullivan Street, Anderson, SC 29624
MLS# 20309305Listed by: ADLY GROUP REALTY - New
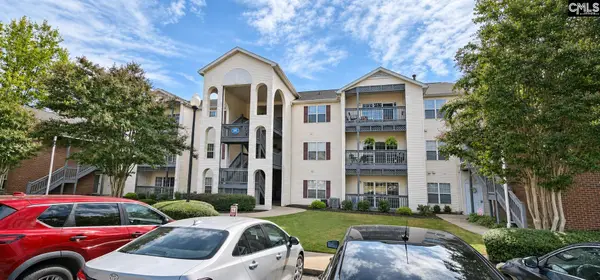 $167,500Active2 beds 2 baths1,066 sq. ft.
151 Wexford #202, Anderson, SC 29621
MLS# 646786Listed by: REAL BROKER LLC - New
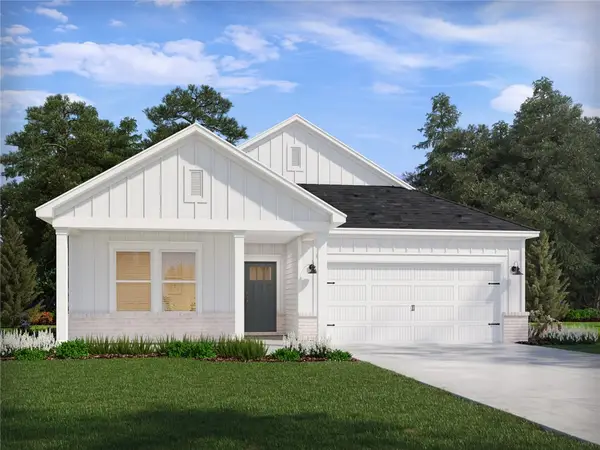 $274,900Active3 beds 2 baths
1338 Hyde Street, Anderson, SC 29626
MLS# 20309238Listed by: MERITAGE HOMES OF SOUTH CAROLINA, INC - New
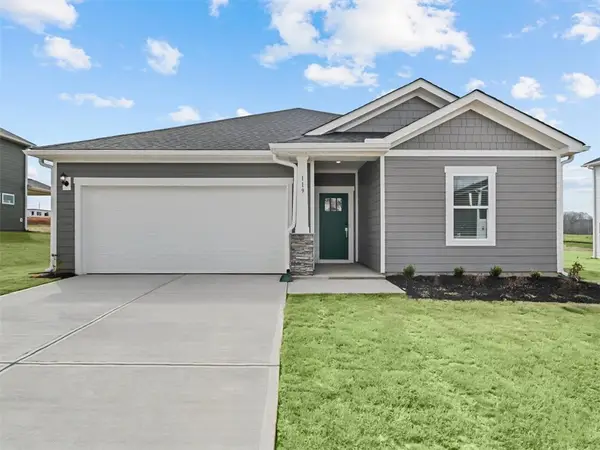 $289,900Active3 beds 2 baths
1340 Hyde Road, Anderson, SC 29626
MLS# 20309239Listed by: MERITAGE HOMES OF SOUTH CAROLINA, INC - New
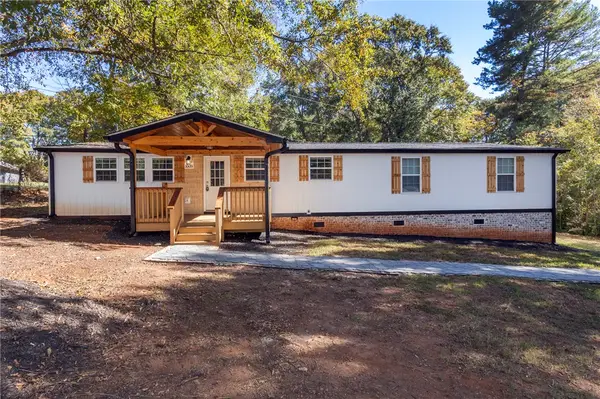 $175,000Active4 beds 2 baths1,440 sq. ft.
1009 Norris Lane, Anderson, SC 29626
MLS# 20309213Listed by: WESTERN UPSTATE KELLER WILLIAM - New
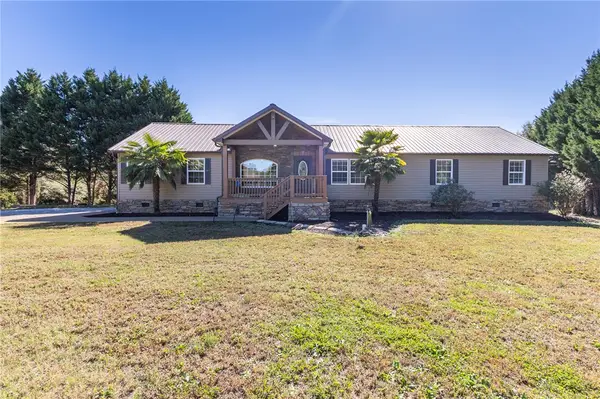 $339,000Active5 beds 3 baths3,146 sq. ft.
207 Capeview Lane, Anderson, SC 29626
MLS# 20309260Listed by: WESTERN UPSTATE KELLER WILLIAM - Open Sun, 1 to 3pmNew
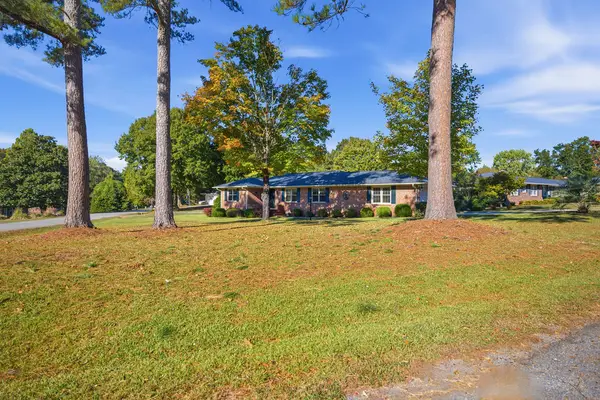 $295,000Active3 beds 2 baths1,796 sq. ft.
110 Pine Forest Drive, Anderson, SC 29625
MLS# 20308676Listed by: ADLY GROUP REALTY - New
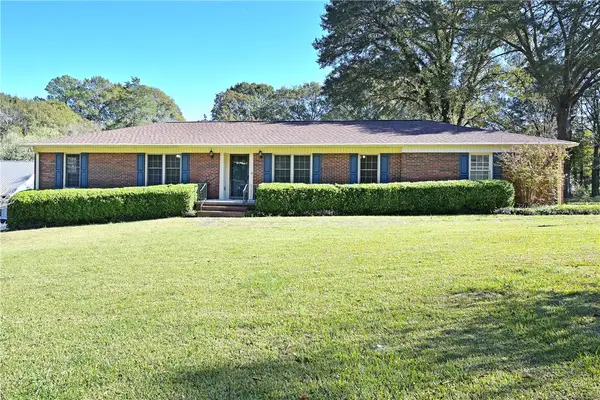 $325,000Active4 beds 2 baths2,100 sq. ft.
206 Green Forest Drive, Anderson, SC 29625
MLS# 20309275Listed by: ALL STAR COMPANY - New
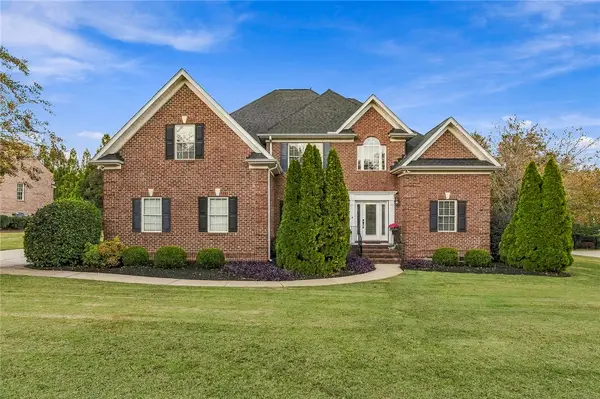 $599,900Active4 beds 4 baths
107 Rivendell Drive, Anderson, SC 29621
MLS# 20309311Listed by: WESTERN UPSTATE KELLER WILLIAM - Open Sat, 1 to 3pmNew
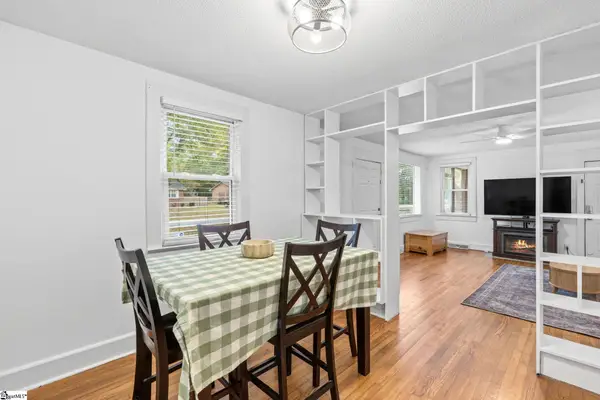 $209,999Active3 beds 2 baths
213 Camson Road, Anderson, SC 29625
MLS# 1609163Listed by: WEICHERT REALTY-SHAUN & SHARI


Protect your home and budget from life's surprises with an Assurant Home Warranty, backed by a partner that supports you through every step of homeownership. Explore Plans.
© 2023 - 2026 ERA Franchise Systems LLC. All rights reserved. ERA Franchise Systems LLC fully supports the principles of the Fair Housing Act and the Equal Opportunity Act. ERA, ERA Real Estate powered, and their respective logos are registered service marks of ERA Franchise Systems LLC. Each office is independently owned and operated.