
108 Thorncliff Place, Anderson, SC 29625
Local realty services provided by:ERA Kennedy Group Realtors
Upcoming open houses
- Sun, Aug 3002:00 pm - 04:00 pm
Listed by: the clever people
Office: exp realty - clever people
MLS#:20305434
Source:SC_AAR
Price summary
- Price:$305,000
- Price per sq. ft.:$192.79
- Monthly HOA dues:$14.58
About this home
Eliminate the “WHAT IF’S” and go see Thorncliff! This ONE-STORY BRICK home in Harrington Grove pairs a NEW ROOF and NEW WOOD-INSPIRED LUXURY VINYL PLANK FLOORING with trim details. The VAULTED GREAT ROOM is anchored by a GAS LOG FIREPLACE beneath a dentil-detailed mantel and opens to the kitchen, BREAKFAST AREA, and a separate DINING ROOM with CROWN MOLDING. The BRIGHT WHITE KITCHEN offers a separate PANTRY and pass-through sightline to the living room. All THREE BEDROOMS SIT ON ONE FLOOR with no interior steps, including a PRIMARY SUITE with TRAY CEILING, WALK-IN CLOSET, DOUBLE VANITY, GARDEN TUB, and SEPARATE SHOWER. Secondary bedrooms show off SHIPLAP and BOARD-AND-BATTEN accent walls. Out back, a DECK overlooks a level, FULLY FENCED YARD. Natural gas heat, gas water heater, tilt-out vinyl windows, 2-CAR GARAGE, and pull-down attic storage are among the many convenient features this home offers. Access public Lake Hartwell boat ramps quickly as well as AnMed, I-85, all major shopping and Clemson in an easy drive....
Contact an agent
Home facts
- Year built:2005
- Subdivision & Development:Harrington Grov
- Listing ID #:20305434
- Added:1 day(s) ago
- Updated:August 27, 2026 at 02:38 PM
Rooms and interior
- Bedrooms:3
- Total bathrooms:2
- Full bathrooms:2
- Rooms Total:8
- Flooring:Carpet, Luxury Vinyl Plank, Vinyl
- Dining Description:Breakfast Area
- Bathrooms Description:Bath in Primary Bedroom, Garden Tub/Roman Tub, Separate Shower, Walk-In Shower
- Kitchen Description:Dishwasher, Disposal, Electric Oven, Electric Range, Refrigerator
- Bedroom Description:Bath in Primary Bedroom, Multiple Primary Suites
- Basement:Yes
- Basement Description:Crawl Space
- Living area:1,582 sq. ft.
Heating and cooling
- Cooling:Central Air, Electric, Forced Air
- Heating:Central, Forced Air, Gas, Natural Gas
- Central air:Yes
Structure and exterior
- Roof:Architectural, Shingle
- Year built:2005
- Building area:1,582 sq. ft.
- Lot area:0.26 Acres
- Lot Features:Outside City Limits, Sloped, Subdivision
- Architectural Style:Craftsman
- Construction Materials:Brick, Vinyl Siding
- Exterior Features:Deck, Fence, Front Porch, Porch
- Foundation Description:Crawl Space
- Levels:1 Story
Schools
- High school:Westside High
- Middle school:Robert Anderson Middle
- Elementary school:Centrvl Elem
Utilities
- Water:Public
- Sewer:Public Sewer
Finances and disclosures
- Price:$305,000
- Price per sq. ft.:$192.79
- Tax amount:$1,456 (2026)
Features and amenities
- Appliances:Dishwasher, Disposal, Dryer, Electric Oven, Electric Range, Gas Water Heater, Refrigerator, Washer
- Laundry features:Dryer, Electric Dryer Hookup, Washer, Washer Hookup
- Amenities:Blinds, Cathedral Ceilings, Ceiling Fans, Laminate Countertop, Pull-Down Attic Stairs, Smoke Detectors, Tilt-In Windows, Tray Ceilings, Vaulted Ceilings, Vinyl Windows, Walk-in Closets
Parking
- Parking description:Attached, Driveway, Garage, Garage Door Opener
- Garage:Yes
- Garage spaces:2
New listings near 108 Thorncliff Place
- New
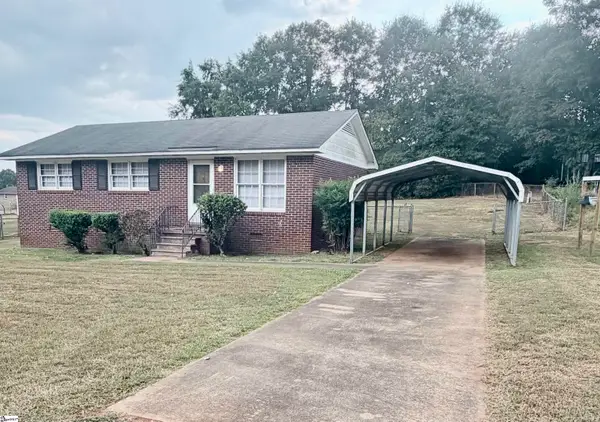 $169,900Active3 beds 1 baths
204 E Pinedale Road, Anderson, SC 29626
MLS# 1602087Listed by: THE PROPERTY LOUNGE - New
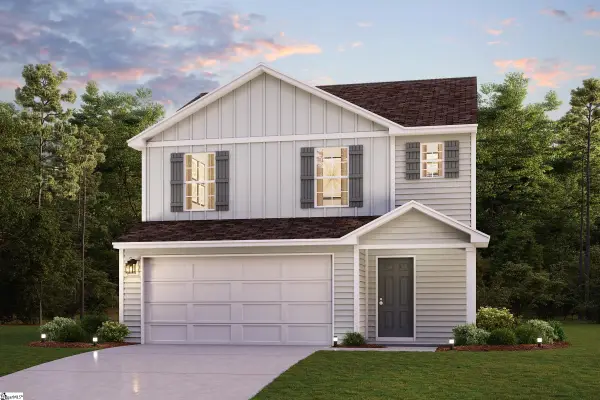 $258,990Active3 beds 3 baths
103 Bunter Trail, Anderson, SC 29626
MLS# 1602091Listed by: WJH LLC - New
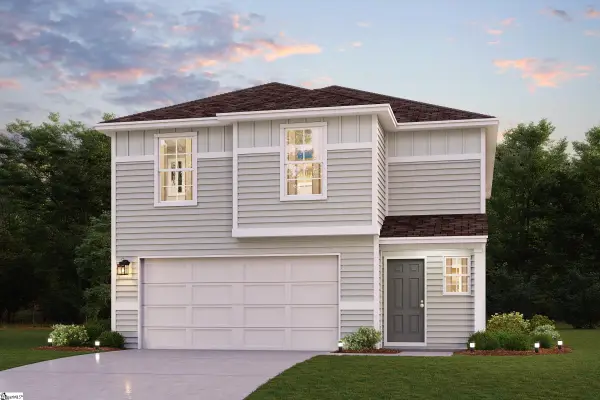 $281,990Active4 beds 3 baths
107 Bunter Trail, Anderson, SC 29626
MLS# 1602093Listed by: WJH LLC - New
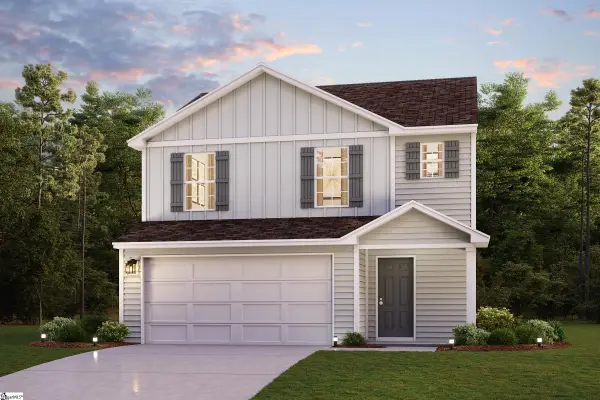 $251,990Active3 beds 3 baths
109 Bunter Trail, Anderson, SC 29626
MLS# 1602095Listed by: WJH LLC - New
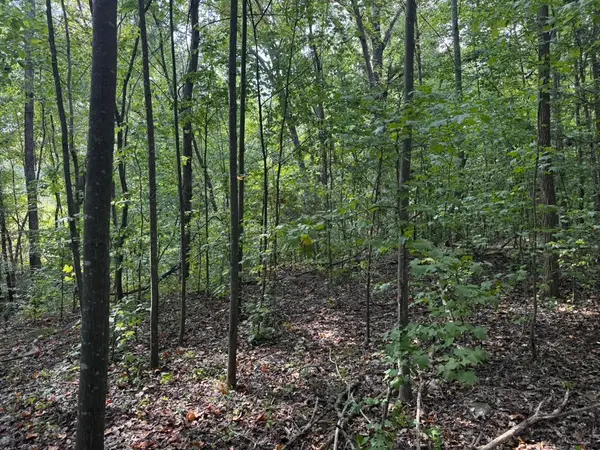 $59,900Active2.4 Acres
1146 Little Mountain Road, Anderson, SC 29626
MLS# 20305516Listed by: COLDWELL BANKER CAINE - ANDERSON - New
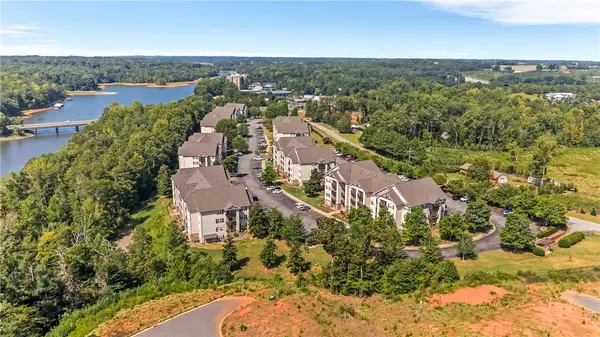 $199,900Active4 beds 4 baths1,648 sq. ft.
725 Lookover Drive, Anderson, SC 29621
MLS# 20305511Listed by: CASEY GROUP REAL ESTATE, LLC - New
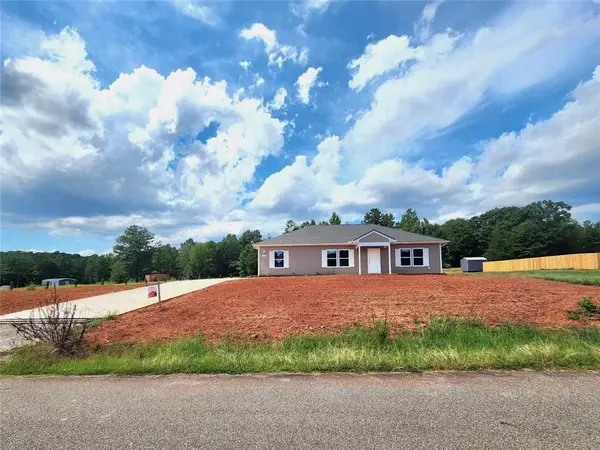 $275,000Active3 beds 2 baths1,500 sq. ft.
118 George Edward Drive, Anderson, SC 29624
MLS# 20305489Listed by: KELLER WILLIAMS DRIVE - New
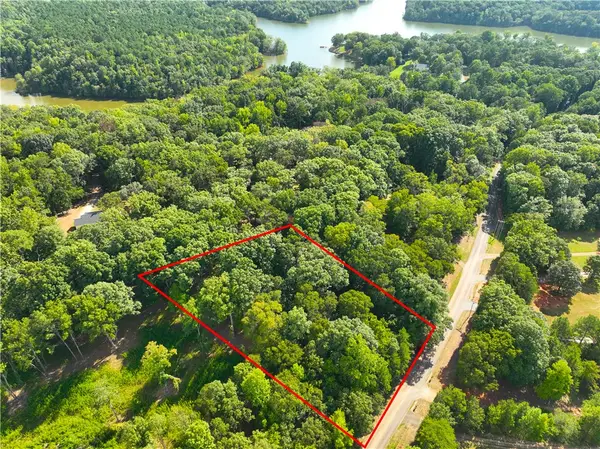 $38,000Active1.06 Acres
00 Lake Secession Road, Anderson, SC 29621
MLS# 20305492Listed by: CANN REALTY, LLC - New
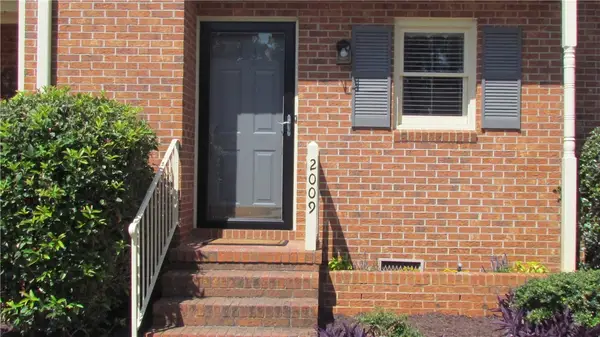 $229,000Active2 beds 3 baths
2009 Cardinal Park Drive, Anderson, SC 29621
MLS# 20305486Listed by: CAROLINA BROKERS


Protect your home and budget from life's surprises with an Assurant Home Warranty, backed by a partner that supports you through every step of homeownership. Explore Plans.
© 2023 - 2026 ERA Franchise Systems LLC. All rights reserved. ERA Franchise Systems LLC fully supports the principles of the Fair Housing Act and the Equal Opportunity Act. ERA, ERA Real Estate powered, and their respective logos are registered service marks of ERA Franchise Systems LLC. Each office is independently owned and operated.