
118 George Edward Drive, Anderson, SC 29624
Local realty services provided by:ERA Kennedy Group Realtors
118 George Edward Drive,Anderson, SC 29624
$275,000
- 3 Beds
- 2 Baths
- 1,500 sq. ft.
- Single family
- Active
Listed by: karina ivanova
Office: keller williams drive
MLS#:20305489
Source:SC_AAR
Price summary
- Price:$275,000
- Price per sq. ft.:$183.33
About this home
Welcome to 118 George Edward Drive, a thoughtfully designed new construction home offering modern comfort, exceptional storage, and plenty of room to enjoy both indoors and out. Situated on .89 acres with no HOA or restrictions, the property includes a large open yard with a portion of the wooded area preserved in the back for added privacy and natural beauty. A generously sized driveway provides plenty of parking and makes welcoming guests easy.
Inside, the home feels bright, open, and remarkably spacious. Large windows fill the main living area with natural light, while high ceilings and a seamless layout allow the kitchen, dining area, and living room to flow together beautifully. Whether you are hosting friends or enjoying a quiet evening at home, there is plenty of space to gather comfortably. A sleek electric fireplace anchors the living room, with sturdy floating shelves on each side adding warmth, character, and a perfect place for décor.
The kitchen was designed to be as functional as it is inviting. An oversized island offers generous seating and workspace, complemented by expansive countertops and abundant soft-close cabinetry. A full suite of stainless steel Samsung appliances, including the refrigerator, makes the home truly move-in ready. Just beyond the kitchen, the oversized walk-in pantry and laundry room includes custom built-in shelving that makes organizing everyday essentials simple.
The private primary suite offers a peaceful place to unwind, with a spacious en-suite bathroom featuring a beautifully tiled walk-in shower. The oversized walk-in closet has been carefully finished with extensive custom shelving, providing storage that is both practical and thoughtfully arranged. Two additional bedrooms and a full guest bathroom are located on the opposite side of the home, creating a comfortable split-bedroom layout.
Throughout the home, clean modern finishes and carefully placed built-ins bring together style and everyday functionality. Conveniently located just minutes from Downtown Anderson, shopping, dining, and Lake Hartwell, this property offers the peaceful feel of country living without giving up easy access to town. USDA financing eligible and protected by a 2-10 Home Buyers Warranty, this beautiful home is ready to welcome its first owner. Schedule your showing today!...
Contact an agent
Home facts
- Year built:2026
- Subdivision & Development:Whitney Acres
- Listing ID #:20305489
- Added:1 day(s) ago
- Updated:August 27, 2026 at 02:38 PM
Rooms and interior
- Bedrooms:3
- Total bathrooms:2
- Full bathrooms:2
- Rooms Total:7
- Flooring:Laminate
- Bathrooms Description:Bath in Primary Bedroom, Shower Only, Walk-In Shower
- Kitchen Description:Dishwasher, Disposal, Electric Oven, Electric Range, Microwave, Refrigerator
- Bedroom Description:Bath in Primary Bedroom
- Basement:Yes
- Living area:1,500 sq. ft.
Heating and cooling
- Cooling:Heat Pump
- Heating:Heat Pump
Structure and exterior
- Roof:Composition, Shingle
- Year built:2026
- Building area:1,500 sq. ft.
- Lot area:0.89 Acres
- Lot Features:Cul-de-Sac, Level, Outside City Limits, Subdivision, Trees
- Architectural Style:Ranch
- Construction Materials:Vinyl Siding
- Exterior Features:Front Porch, Patio, Porch
- Foundation Description:Slab
- Levels:1 Story
Schools
- High school:Crescent High
- Middle school:Starr-Iva Middl
- Elementary school:Flat Rock Elementary
Utilities
- Sewer:Septic Tank
Finances and disclosures
- Price:$275,000
- Price per sq. ft.:$183.33
Features and amenities
- Appliances:Dishwasher, Disposal, Electric Oven, Electric Range, Microwave, Refrigerator
- Amenities:Ceiling Fans, Pull-Down Attic Stairs, Quartz Counters, Smoke Detectors, Walk-in Closets
Parking
- Parking description:Driveway
New listings near 118 George Edward Drive
- New
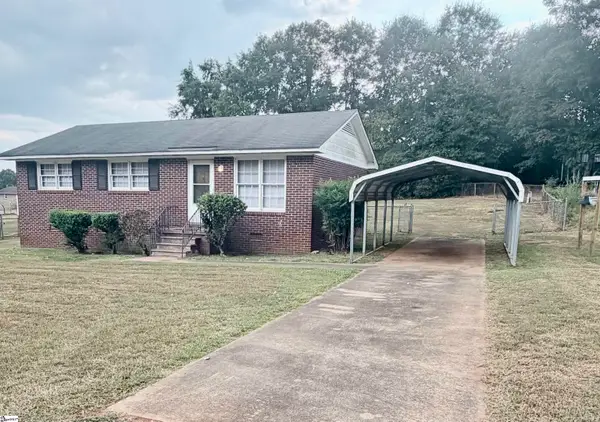 $169,900Active3 beds 1 baths
204 E Pinedale Road, Anderson, SC 29626
MLS# 1602087Listed by: THE PROPERTY LOUNGE - New
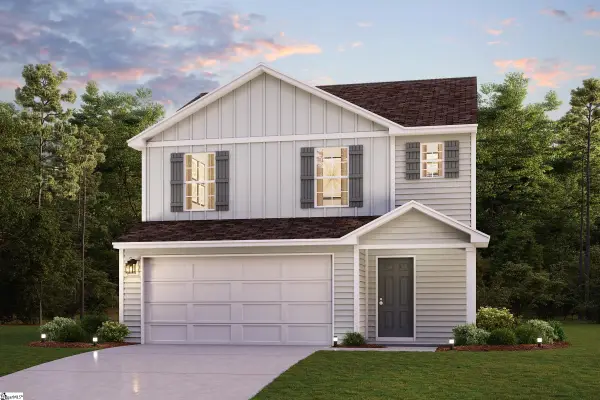 $258,990Active3 beds 3 baths
103 Bunter Trail, Anderson, SC 29626
MLS# 1602091Listed by: WJH LLC - New
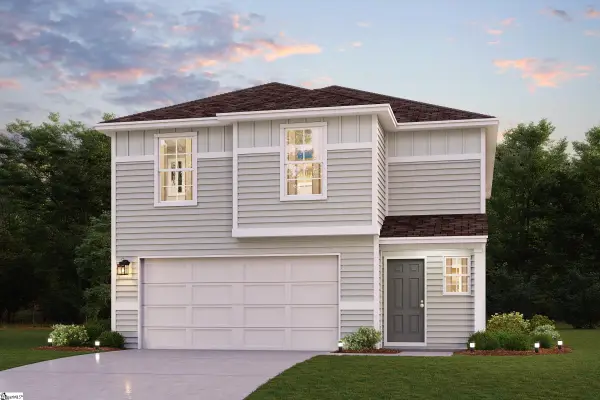 $281,990Active4 beds 3 baths
107 Bunter Trail, Anderson, SC 29626
MLS# 1602093Listed by: WJH LLC - New
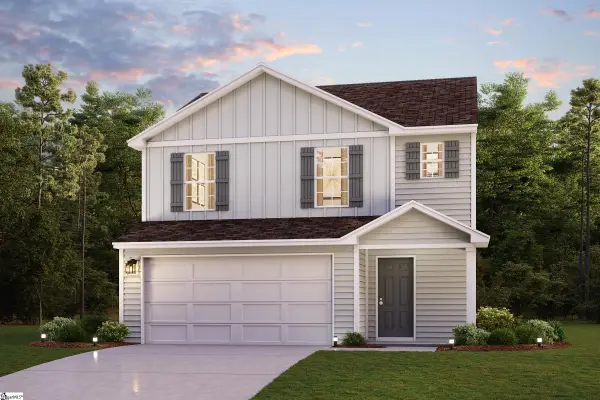 $251,990Active3 beds 3 baths
109 Bunter Trail, Anderson, SC 29626
MLS# 1602095Listed by: WJH LLC - New
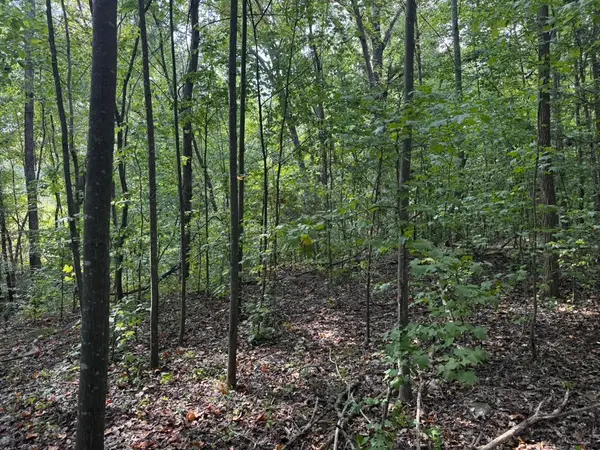 $59,900Active2.4 Acres
1146 Little Mountain Road, Anderson, SC 29626
MLS# 20305516Listed by: COLDWELL BANKER CAINE - ANDERSON - New
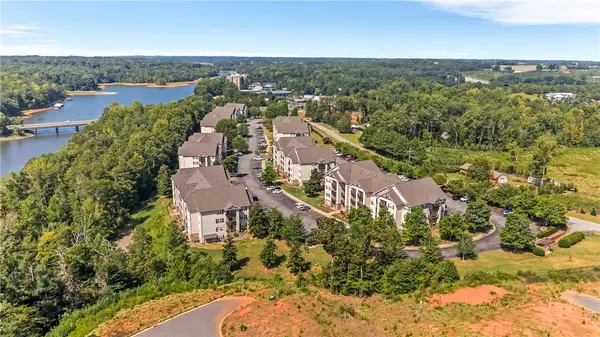 $199,900Active4 beds 4 baths1,648 sq. ft.
725 Lookover Drive, Anderson, SC 29621
MLS# 20305511Listed by: CASEY GROUP REAL ESTATE, LLC - Open Sun, 2 to 4pmNew
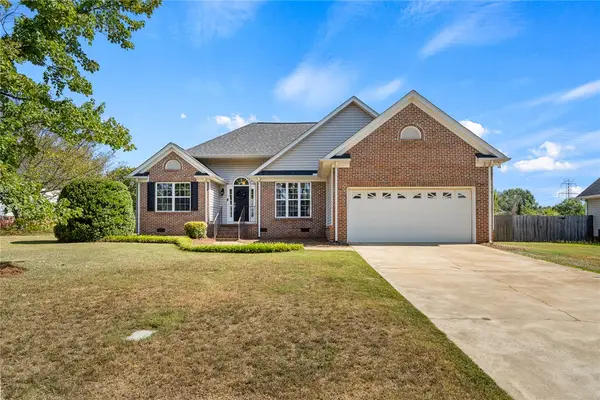 $305,000Active3 beds 2 baths1,582 sq. ft.
108 Thorncliff Place, Anderson, SC 29625
MLS# 20305434Listed by: EXP REALTY - CLEVER PEOPLE - New
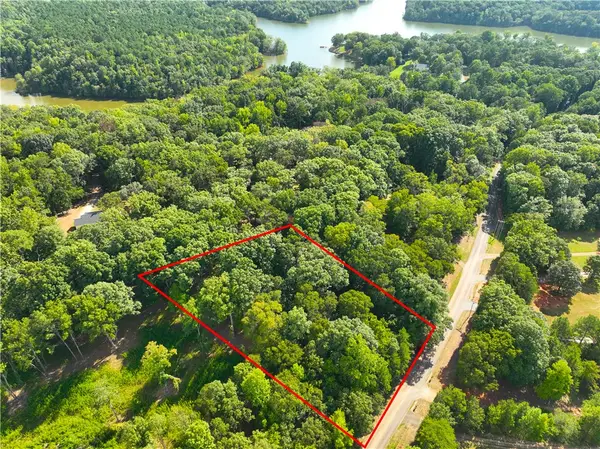 $38,000Active1.06 Acres
00 Lake Secession Road, Anderson, SC 29621
MLS# 20305492Listed by: CANN REALTY, LLC - New
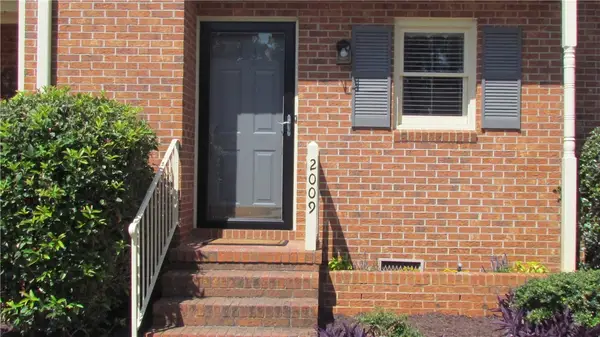 $229,000Active2 beds 3 baths
2009 Cardinal Park Drive, Anderson, SC 29621
MLS# 20305486Listed by: CAROLINA BROKERS


Protect your home and budget from life's surprises with an Assurant Home Warranty, backed by a partner that supports you through every step of homeownership. Explore Plans.
© 2023 - 2026 ERA Franchise Systems LLC. All rights reserved. ERA Franchise Systems LLC fully supports the principles of the Fair Housing Act and the Equal Opportunity Act. ERA, ERA Real Estate powered, and their respective logos are registered service marks of ERA Franchise Systems LLC. Each office is independently owned and operated.