
725 Lookover Drive, Anderson, SC 29621
Local realty services provided by:ERA Kennedy Group Realtors
725 Lookover Drive,Anderson, SC 29621
$199,900
- 4 Beds
- 4 Baths
- 1,648 sq. ft.
- Condominium
- Active
Listed by: patricia nanney
Office: casey group real estate, llc.
MLS#:20305511
Source:SC_AAR
Price summary
- Price:$199,900
- Price per sq. ft.:$121.3
- Monthly HOA dues:$320
About this home
Four bedrooms. Four full baths. Lake Hartwell access. And a location that puts Clemson, Anderson and I-85 within easy reach.
725 Lookover Drive offers something increasingly hard to find: a spacious, single-level 4-bedroom, 4-bath condominium designed with flexibility and privacy in mind. With approximately 1,585 square feet, the layout works beautifully for full-time living, a Clemson-area getaway, visiting family and friends, or anyone who simply wants room to spread out without the upkeep of a traditional home.
The open kitchen and living area create an easy gathering space, while updated laminate flooring adds a fresh, low-maintenance finish. One bedroom features custom built-in bookshelves, making it equally well suited for a home office, study or guest room. Step outside to your private balcony and leave the yardwork behind.
Located in the gated Overlook community on Lake Hartwell, residents enjoy a community dock, swimming pool, clubhouse, fitness center and walking trails. HOA services include exterior and grounds maintenance, water and trash, making ownership refreshingly simple.
The location may be one of the best parts: approximately 20 minutes from Clemson University, convenient to Anderson University, shopping and dining, and just minutes from I-85.
Whether you're looking for a low-maintenance home near the lake, extra space for family and guests, or a Clemson-area home base, 725 Lookover Drive delivers a combination of space, privacy, amenities and location that is difficult to duplicate.
Four bedrooms. Four full baths. One easy Lake Hartwell lifestyle. Come see why this Overlook condo deserves a fresh look....
Contact an agent
Home facts
- Subdivision & Development:Overlook Condominiums
- Listing ID #:20305511
- Added:1 day(s) ago
- Updated:August 27, 2026 at 02:38 PM
Rooms and interior
- Bedrooms:4
- Total bathrooms:4
- Full bathrooms:4
- Rooms Total:7
- Flooring:Luxury Vinyl Plank, Vinyl
- Bathrooms Description:Bath in Primary Bedroom, Tub/Shower
- Kitchen Description:Dishwasher, Disposal, Electric Oven, Electric Range, Microwave, Refrigerator, Smooth Cooktop
- Bedroom Description:Bath in Primary Bedroom, Main Level Primary
- Basement:Yes
- Living area:1,648 sq. ft.
Heating and cooling
- Cooling:Central Air, Electric
- Heating:Central, Electric
- Central air:Yes
Structure and exterior
- Roof:Composition, Shingle
- Building area:1,648 sq. ft.
- Lot Features:Outside City Limits, Subdivision
- Architectural Style:Traditional
- Construction Materials:Stone Veneer, Vinyl Siding
- Exterior Features:Deck
- Foundation Description:Slab
- Levels:1 Story
Schools
- High school:Pendleton High
- Middle school:Riverside Middl
- Elementary school:Mount Lebanon
Utilities
- Water:Public
- Sewer:Public Sewer
Finances and disclosures
- Price:$199,900
- Price per sq. ft.:$121.3
- Tax amount:$1,044 (2025)
Features and amenities
- Appliances:Dishwasher, Disposal, Electric Oven, Electric Range, Electric Water Heater, Microwave, Refrigerator, Smooth Cooktop
- Laundry features:Electric Dryer Hookup, Washer Hookup
- Amenities:Blinds, Bookcases, Cable TV, Ceiling Fans, Gated Community, Laminate Countertop, Smoke Detectors, Smooth Ceilings, Vinyl Windows
New listings near 725 Lookover Drive
- New
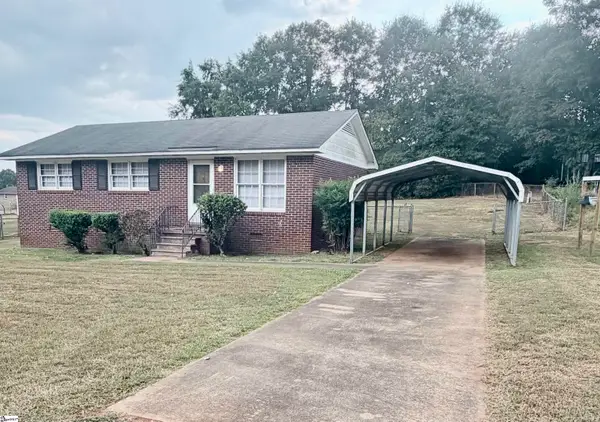 $169,900Active3 beds 1 baths
204 E Pinedale Road, Anderson, SC 29626
MLS# 1602087Listed by: THE PROPERTY LOUNGE - New
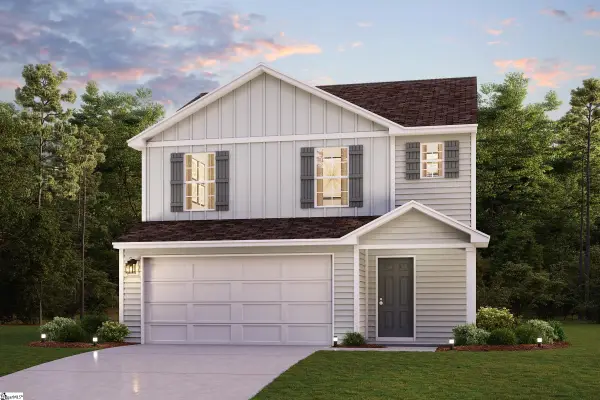 $258,990Active3 beds 3 baths
103 Bunter Trail, Anderson, SC 29626
MLS# 1602091Listed by: WJH LLC - New
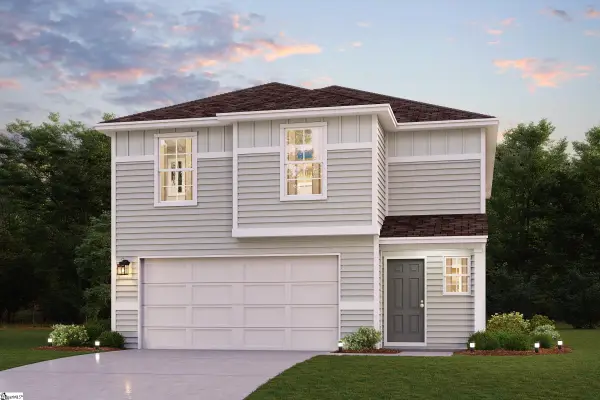 $281,990Active4 beds 3 baths
107 Bunter Trail, Anderson, SC 29626
MLS# 1602093Listed by: WJH LLC - New
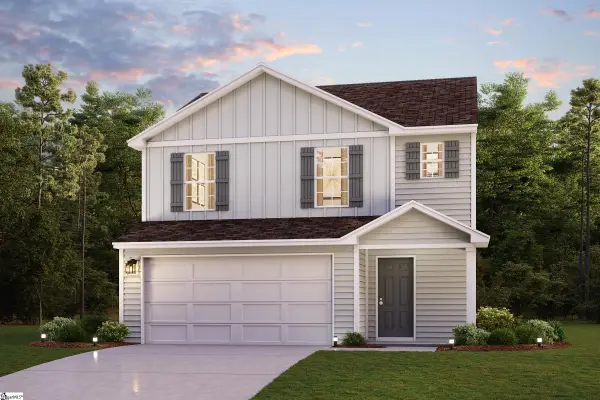 $251,990Active3 beds 3 baths
109 Bunter Trail, Anderson, SC 29626
MLS# 1602095Listed by: WJH LLC - New
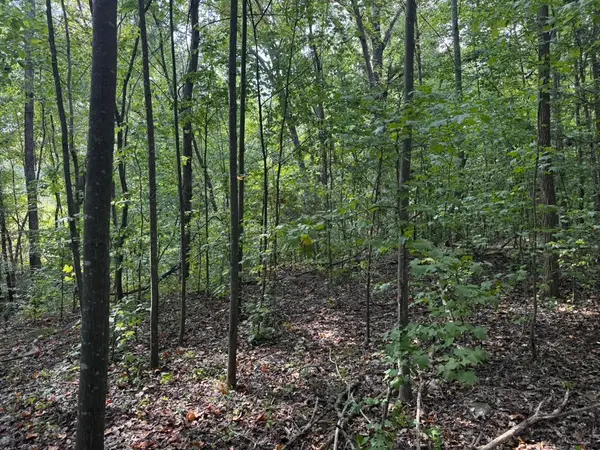 $59,900Active2.4 Acres
1146 Little Mountain Road, Anderson, SC 29626
MLS# 20305516Listed by: COLDWELL BANKER CAINE - ANDERSON - Open Sun, 2 to 4pmNew
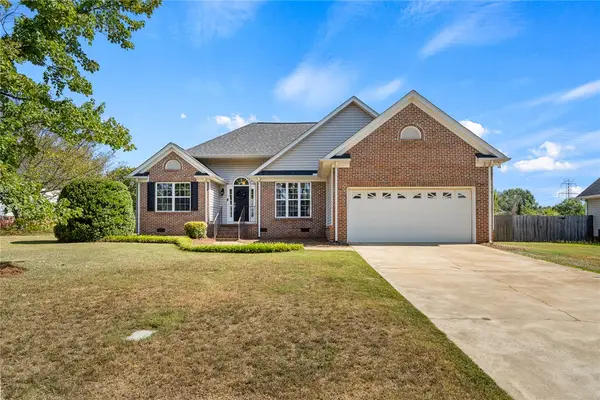 $305,000Active3 beds 2 baths1,582 sq. ft.
108 Thorncliff Place, Anderson, SC 29625
MLS# 20305434Listed by: EXP REALTY - CLEVER PEOPLE - New
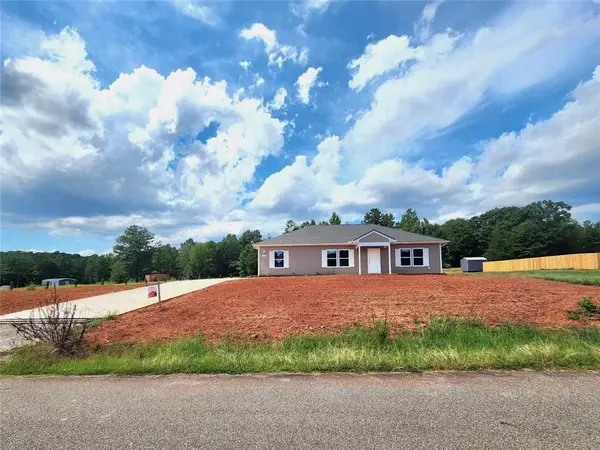 $275,000Active3 beds 2 baths1,500 sq. ft.
118 George Edward Drive, Anderson, SC 29624
MLS# 20305489Listed by: KELLER WILLIAMS DRIVE - New
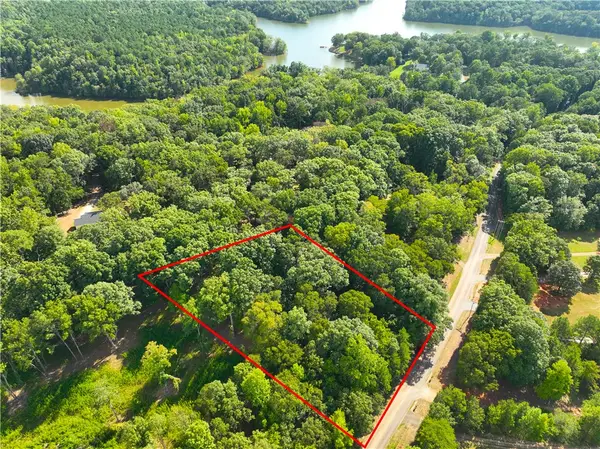 $38,000Active1.06 Acres
00 Lake Secession Road, Anderson, SC 29621
MLS# 20305492Listed by: CANN REALTY, LLC - New
 $229,000Active2 beds 3 baths
2009 Cardinal Park Drive, Anderson, SC 29621
MLS# 20305486Listed by: CAROLINA BROKERS


Protect your home and budget from life's surprises with an Assurant Home Warranty, backed by a partner that supports you through every step of homeownership. Explore Plans.
© 2023 - 2026 ERA Franchise Systems LLC. All rights reserved. ERA Franchise Systems LLC fully supports the principles of the Fair Housing Act and the Equal Opportunity Act. ERA, ERA Real Estate powered, and their respective logos are registered service marks of ERA Franchise Systems LLC. Each office is independently owned and operated.