
109 Limelight Drive, Anderson, SC 29621
Local realty services provided by:ERA Kennedy Group Realtors
109 Limelight Drive,Anderson, SC 29621
$704,900
- 5 Beds
- 4 Baths
- 4,383 sq. ft.
- Single family
- Active
Listed by: karam karkour
Office: northgroup real estate
MLS#:20305046
Source:SC_AAR
Price summary
- Price:$704,900
- Price per sq. ft.:$160.83
- Monthly HOA dues:$66.67
About this home
Welcome to 109 Limelight Drive, a beautiful home tucked inside Rivendell, one of Anderson’s most sought-after neighborhoods. Known for its attractive homes, welcoming atmosphere, and exceptional location, Rivendell offers the kind of community that continues to stand out. Here, you can enjoy the peaceful feel of an established neighborhood without giving up the convenience of being close to everything Anderson has to offer.
Location is one of the biggest highlights. With quick access to the highway, commuting toward Greenville or traveling around the Upstate is simple and convenient. Restaurants, grocery stores, shopping, entertainment, and everyday essentials are all just minutes away, while highly regarded schools nearby make the location even more appealing. It’s the perfect balance, you can come home to a quiet neighborhood while still being close to where you need to go.
The home itself is just as inviting. Step inside and you’ll find comfortable living spaces designed for both everyday life and entertaining. There’s room to gather with friends and family, space to unwind at the end of the day, and plenty of opportunity to make the home truly your own. One of the biggest recent improvements is the recently replaced roof, giving the next owner an important update that has already been taken care of.
Outside, you get to enjoy everything that makes Rivendell such a desirable place to live, the beautiful surroundings, neighborhood setting, and sense of community that can be hard to find while remaining this close to town.
109 Limelight Drive is more than just a home, it’s an opportunity to become part of one of Anderson’s favorite communities. If you’ve been waiting for a home that combines location, convenience, neighborhood charm, and an important recent update, this one deserves a closer look. Come experience Rivendell and see why this could be the place you’ll love coming home to....
Contact an agent
Home facts
- Year built:2005
- Subdivision & Development:Rivendell
- Listing ID #:20305046
- Added:48 day(s) ago
- Updated:October 01, 2026 at 02:52 AM
Rooms and interior
- Bedrooms:5
- Total bathrooms:4
- Full bathrooms:3
- Half bathrooms:1
- Kitchen Description:Cooktop, Dishwasher, Down Draft, Electric Oven, Electric Range, Microwave, Refrigerator
- Basement:Yes
- Basement Description:Crawl Space
- Living area:4,383 sq. ft.
Heating and cooling
- Cooling:Central Air, Electric
- Heating:Heat Pump
- Central air:Yes
Structure and exterior
- Year built:2005
- Building area:4,383 sq. ft.
- Lot area:0.58 Acres
- Lot Features:Outside City Limits, Subdivision
- Architectural Style:Traditional
- Construction Materials:Brick, Stone, Stone Veneer, Stucco
- Foundation Description:Crawl Space
- Levels:2 Story
Schools
- High school:Tl Hanna High
- Middle school:Glenview Middle
- Elementary school:Midway Elem
Utilities
- Sewer:Public Sewer, Septic Tank
Finances and disclosures
- Price:$704,900
- Price per sq. ft.:$160.83
Features and amenities
- Appliances:Cooktop, Dishwasher, Down Draft, Dryer, Electric Oven, Electric Range, Microwave, Refrigerator
- Laundry features:Dryer, Sink
- Amenities:Ceiling Fans, Tray Ceilings, Vaulted Ceilings
- Pool features:Community
Parking
- Parking description:Attached, Garage
- Garage:Yes
- Garage spaces:3
New listings near 109 Limelight Drive
- New
 $69,900Active1 beds 1 baths
303 W Mauldin Street, Anderson, SC 29625
MLS# 1605380Listed by: DELTA REAL ESTATE, LLC - New
 $219,900Active3 beds 2 baths1,541 sq. ft.
202 Sweetbriar Circle, Anderson, SC 29626
MLS# 20306737Listed by: BHHS C DAN JOYNER - ANDERSON - New
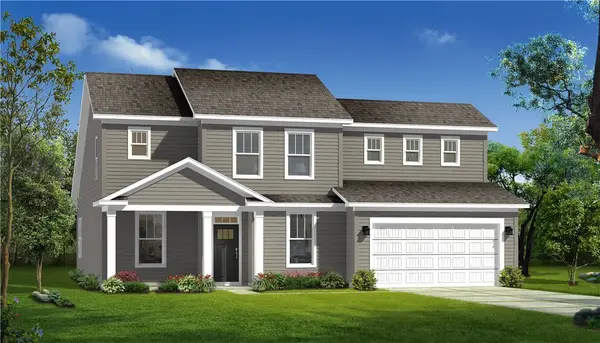 $416,990Active3 beds 4 baths2,700 sq. ft.
117 Kayfield Fams Drive, Anderson, SC 29621
MLS# 20306803Listed by: DRB GROUP SOUTH CAROLINA, LLC - New
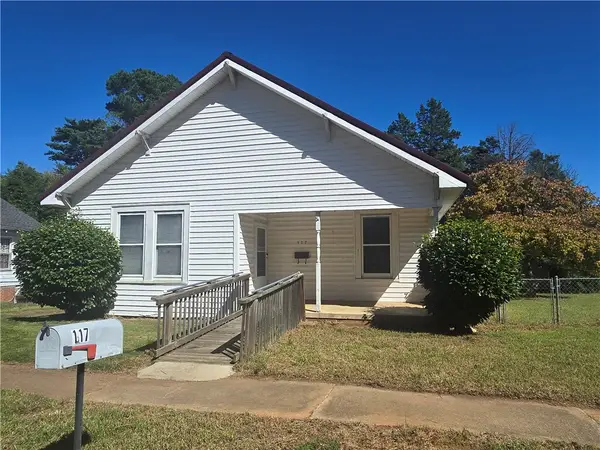 $89,900Active2 beds 1 baths
117 Wellington Street, Anderson, SC 29624
MLS# 20306718Listed by: WESTERN UPSTATE KELLER WILLIAM - New
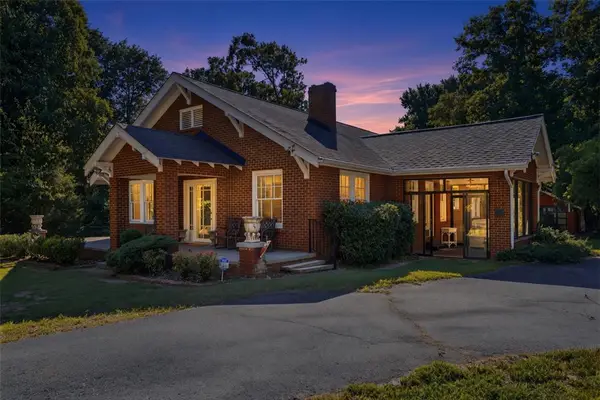 $349,900Active3 beds 2 baths
2007 Marchbanks Avenue, Anderson, SC 29621
MLS# 20306744Listed by: NORTHGROUP REAL ESTATE - New
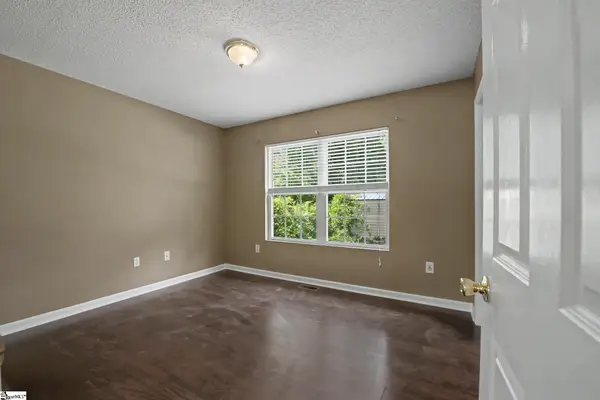 $205,000Active3 beds 2 baths
513 E. Orr Street, Anderson, SC 29621
MLS# 1605322Listed by: BLUEFIELD REALTY GROUP - New
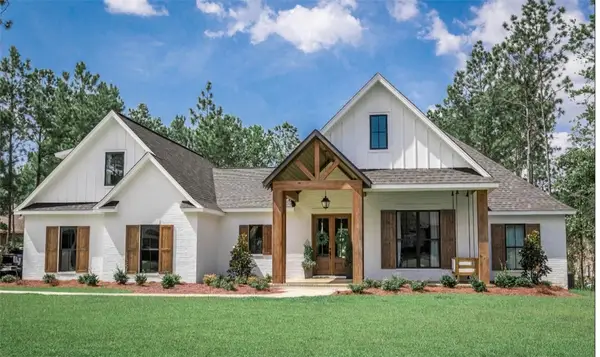 $1,800,000Active6 beds 7 baths5,200 sq. ft.
0 Inland Drive, Anderson, SC 29625
MLS# 20306558Listed by: KELLER WILLIAMS GREENVILLE CEN - New
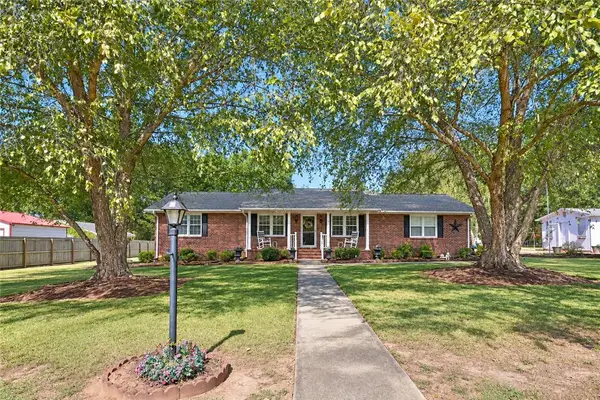 $254,900Active3 beds 2 baths1,916 sq. ft.
813 Ivy Circle, Anderson, SC 29621
MLS# 20306706Listed by: ALL STAR COMPANY - New
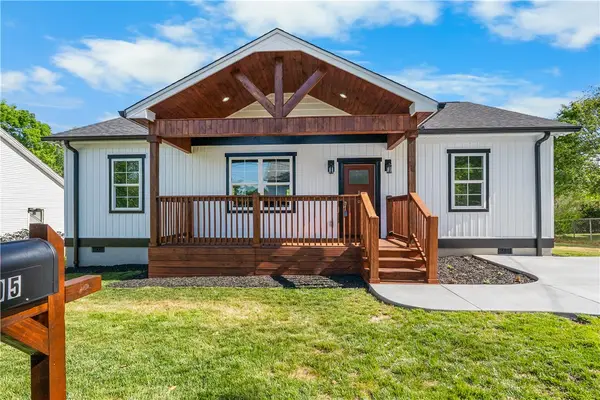 $245,000Active3 beds 2 baths1,472 sq. ft.
105 Bailey Street, Anderson, SC 29621
MLS# 20306782Listed by: COLDWELL BANKER CAINE/WILLIAMS - New
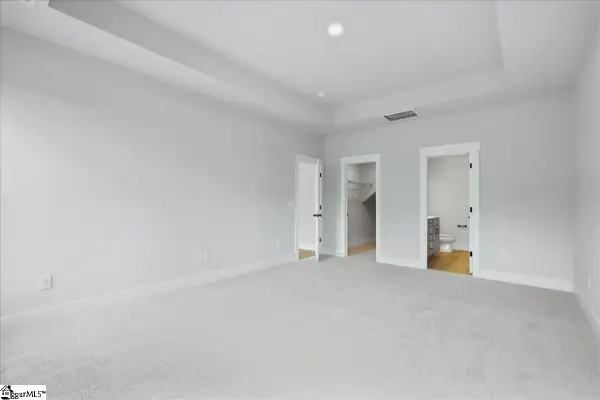 $364,990Active4 beds 3 baths
18 Long Branch Court, Anderson, SC 29621
MLS# 1605293Listed by: DRB GROUP SOUTH CAROLINA, LLC


Protect your home and budget from life's surprises with an Assurant Home Warranty, backed by a partner that supports you through every step of homeownership. Explore Plans.
© 2023 - 2026 ERA Franchise Systems LLC. All rights reserved. ERA Franchise Systems LLC fully supports the principles of the Fair Housing Act and the Equal Opportunity Act. ERA, ERA Real Estate powered, and their respective logos are registered service marks of ERA Franchise Systems LLC. Each office is independently owned and operated.