
202 Sweetbriar Circle, Anderson, SC 29626
Local realty services provided by:ERA Live Moore
202 Sweetbriar Circle,Anderson, SC 29626
$219,900
- 3 Beds
- 2 Baths
- 1,541 sq. ft.
- Single family
- Active
Listed by: at home associates, amy tippitt
Office: bhhs c dan joyner - anderson
MLS#:20306737
Source:SC_AAR
Price summary
- Price:$219,900
- Price per sq. ft.:$142.7
About this home
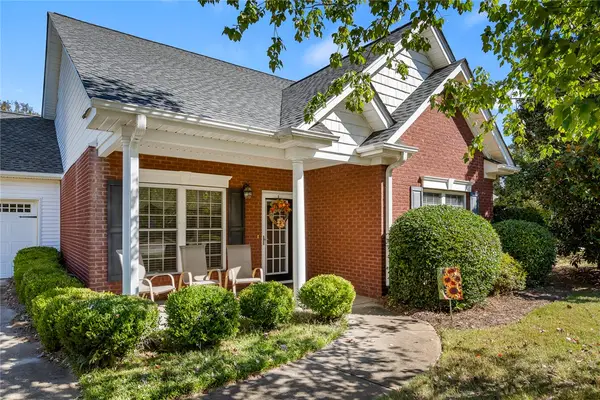
A sunny living space, a private primary retreat, and room to enjoy the outdoors—welcome to 202 Sweetbriar Circle! With three bedrooms, two baths, and no city taxes, this Anderson home brings together an inviting layout and valuable recent updates. Natural light fills the living room, where a brick wood-burning fireplace creates a welcoming focal point. Newer LVP flooring carries through the open living, kitchen, and dining areas, connecting the spaces for easy everyday living and entertaining. The kitchen offers generous countertop space and a versatile peninsula, perfect for bar seating, meal preparation, or serving your favorite dishes. All kitchen appliances are included, and the adjoining dining area keeps everything conveniently within reach. The bedroom arrangement provides a comfortable balance of connection and privacy. Two bedrooms and a guest bath sit down the hallway from the main living areas, while the primary suite is tucked on the opposite side of the home, accessed by one step up. Vaulted ceilings add an airy feel to this retreat, complemented by an en suite bath renovated approximately two years ago with a walk-in tiled shower, sliding glass door, and ceramic tile flooring. Along the hallway to the primary suite, a laundry closet houses the washer and dryer, and an exterior door opens to the patio and large fenced backyard. Whether you envision outdoor dining, gardening, or simply relaxing outside, there’s space to make it your own. An attached two-car carport with a storage closet adds everyday practicality, and storm doors serve both the front and side entrances. Recent improvements include a new 2-ton, 14-SEER American Standard heat pump installed in May 2025, along with a brand-new 40-gallon electric water heater with an expansion tank and a new vapor barrier installed in September 2026. Deep cleaned, recently pressure washed, and finished with freshly manicured landscaping, this home is ready for its next chapter—and yours!...
Contact an agent
Home facts
- Year built:1978
- Subdivision & Development:Cloverdale
- Listing ID #:20306737
- Added:1 day(s) ago
- Updated:September 30, 2026 at 10:05 PM
Rooms and interior
- Bedrooms:3
- Total bathrooms:2
- Full bathrooms:2
- Rooms Total:11
- Flooring:Carpet, Ceramic Tile, Luxury Vinyl, Luxury Vinyl Tile
- Bathrooms Description:Bath in Primary Bedroom, Separate Shower, Shower Only, Walk-In Shower
- Kitchen Description:Dishwasher, Electric Oven, Electric Range, Microwave, Refrigerator
- Bedroom Description:Bath in Primary Bedroom
- Basement:Yes
- Basement Description:Crawl Space
- Living area:1,541 sq. ft.
Heating and cooling
- Cooling:Heat Pump
- Heating:Heat Pump
Structure and exterior
- Roof:Composition, Shingle
- Year built:1978
- Building area:1,541 sq. ft.
- Lot area:0.42 Acres
- Lot Features:Outside City Limits, Subdivision
- Architectural Style:Traditional
- Construction Materials:Brick, Vinyl Siding
- Exterior Features:Deck, Fence, Patio, Storm Windows Doors
- Foundation Description:Crawl Space
- Levels:1 Story
Schools
- High school:Westside High
- Middle school:Robert Anderson Middle
- Elementary school:Mclees Elem
Utilities
- Water:Public
- Sewer:Public Sewer
Finances and disclosures
- Price:$219,900
- Price per sq. ft.:$142.7
- Tax amount:$463 (2025)
Features and amenities
- Appliances:Dishwasher, Dryer, Electric Oven, Electric Range, Electric Water Heater, Microwave, Refrigerator, Washer
- Laundry features:Dryer, Electric Dryer Hookup, Washer, Washer Hookup
- Amenities:Blinds, Cathedral Ceilings, Ceiling Fans, Insulated Windows, Laminate Countertop, Pull-Down Attic Stairs, Security System Owned, Smoke Detectors, Smooth Ceilings, Tilt-In Windows, Vinyl Windows
Parking
- Parking description:Attached Carport, Driveway
- Garage:Yes
- Garage spaces:2
New listings near 202 Sweetbriar Circle
- New
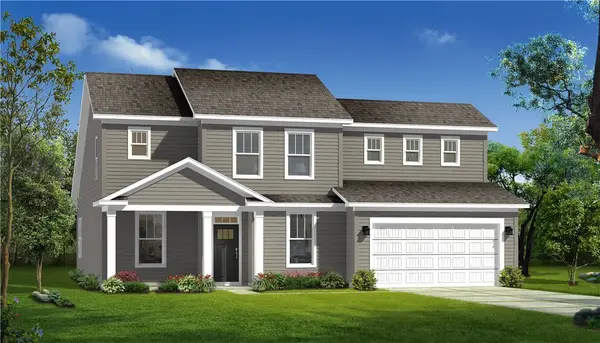 $416,990Active3 beds 4 baths2,700 sq. ft.
117 Kayfield Fams Drive, Anderson, SC 29621
MLS# 20306803Listed by: DRB GROUP SOUTH CAROLINA, LLC - New
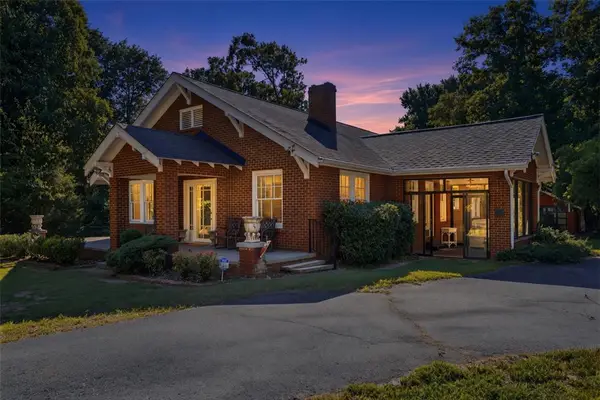 $349,900Active3 beds 2 baths
2007 Marchbanks Avenue, Anderson, SC 29621
MLS# 20306744Listed by: NORTHGROUP REAL ESTATE - New
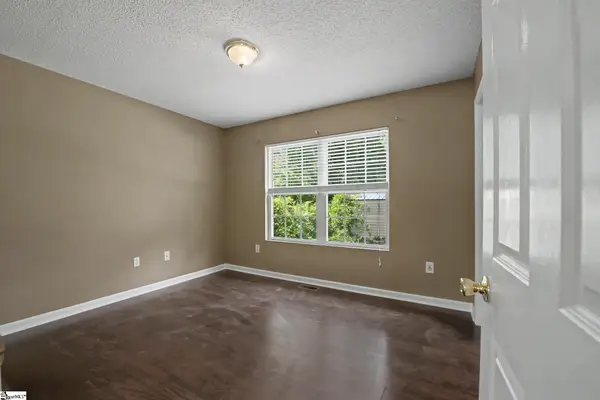 $205,000Active3 beds 2 baths
513 E. Orr Street, Anderson, SC 29621
MLS# 1605322Listed by: BLUEFIELD REALTY GROUP - New
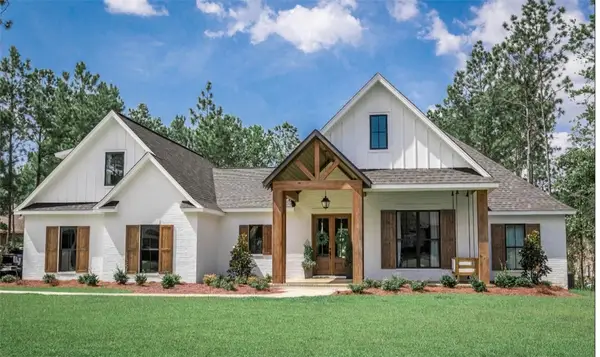 $1,800,000Active6 beds 7 baths5,200 sq. ft.
0 Inland Drive, Anderson, SC 29625
MLS# 20306558Listed by: KELLER WILLIAMS GREENVILLE CEN - New
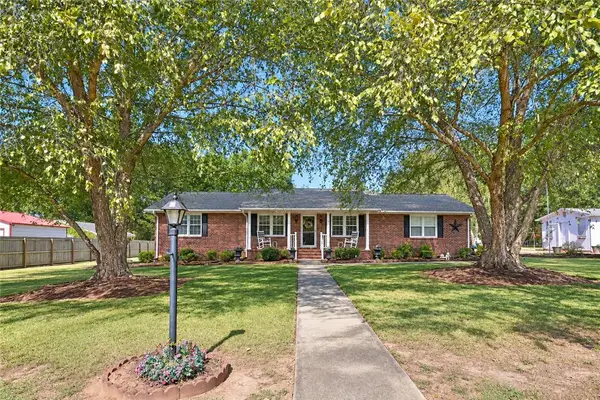 $254,900Active3 beds 2 baths1,916 sq. ft.
813 Ivy Circle, Anderson, SC 29621
MLS# 20306706Listed by: ALL STAR COMPANY - New
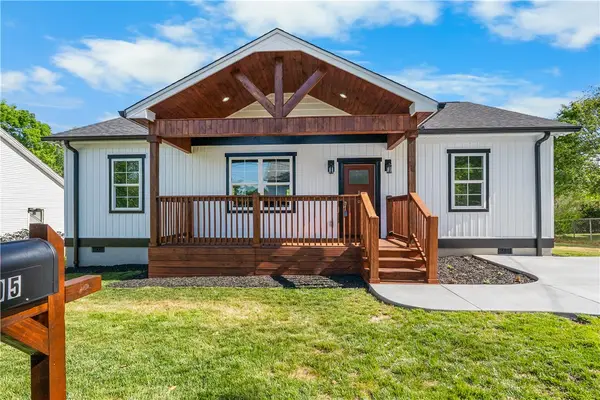 $245,000Active3 beds 2 baths1,472 sq. ft.
105 Bailey Street, Anderson, SC 29621
MLS# 20306782Listed by: COLDWELL BANKER CAINE/WILLIAMS - New
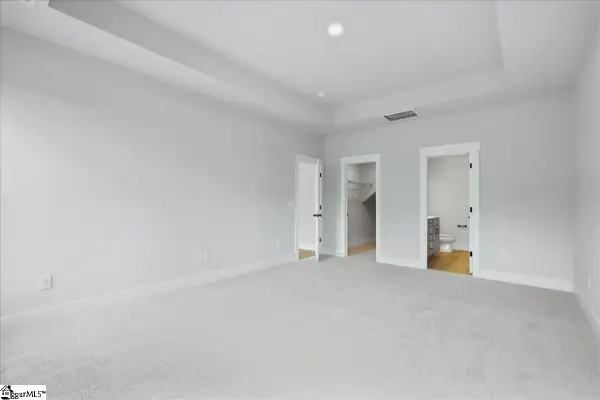 $364,990Active4 beds 3 baths
18 Long Branch Court, Anderson, SC 29621
MLS# 1605293Listed by: DRB GROUP SOUTH CAROLINA, LLC - New
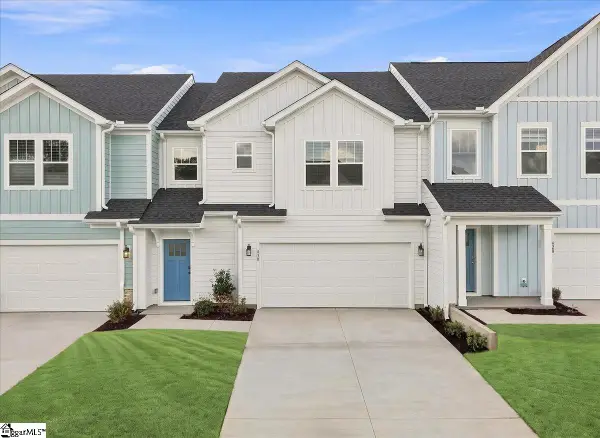 $299,990Active3 beds 3 baths
430 Crestcreek Drive, Anderson, SC 29621
MLS# 1605297Listed by: DRB GROUP SOUTH CAROLINA, LLC - Open Sun, 1 to 3pmNew
 $245,000Active3 beds 2 baths1,427 sq. ft.
1 Gabrielle Street, Anderson, SC 29621
MLS# 20306400Listed by: WESTERN UPSTATE KELLER WILLIAM


Protect your home and budget from life's surprises with an Assurant Home Warranty, backed by a partner that supports you through every step of homeownership. Explore Plans.
© 2023 - 2026 ERA Franchise Systems LLC. All rights reserved. ERA Franchise Systems LLC fully supports the principles of the Fair Housing Act and the Equal Opportunity Act. ERA, ERA Real Estate powered, and their respective logos are registered service marks of ERA Franchise Systems LLC. Each office is independently owned and operated.