
110 Sloan Avenue, Anderson, SC 29621
Local realty services provided by:ERA Live Moore
110 Sloan Avenue,Anderson, SC 29621
$345,000
- 4 Beds
- 3 Baths
- 2,099 sq. ft.
- Single family
- Active
Listed by: michelle harris
Office: bhhs c dan joyner - office a
MLS#:20307080
Source:SC_AAR
Price summary
- Price:$345,000
- Price per sq. ft.:$164.36
- Monthly HOA dues:$17.5
About this home
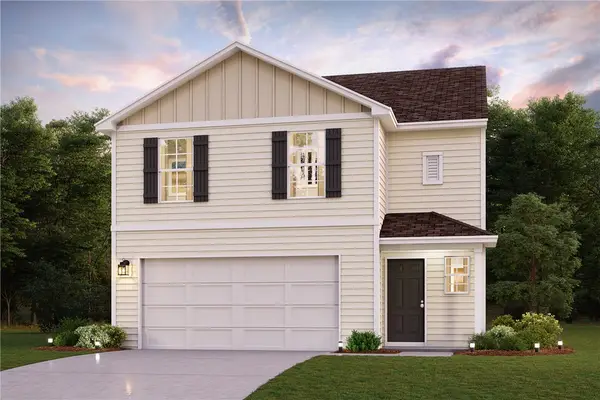
Tucked away on a cul-de-sac in Anderson's Axman Oaks community, this move-in-ready 4-bedroom, 2.5-bath home offers more than 2,000 square feet of comfortable, well-planned living space. A two-story foyer opens to a bright main level where the dining area, kitchen, and living room flow together easily. Luxury vinyl plank flooring runs through the main gathering spaces, while a stone gas fireplace creates a warm focal point in the living room. The kitchen features granite countertops, stainless steel appliances, subway tile backsplash, abundant cabinetry, a double door pantry, and a large island with seating. Upstairs, the spacious primary suite includes a trey ceiling, walk-in closet, dual vanities, garden tub, and separate shower. Three additional bedrooms, each with a walk-in closet, share a full bath, and the second-floor laundry room adds everyday convenience. Outside, the fenced backyard and patio provide plenty of space for pets, play, gardening, or entertaining. Additional features include an attached two-car garage, neighborhood sidewalks, and streetlights. Conveniently located less than 10 minutes from Downtown Anderson with easy access to Anderson University, shopping, dining, healthcare, parks, golf, and I-85, plus Clemson University, Lake Hartwell, and Greenville within easy reach. With its spacious layout, ample storage, fenced yard, and cul-de-sac setting, this home is ready for its next owner....
Contact an agent
Home facts
- Year built:2018
- Subdivision & Development:Axman Oaks
- Listing ID #:20307080
- Added:1 day(s) ago
- Updated:October 09, 2026 at 10:16 PM
Rooms and interior
- Bedrooms:4
- Total bathrooms:3
- Full bathrooms:2
- Half bathrooms:1
- Rooms Total:8
- Flooring:Carpet, Luxury Vinyl Plank
- Bathrooms Description:Bathtub, Garden Tub/Roman Tub, Separate Shower, Walk-In Shower
- Kitchen Description:Disposal, Electric Oven, Electric Range, Microwave, Smooth Cooktop
- Bedroom Description:Upper Level Primary
- Basement:Yes
- Living area:2,099 sq. ft.
Heating and cooling
- Cooling:Central Air, Electric
- Heating:Natural Gas
- Central air:Yes
Structure and exterior
- Roof:Architectural, Shingle
- Year built:2018
- Building area:2,099 sq. ft.
- Lot area:0.18 Acres
- Lot Features:City Lot, Cul-de-Sac, Level, Subdivision
- Architectural Style:Craftsman
- Construction Materials:Vinyl Siding
- Exterior Features:Fence, Front Porch, Patio, Porch
- Foundation Description:Slab
- Levels:2 Story
Schools
- High school:Tl Hanna High
- Middle school:Glenview Middle
- Elementary school:Midway Elem
Utilities
- Water:Public
- Sewer:Public Sewer
Finances and disclosures
- Price:$345,000
- Price per sq. ft.:$164.36
Features and amenities
- Appliances:Disposal, Electric Oven, Electric Range, Gas Water Heater, Microwave, Smooth Cooktop
- Amenities:Blinds, Entrance Foyer, Granite Counters, High Ceilings, Pull-Down Attic Stairs, Tray Ceilings, Vaulted Ceilings, Walk-in Closets
Parking
- Parking description:Attached, Driveway, Garage, Garage Door Opener
- Garage:Yes
- Garage spaces:2
New listings near 110 Sloan Avenue
- New
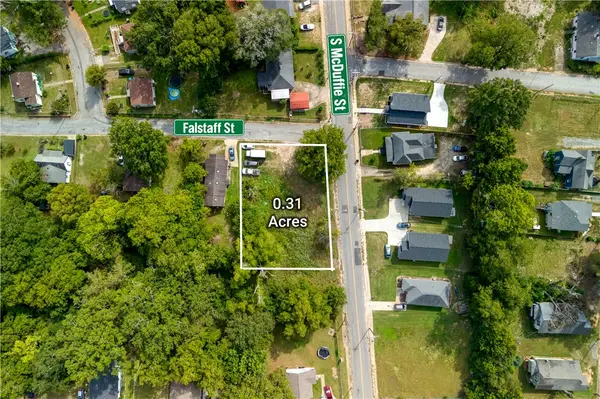 $17,500Active0.31 Acres
1519 S. Mcduffie Street, Anderson, SC 29624
MLS# 20306945Listed by: RE/MAX EXECUTIVE/GREENVILLE - New
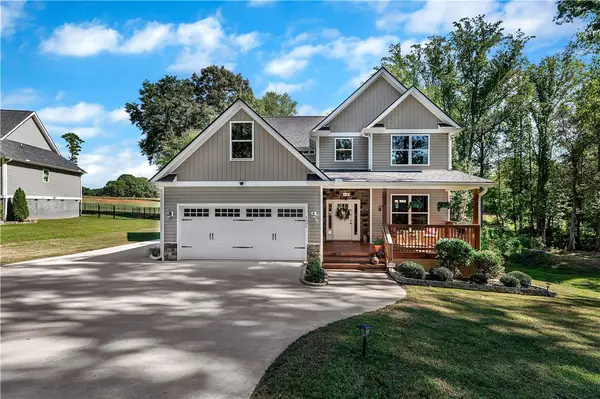 $485,000Active4 beds 4 baths
3004 Cobbs Way, Anderson, SC 29621
MLS# 20307139Listed by: ACCESS REALTY, LLC - New
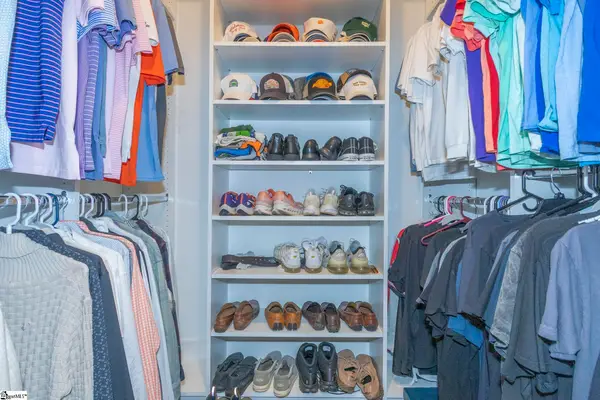 $550,000Active4 beds 3 baths
324 Bowen Drive, Anderson, SC 29621
MLS# 1606263Listed by: KELLER WILLIAMS UPSTATE LEGACY - New
 $55,000Active0 Acres
0 Woodlake Road, Anderson, SC 29621
MLS# 1606277Listed by: BRIGHTEN REAL ESTATE GROUP, LLC - New
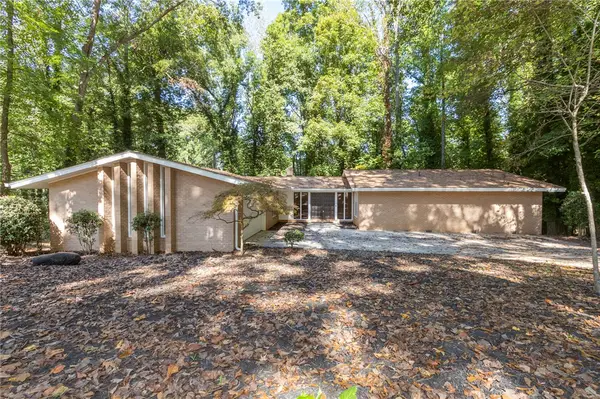 $375,000Active4 beds 3 baths3,490 sq. ft.
101 Briar Creek Lane, Anderson, SC 29621
MLS# 20307027Listed by: WESTERN UPSTATE KELLER WILLIAM - New
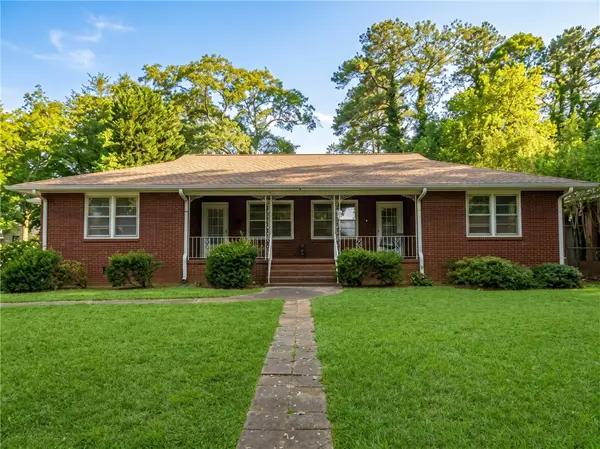 $214,000Active-- beds -- baths1,711 sq. ft.
2401 Lane Avenue #A + B, Anderson, SC 29621
MLS# 20307155Listed by: KELLER WILLIAMS GREENVILLE CEN - New
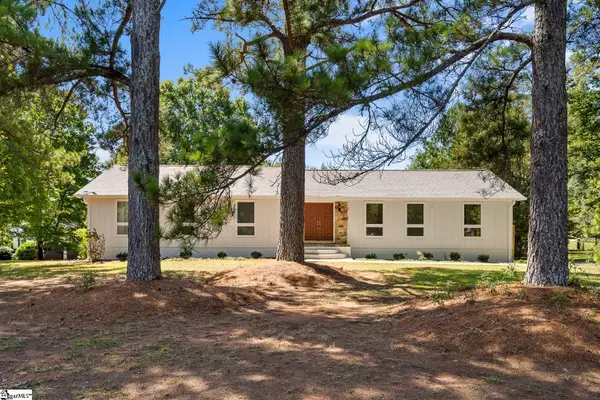 $439,900Active4 beds 4 baths
208 Williamsburg Road, Anderson, SC 29621
MLS# 1606250Listed by: RE/MAX EXECUTIVE - New
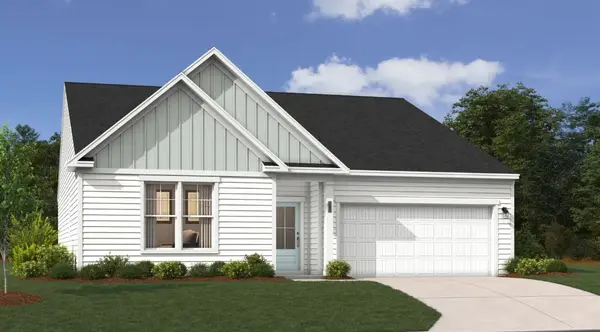 $338,100Active3 beds 2 baths1,897 sq. ft.
225 Bellflower Lane, Anderson, SC 29625
MLS# 20306998Listed by: SM SOUTH CAROLINA BROKERAGE, L - New
 $275,990Active4 beds 3 baths1,965 sq. ft.
113 Bunter Trail, Anderson, SC 29626
MLS# 20307159Listed by: WJH, LLC


Protect your home and budget from life's surprises with an Assurant Home Warranty, backed by a partner that supports you through every step of homeownership. Explore Plans.
© 2023 - 2026 ERA Franchise Systems LLC. All rights reserved. ERA Franchise Systems LLC fully supports the principles of the Fair Housing Act and the Equal Opportunity Act. ERA, ERA Real Estate powered, and their respective logos are registered service marks of ERA Franchise Systems LLC. Each office is independently owned and operated.