
3004 Cobbs Way, Anderson, SC 29621
Local realty services provided by:ERA Live Moore
3004 Cobbs Way,Anderson, SC 29621
$485,000
- 4 Beds
- 4 Baths
- - sq. ft.
- Single family
- Active
Listed by: darlene gould
Office: access realty, llc.
MLS#:20307139
Source:SC_AAR
Price summary
- Price:$485,000
About this home
This home will leave you in awe of all it has to offer!! Walking through the front door you will notice the open floor plan and soaring ceilings. The kitchen is complete with stainless appliances and granite counters. From the spacious great room you step out onto the covered deck. This will quickly become your favorite spot of the home!! The deck has plenty of space for outdoor living and over looks #5 fairway to the golf course! The back yard is completely fenced and there is also lots of space under the deck that can be used for a variety of things. The primary suite is located on the main level of the home and has a spacious bathroom and a great walk-in closet. There are 3 additional bedrooms on the second level of the home plus 2 full bathrooms and loft area that could be used for office spacious or a gaming area for the kids! Residence of the Cobbs Glen Community can enjoy amenities such as an oversized Olympic pool, a clubhouse with a restaurant, and newly constructed tennis and pickleball courts. The membership for the 18 hole golf course is optional. Great location, great schools!! Call to see this home before it is gone!...
Contact an agent
Home facts
- Subdivision & Development:Cobb's Glen
- Listing ID #:20307139
- Added:1 day(s) ago
- Updated:October 09, 2026 at 11:08 PM
Rooms and interior
- Bedrooms:4
- Total bathrooms:4
- Full bathrooms:3
- Half bathrooms:1
- Flooring:Carpet, Luxury Vinyl Plank, Tile
- Bathrooms Description:Bath in Primary Bedroom, Shower Only
- Kitchen Description:Dishwasher, Electric Oven, Electric Range, Microwave, Plumbed for Ice Maker, Refrigerator
- Bedroom Description:Bath in Primary Bedroom, Main Level Primary
- Basement:Yes
- Basement Description:Crawl Space
Heating and cooling
- Cooling:Heat Pump
- Heating:Heat Pump
Structure and exterior
- Roof:Architectural, Shingle
- Lot Features:On Golf Course, Outside City Limits, Subdivision
- Architectural Style:Craftsman
- Construction Materials:Stone Veneer, Vinyl Siding
- Exterior Features:Deck, Fence, Front Porch, Porch
- Foundation Description:Crawl Space
- Levels:2 Story
Schools
- High school:Tl Hanna High
- Middle school:Glenview Middle
- Elementary school:Midway Elem
Utilities
- Water:Public
- Sewer:Public Sewer
Finances and disclosures
- Price:$485,000
- Tax amount:$1,964 (2026)
Features and amenities
- Appliances:Dishwasher, Electric Oven, Electric Range, Electric Water Heater, Microwave, Plumbed For Ice Maker, Refrigerator
- Laundry features:Electric Dryer Hookup, Washer Hookup
- Amenities:Blinds, Ceiling Fans, Granite Counters, Loft, Smoke Detectors, Smooth Ceilings, Tilt-In Windows, Vinyl Windows, Walk-in Closets
- Pool features:Community
Parking
- Parking description:Attached, Driveway, Garage, Garage Door Opener
- Garage:Yes
- Garage spaces:2
New listings near 3004 Cobbs Way
- New
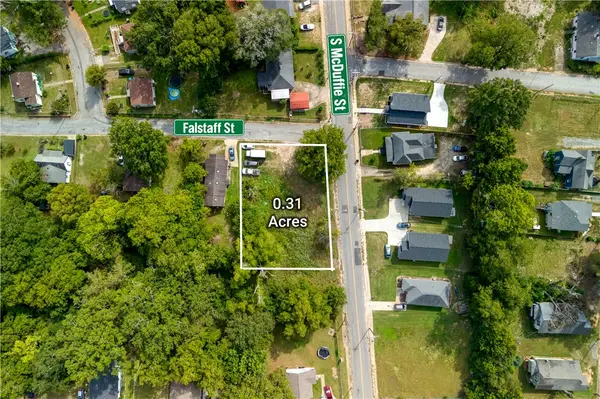 $17,500Active0.31 Acres
1519 S. Mcduffie Street, Anderson, SC 29624
MLS# 20306945Listed by: RE/MAX EXECUTIVE/GREENVILLE - New
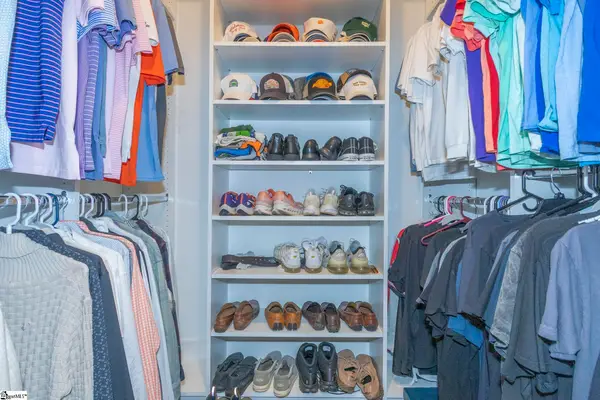 $550,000Active4 beds 3 baths
324 Bowen Drive, Anderson, SC 29621
MLS# 1606263Listed by: KELLER WILLIAMS UPSTATE LEGACY - New
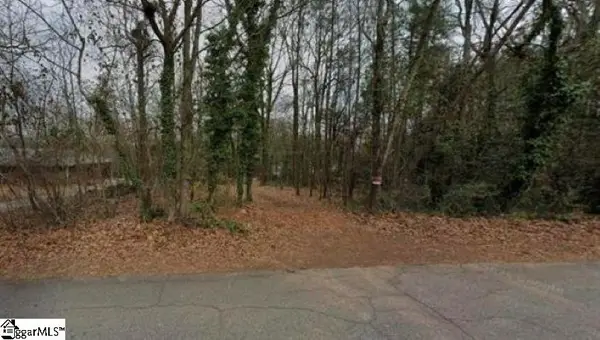 $55,000Active0 Acres
0 Woodlake Road, Anderson, SC 29621
MLS# 1606277Listed by: BRIGHTEN REAL ESTATE GROUP, LLC - New
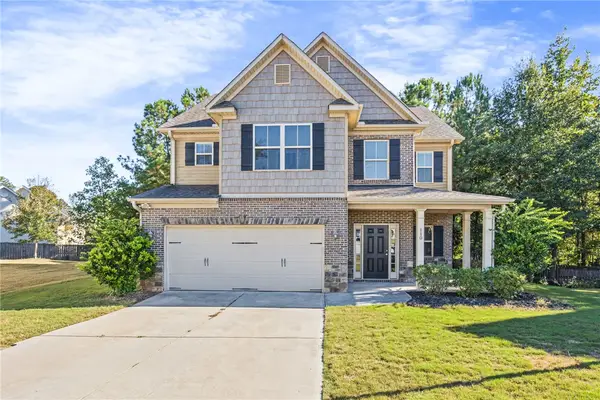 $345,000Active4 beds 3 baths2,099 sq. ft.
110 Sloan Avenue, Anderson, SC 29621
MLS# 20307080Listed by: BHHS C DAN JOYNER - OFFICE A - New
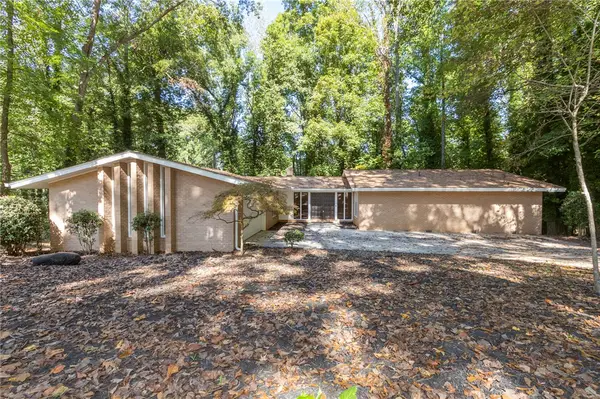 $375,000Active4 beds 3 baths3,490 sq. ft.
101 Briar Creek Lane, Anderson, SC 29621
MLS# 20307027Listed by: WESTERN UPSTATE KELLER WILLIAM - New
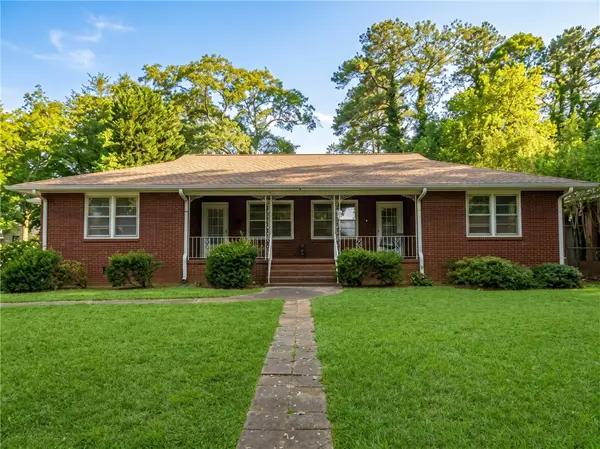 $214,000Active-- beds -- baths1,711 sq. ft.
2401 Lane Avenue #A + B, Anderson, SC 29621
MLS# 20307155Listed by: KELLER WILLIAMS GREENVILLE CEN - New
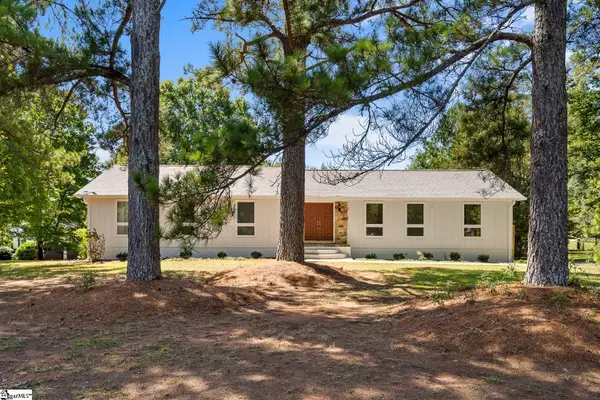 $439,900Active4 beds 4 baths
208 Williamsburg Road, Anderson, SC 29621
MLS# 1606250Listed by: RE/MAX EXECUTIVE - New
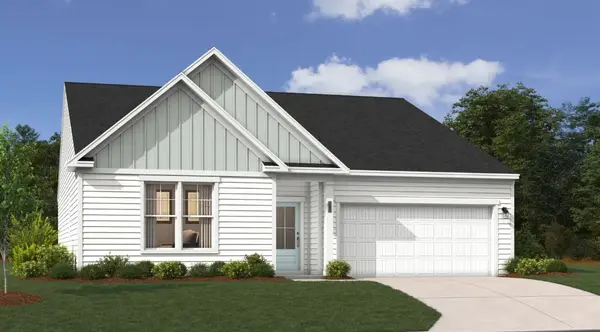 $338,100Active3 beds 2 baths1,897 sq. ft.
225 Bellflower Lane, Anderson, SC 29625
MLS# 20306998Listed by: SM SOUTH CAROLINA BROKERAGE, L - New
 $275,990Active4 beds 3 baths1,965 sq. ft.
113 Bunter Trail, Anderson, SC 29626
MLS# 20307159Listed by: WJH, LLC


Protect your home and budget from life's surprises with an Assurant Home Warranty, backed by a partner that supports you through every step of homeownership. Explore Plans.
© 2023 - 2026 ERA Franchise Systems LLC. All rights reserved. ERA Franchise Systems LLC fully supports the principles of the Fair Housing Act and the Equal Opportunity Act. ERA, ERA Real Estate powered, and their respective logos are registered service marks of ERA Franchise Systems LLC. Each office is independently owned and operated.