
1110 Sunset Lane, Anderson, SC 29626
Local realty services provided by:ERA Kennedy Group Realtors
1110 Sunset Lane,Anderson, SC 29626
$425,000
- 3 Beds
- 2 Baths
- 1,388 sq. ft.
- Single family
- Active
Listed by: hannah hart
Office: casey group real estate - anderson
MLS#:20304135
Source:SC_AAR
Price summary
- Price:$425,000
- Price per sq. ft.:$306.2
About this home
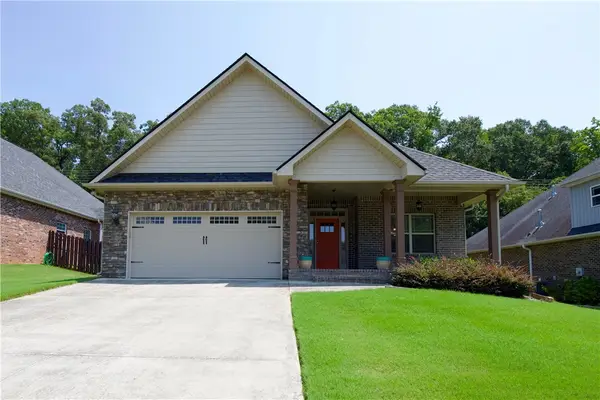
How nice would it be to have a boat ramp at the end of your street? Welcome to easy Lake Hartwell living at 1110 Sunset Lane! Completely furnished and truly turnkey—right down to the silverware—this peaceful lake retreat is ready for you to arrive, unpack, and start enjoying!
Tucked into a wooded cove with direct lake access and a platform dock, the three-bedroom, two-bath home features an open-concept living, kitchen, and dining area with beautiful hardwood floors, soaring cathedral ceilings, and abundant natural light. The primary suite includes a private bath, walk-in closet, and its own entrance to the screened porch. Built-in organization systems maximize storage in every closet.
Stretching across the entire back of the home, the impressive screened porch features three ceiling fans and hanging porch beds—the perfect setting for afternoon naps, morning coffee, and peaceful evenings surrounded by nature. An adjoining open deck provides even more room to relax and entertain.
The oversized garage is long enough for a boat or vehicle and includes a built-in workbench, hanging pegboards, and window A/C. An additional outbuilding and expansive driveway provide plenty of storage and parking for guests, lake toys, and trailers.
With the Jarrett Boat Ramp at the end of Sunset Lane—and Sadlers Creek State Park, Big Water Marina, Hartwell Dam, Stone Creek Cove Golf Course, and Anderson Regional Airport all nearby—outdoor adventure is never far away. The roof was replaced in 2024, and there is no HOA. Whether you’re searching for a full-time home, weekend getaway, or possible short-term rental, this is lake life made wonderfully simple!...
Contact an agent
Home facts
- Year built:2007
- Subdivision & Development:Providence Poin
- Listing ID #:20304135
- Added:3 day(s) ago
- Updated:August 03, 2026 at 01:58 AM
Rooms and interior
- Bedrooms:3
- Total bathrooms:2
- Full bathrooms:2
- Flooring:Carpet, Ceramic Tile, Hardwood
- Bathrooms Description:Bath in Primary Bedroom, Walk-In Shower
- Kitchen Description:Dishwasher, Disposal, Electric Oven, Electric Range, Microwave, Plumbed for Ice Maker, Refrigerator
- Bedroom Description:Bath in Primary Bedroom, Main Level Primary
- Basement:Yes
- Basement Description:Crawl Space
- Living area:1,388 sq. ft.
Heating and cooling
- Cooling:Central Air, Electric
- Heating:Central, Electric
- Central air:Yes
Structure and exterior
- Roof:Architectural, Shingle
- Year built:2007
- Building area:1,388 sq. ft.
- Lot area:0.65 Acres
- Lot Features:Outside City Limits, Subdivision, Views, Wooded
- Architectural Style:Contemporary
- Construction Materials:Cement Siding
- Exterior Features:Deck, Porch, Screened
- Foundation Description:Crawl Space
- Levels:1 Story
Schools
- High school:Westside High
- Middle school:Robert Anderson Middle
- Elementary school:Mclees Elem
Utilities
- Water:Public
- Sewer:Septic Tank
Finances and disclosures
- Price:$425,000
- Price per sq. ft.:$306.2
Features and amenities
- Appliances:Dishwasher, Disposal, Dryer, Electric Oven, Electric Range, Electric Water Heater, Microwave, Plumbed For Ice Maker, Refrigerator, Washer
- Laundry features:Dryer, Electric Dryer Hookup, Washer, Washer Hookup
- Amenities:Blinds, Cable TV, Cathedral Ceilings, Ceiling Fans, Insulated Windows, Smoke Detectors, Vinyl Windows, Walk-in Closets
Parking
- Parking description:Detached, Driveway, Garage
- Garage:Yes
- Garage spaces:1
New listings near 1110 Sunset Lane
- New
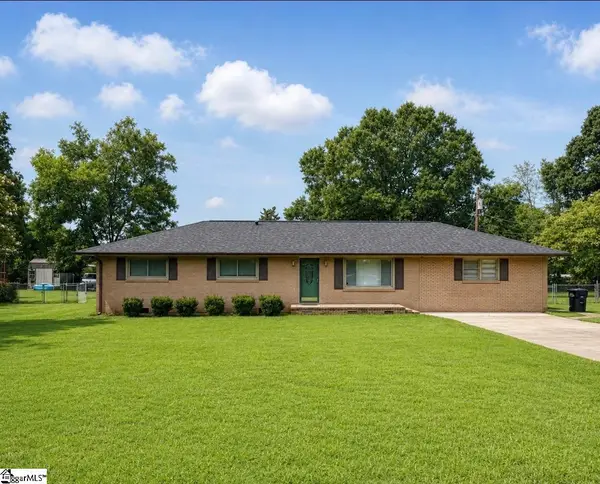 $240,000Active3 beds 2 baths
2600 Warren Drive, Anderson, SC 29621
MLS# 1599507Listed by: OPEN HOUSE REALTY, LLC - New
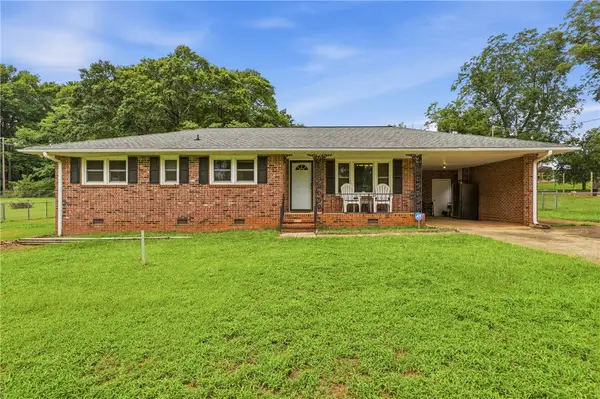 $230,000Active3 beds 2 baths
202 Edwards Drive, Anderson, SC 29625
MLS# 20303871Listed by: CASEY GROUP REAL ESTATE - ANDERSON - New
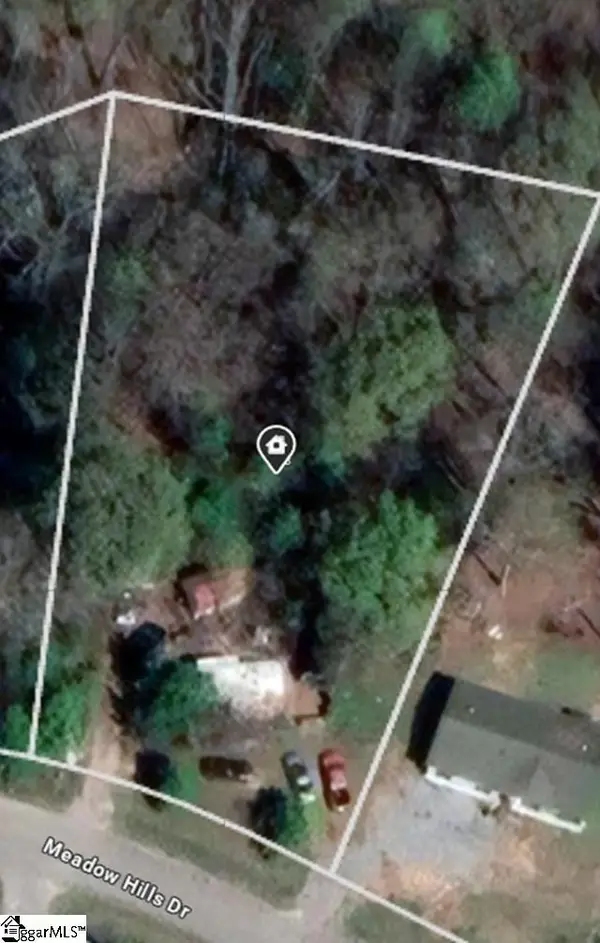 $29,000Active0 Acres
113 Meadow Hills Drive, Anderson, SC 29624-3861
MLS# 1599489Listed by: REAL BROKER, LLC - New
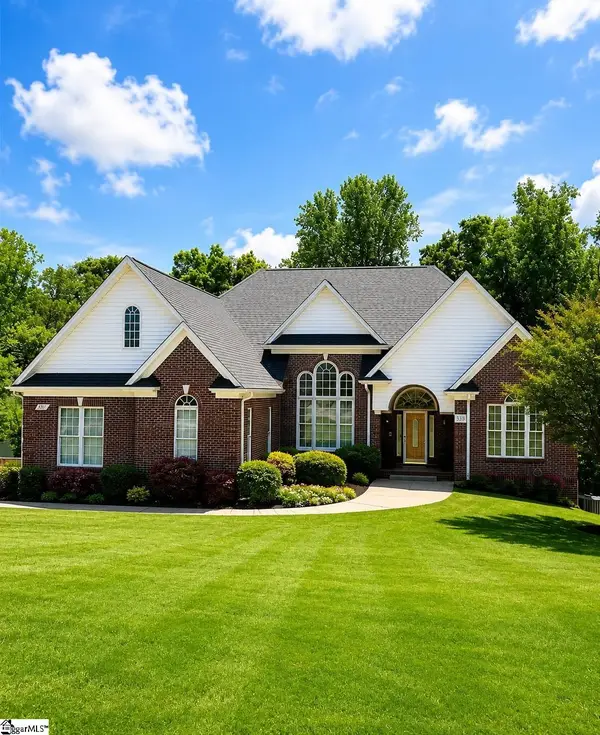 $669,900Active5 beds 5 baths
113 Topsail Drive, Anderson, SC 29625
MLS# 1599483Listed by: EXP REALTY LLC - New
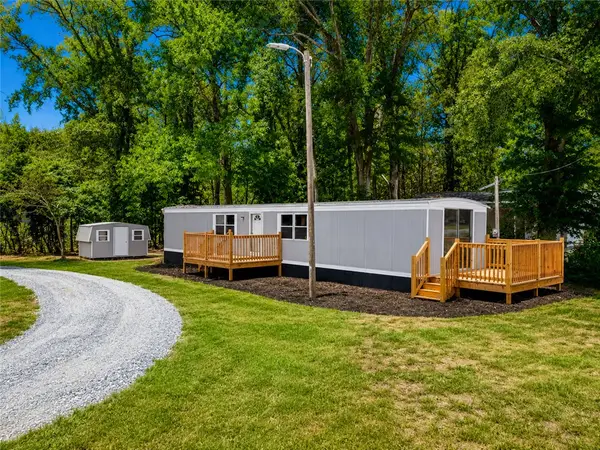 $149,000Active2 beds 1 baths
3301 Dixon Road, Anderson, SC 29625
MLS# 20304428Listed by: WESTERN UPSTATE KELLER WILLIAM - New
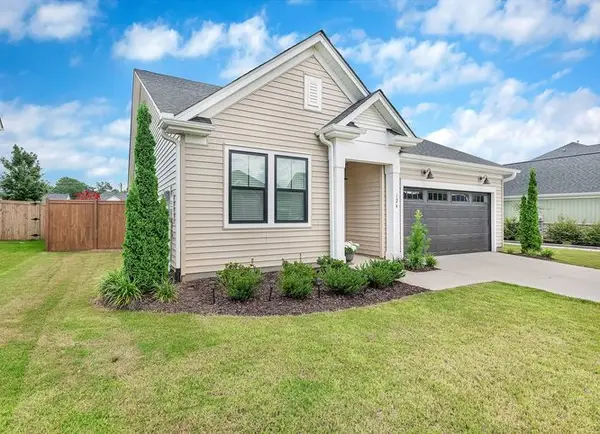 $414,900Active4 beds 3 baths2,333 sq. ft.
126 Laurel Oak Drive, Anderson, SC 29621
MLS# 20304456Listed by: BUYHARTWELLLAKE, LLC - New
 $220,000Active2 beds 2 baths
407 I Street, Anderson, SC 29625
MLS# 20304532Listed by: JW MARTIN REAL ESTATE - New
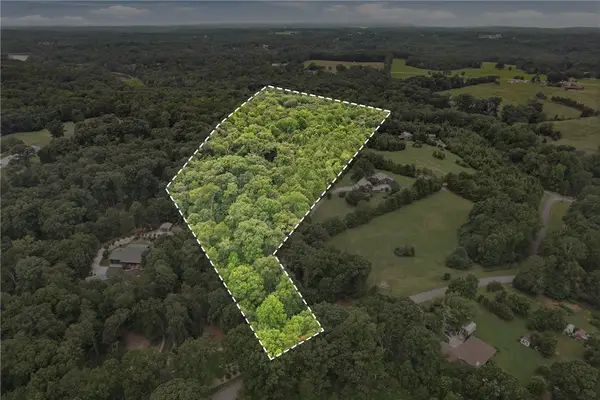 $374,500Active15.81 Acres
00 Southern Acres Road, Anderson, SC 29625
MLS# 20304119Listed by: CASEY GROUP REAL ESTATE - ANDERSON - New
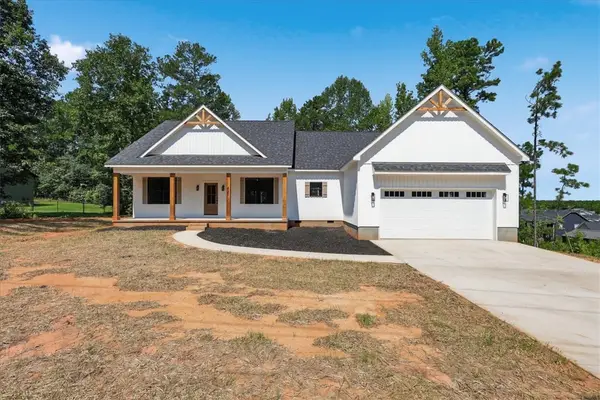 $499,900Active3 beds 3 baths2,110 sq. ft.
420 Lakeside Drive, Anderson, SC 29621
MLS# 20304445Listed by: IMPACT REALTY GROUP, LLC - New
 $389,900Active3 beds 2 baths1,850 sq. ft.
114 Prescott Drive, Anderson, SC 29621
MLS# 20304535Listed by: BHHS C DAN JOYNER - AUGUSTA


Protect your home and budget from life's surprises with an Assurant Home Warranty, backed by a partner that supports you through every step of homeownership. Explore Plans.
© 2023 - 2026 ERA Franchise Systems LLC. All rights reserved. ERA Franchise Systems LLC fully supports the principles of the Fair Housing Act and the Equal Opportunity Act. ERA, ERA Real Estate powered, and their respective logos are registered service marks of ERA Franchise Systems LLC. Each office is independently owned and operated.