
407 I Street, Anderson, SC 29625
Local realty services provided by:ERA Wilder Realty
407 I Street,Anderson, SC 29625
$205,000
- 2 Beds
- 2 Baths
- - sq. ft.
- Single family
- Active
Listed by: samantha jenkins
Office: jw martin real estate
MLS#:1599814
Source:SC_GGAR
Price summary
- Price:$205,000
About this home
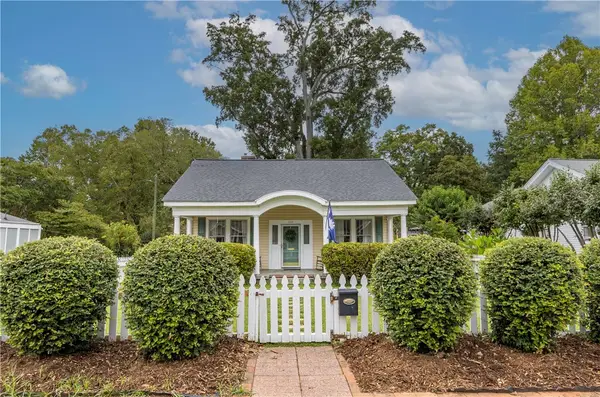
Experience the refined elegance of this captivating two-story Anderson residence, meticulously crafted for sophisticated comfort and contemporary living just 5 minutes from Main St, 10 minutes to Anderson University. A cozy front porch for that extends a warm invitation, ushering you into an interior where abundant natural light exquisitely illuminates each thoughtfully designed space. The home's distinguished exterior, characterized by durable cement siding and a customed metal roof, ensures enduring aesthetic appeal. Within, an expansive open-concept living area flows effortlessly into a state-of-the-art kitchen, presenting an impeccable environment for both daily routines and gracious entertaining. The kitchen stands as a culinary masterpiece, appointed with premium stainless steel appliances, including a dishwasher and refrigerator, pristine white cabinetry, lustrous countertops, and a central island bathed in elegant recessed lighting. Sumptuous wood and resilient vinyl flooring are meticulously laid throughout the principal living areas, harmonizing the home's sophisticated design. The private sleeping quarters downstairs provide tranquil sanctuaries, featuring light wood-look and laminate flooring. The well-appointed bathroom showcases modern fixtures, a beautifully tiled shower/tub combination, and practical vinyl flooring. A dedicated laundry room offers unparalleled convenience with integrated hookups and custom shelving. Beyond the interior, a spacious, fenced backyard awaits, providing a secluded haven for elevated outdoor leisure and repose. This distinguished residence seamlessly integrates exceptional functionality with an elevated contemporary aesthetic, all situated within a highly desirable locale....
Contact an agent
Home facts
- Subdivision & Development:None
- Listing ID #:1599814
- Added:53 day(s) ago
- Updated:September 27, 2026 at 12:34 PM
Rooms and interior
- Bedrooms:2
- Total bathrooms:2
- Full bathrooms:2
- Flooring:Laminate
- Kitchen Description:Dishwasher, Disposal
Heating and cooling
- Cooling:Electric
- Heating:Electric, Natural Gas
- Central air:Yes
Structure and exterior
- Roof:Metal
- Lot Features:1/2 Acre or Less
- Architectural Style:Traditional
- Construction Materials:Concrete, Vinyl Siding
- Foundation Description:Crawl Space
- Levels:2 Story
Schools
- High school:Pendleton
- Middle school:Riverside - Anderson 4
- Elementary school:Mount Lebanon Elementary
Utilities
- Water:Public
- Sewer:Public Sewer
Finances and disclosures
- Price:$205,000
- Tax amount:$623
Features and amenities
- Appliances:Dishwasher, Electric Water Heater, Range, Range Hood
- Laundry features:1st Floor, Electric Dryer Hookup
- Amenities:int_feat_Ceiling Fan(s), int_feat_Granite Counters, int_feat_Walk-In Closet(s)
New listings near 407 I Street
- New
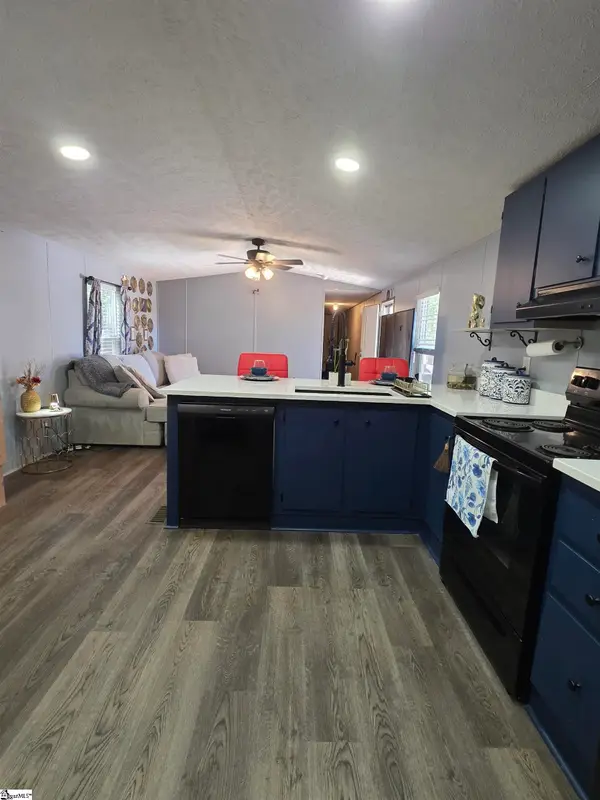 $175,000Active3 beds 2 baths
326 Jule Martin Road, Anderson, SC 29621
MLS# 1605040Listed by: BLUEFIELD REALTY GROUP - New
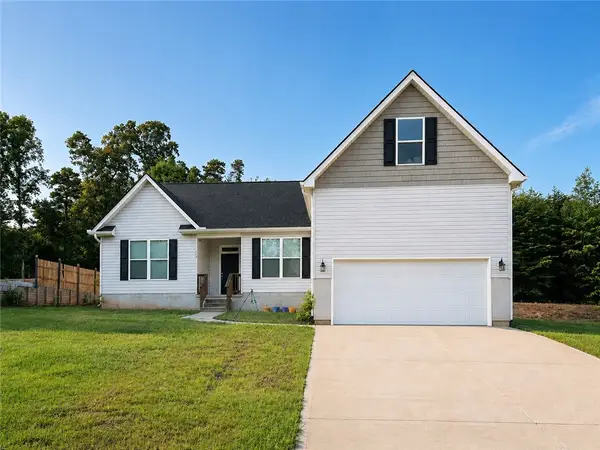 $329,000Active3 beds 2 baths1,894 sq. ft.
119 Quiet Way Quiet Way, Anderson, SC 29626
MLS# 20306659Listed by: NORTHGROUP REAL ESTATE - New
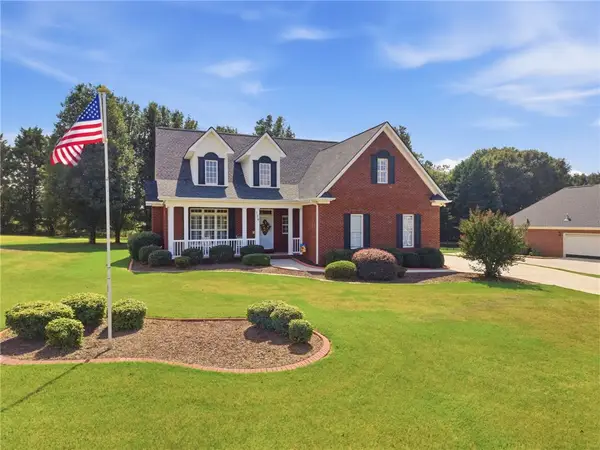 $482,000Active3 beds 3 baths
128 Mcphail Farms Circle, Anderson, SC 29621
MLS# 20306658Listed by: BHHS C DAN JOYNER - OFFICE A - New
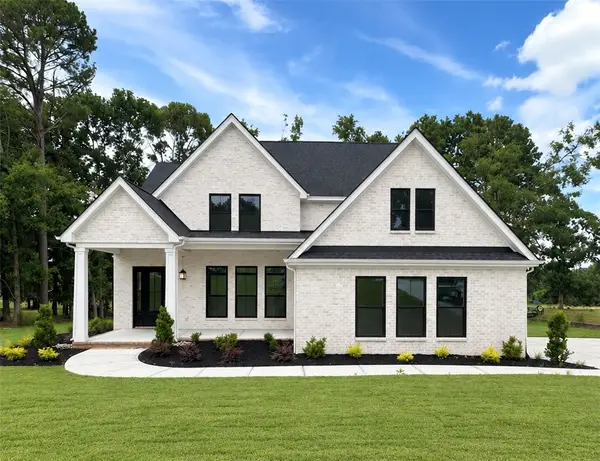 $680,000Active4 beds 4 baths3,012 sq. ft.
109 Creekwalk Drive, Anderson, SC 29625
MLS# 20306341Listed by: HQ REAL ESTATE, LLC - New
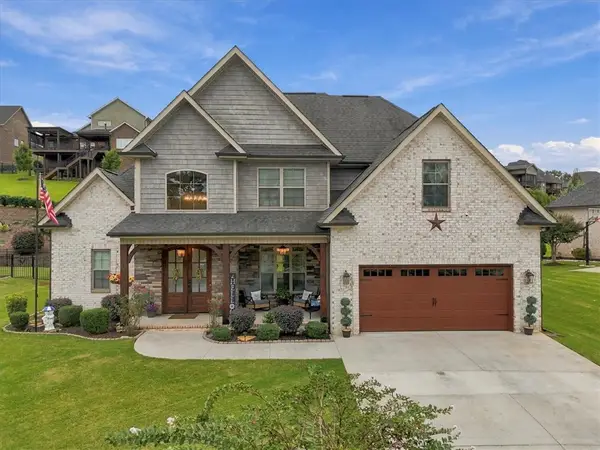 $525,000Active4 beds 3 baths
122 Siena Drive, Anderson, SC 29621
MLS# 20306641Listed by: BRAND NAME REAL ESTATE UPSTATE - New
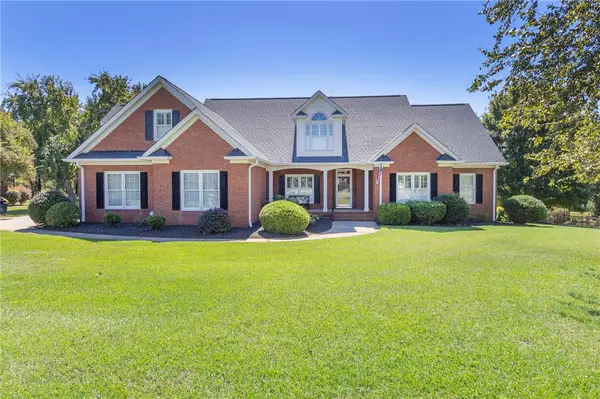 $594,900Active4 beds 4 baths
208 Dandelion Trail, Anderson, SC 29621
MLS# 20306567Listed by: BHHS C DAN JOYNER - ANDERSON - New
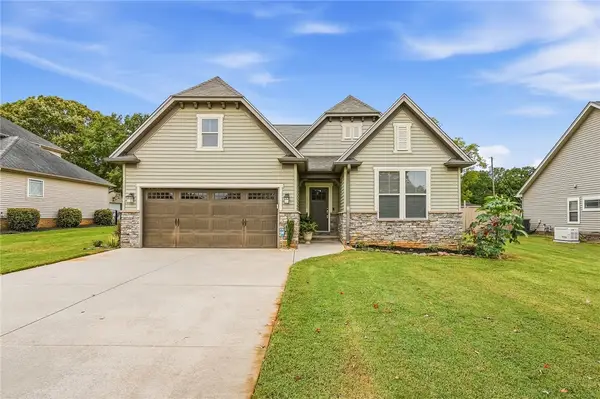 $349,900Active3 beds 2 baths1,700 sq. ft.
1011 Drakes Crossing, Anderson, SC 29625
MLS# 20306619Listed by: WESTERN UPSTATE KELLER WILLIAM - New
 $218,990Active3 beds 2 baths1,491 sq. ft.
247 Islay Way, Anderson, SC 29621
MLS# 20306634Listed by: DRB GROUP SOUTH CAROLINA, LLC - New
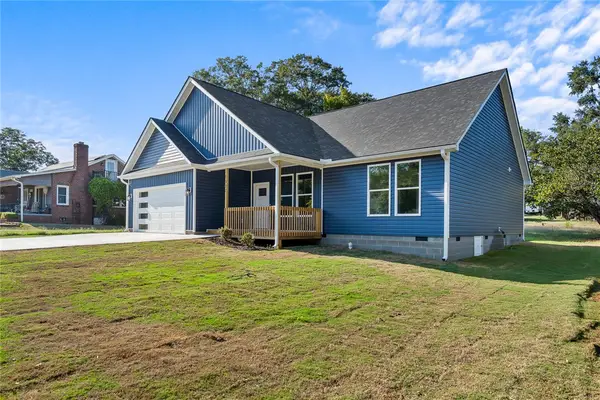 $324,900Active3 beds 2 baths
1507 Tindall Avenue, Anderson, SC 29621
MLS# 20306354Listed by: NORTHGROUP REAL ESTATE - New
 $269,900Active3 beds 2 baths1,800 sq. ft.
602 North Street, Anderson, SC 29621
MLS# 20306585Listed by: BHHS C DAN JOYNER - ANDERSON


Protect your home and budget from life's surprises with an Assurant Home Warranty, backed by a partner that supports you through every step of homeownership. Explore Plans.
© 2023 - 2026 ERA Franchise Systems LLC. All rights reserved. ERA Franchise Systems LLC fully supports the principles of the Fair Housing Act and the Equal Opportunity Act. ERA, ERA Real Estate powered, and their respective logos are registered service marks of ERA Franchise Systems LLC. Each office is independently owned and operated.