
113 Terrace Lane, Anderson, SC 29621
Local realty services provided by:ERA Live Moore
113 Terrace Lane,Anderson, SC 29621
$318,000
- 4 Beds
- 3 Baths
- - sq. ft.
- Single family
- Sold
Listed by: jennifer marks dees
Office: remax executive
MLS#:1601000
Source:SC_GGAR
Sorry, we are unable to map this address
Price summary
- Price:$318,000
About this home
Welcome to a home that truly has it all! This GORGEOUS all-brick ranch offers 1,905 square feet of beautifully updated one-level living, 4 bedrooms, 2.5 baths, a 2-car garage, and an incredible 0.92-acre double lot in an established, quiet Anderson neighborhood with NO HOA FEES and qualifies for USDA 100% financing! Thoughtfully updated from 2018–2026, this home blends timeless charm with the modern features today’s buyers are looking for. Step inside to discover a spacious, open floor plan with LVP flooring throughout, with carpet only in the Primary Bedroom and one secondary bedroom. The inviting living room flows seamlessly into the dining area and beautifully updated kitchen, where granite countertops, stainless steel appliances, abundant cabinetry, pantry storage, and a spacious island with seating make everyday living and entertaining effortless. A brick wood-burning fireplace adds warmth and character to the heart of the home. All kitchen appliances remain, including the smooth-top range, Refrigerator, Dishwasher and Countertop microwave. The oversized walk-in laundry room is another standout feature, with washer and dryer included. Granite countertops continue into the bathrooms, while a NEST thermostat, installed in 2025, adds modern convenience. The NEW metal roof and gutters were installed in 2023. Outside is where this property truly shines! A spectacular 24’ x 48’ two-tier deck creates the perfect setting for grilling, entertaining, or relaxing in the jacuzzi while overlooking the impressive 31’-wide above-ground pool. The pool area features electric and PVC plumbing installed in 2021. The large fenced backyard provides plenty of room to play, garden, entertain, or simply enjoy the privacy of your nearly one-acre property. Kids will love the trampoline set safely into the ground for hours of backyard fun. There is abundant storage throughout the floored attic and garage, plus a gravel parking pad for additional vehicles. Even better, the Seller is paying for private trash service through the end of the year! Located in the desirable McCants Middle and TL Hanna High School attendance areas, this exceptional property offers space, privacy, updates, and an incredible outdoor lifestyle—all without HOA fees. Come see why this is the Anderson home you've been waiting for!...
Contact an agent
Home facts
- Year built:1972
- Subdivision & Development:Other
- Listing ID #:1601000
- Added:54 day(s) ago
- Updated:October 02, 2026 at 06:46 AM
Rooms and interior
- Bedrooms:4
- Total bathrooms:3
- Full bathrooms:2
- Half bathrooms:1
- Flooring:Carpet, Ceramic Tile
- Kitchen Description:Dishwasher, Disposal, Microwave, Refrigerator
Heating and cooling
- Cooling:Electric
- Heating:Electric, Heat Pump
Structure and exterior
- Roof:Metal
- Year built:1972
- Lot Features:1/2 - Acre, Few Trees
- Architectural Style:Ranch
- Construction Materials:Brick Veneer
- Exterior Features:Deck, Front Porch
- Foundation Description:Crawl Space
- Levels:1 Story
Schools
- High school:T. L. Hanna
- Middle school:McCants
- Elementary school:Nevitt Forest
Utilities
- Water:Public
- Sewer:Public Sewer
Finances and disclosures
- Price:$318,000
- Tax amount:$858
Features and amenities
- Appliances:Dishwasher, Electric Oven, Electric Water Heater, Microwave, Range, Refrigerator, Self Cleaning Oven, Washer
- Laundry features:1st Floor, Dryer, Electric Dryer Hookup, Laundry Room, Walk-in, Washer, Washer Hookup
- Amenities:int_feat_Ceiling Fan(s), int_feat_Ceiling Smooth, int_feat_Granite Counters, int_feat_Open Floorplan, int_feat_Pantry, int_feat_Walk-In Closet(s)
- Pool features:Above Ground
Parking
- Total parking spaces:2
- Parking description:Attached, Concrete, Driveway, Garage Door Opener, Gravel, Parking Pad, Side/Rear Entry
- Garage:Yes
- Garage spaces:2
New listings near 113 Terrace Lane
- Open Sat, 10am to 12pmNew
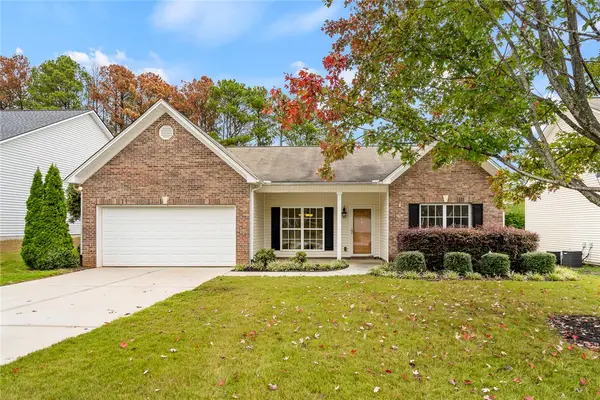 $315,000Active3 beds 2 baths1,817 sq. ft.
104 Herd Park Court, Anderson, SC 29621
MLS# 20306974Listed by: EXP REALTY - CLEVER PEOPLE - New
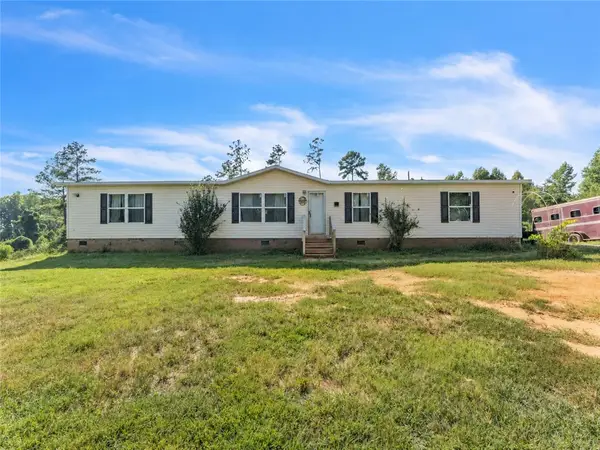 $244,900Active5 beds 3 baths2,004 sq. ft.
502 Mountain Creek Church Road, Anderson, SC 29626
MLS# 20307088Listed by: REAL BROKER, LLC - New
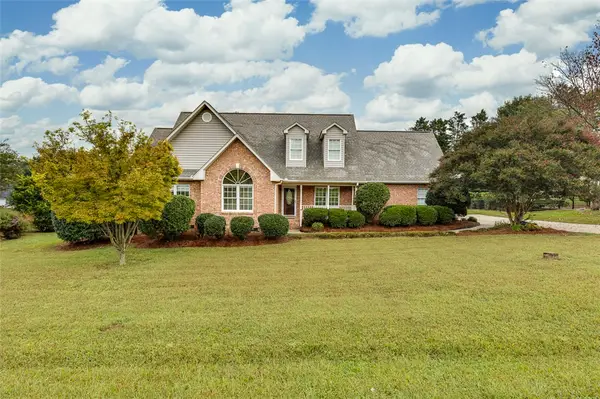 $384,500Active3 beds 2 baths
115 Lyndhurst Drive, Anderson, SC 29621
MLS# 20307000Listed by: REAL ESTATE BY RIA - New
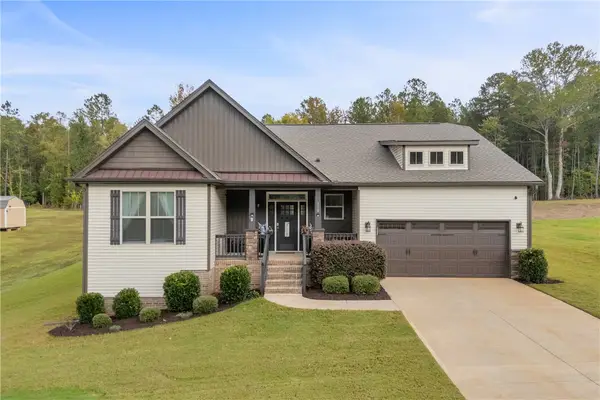 $445,000Active3 beds 2 baths2,240 sq. ft.
110 Estateside Drive, Anderson, SC 29621
MLS# 20307023Listed by: POWELL REAL ESTATE - Open Sun, 2 to 4pmNew
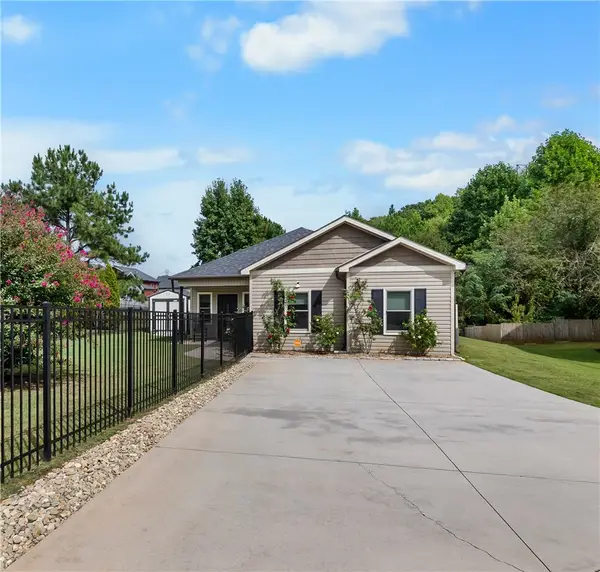 $249,900Active3 beds 2 baths1,350 sq. ft.
3 Cringle Lane, Anderson, SC 29625
MLS# 20307042Listed by: KELLER WILLIAMS GREENVILLE CEN - New
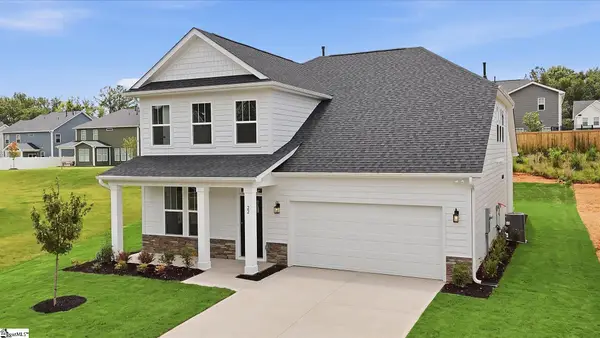 $424,990Active4 beds 3 baths
22 Long Branch Court, Anderson, SC 29621
MLS# 1605934Listed by: DRB GROUP SOUTH CAROLINA, LLC - New
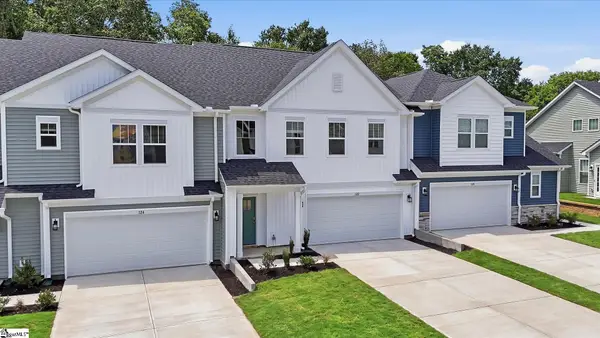 $279,990Active3 beds 3 baths
122 Silo Ridge Drive, Anderson, SC 29621
MLS# 1605940Listed by: DRB GROUP SOUTH CAROLINA, LLC - New
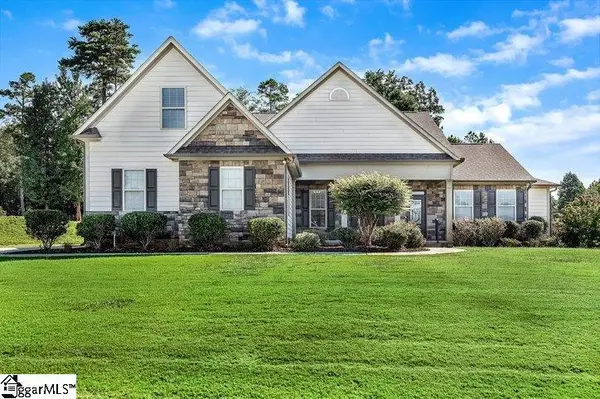 $654,900Active4 beds 4 baths
22 Vineyard Way, Anderson, SC 29622
MLS# 1605921Listed by: BUYHARTWELLLAKE.COM - New
 $269,900Active3 beds 2 baths
2609 East North Avenue, Anderson, SC 29625
MLS# 1605903Listed by: TOWN & COUNTRY PROPERTIES, INC.  $206,990Pending3 beds 3 baths
218 Islay Way, Anderson, SC 29621
MLS# 1605877Listed by: DRB GROUP SOUTH CAROLINA, LLC


Protect your home and budget from life's surprises with an Assurant Home Warranty, backed by a partner that supports you through every step of homeownership. Explore Plans.
© 2023 - 2026 ERA Franchise Systems LLC. All rights reserved. ERA Franchise Systems LLC fully supports the principles of the Fair Housing Act and the Equal Opportunity Act. ERA, ERA Real Estate powered, and their respective logos are registered service marks of ERA Franchise Systems LLC. Each office is independently owned and operated.