
114 Siena Drive, Anderson, SC 29621
Local realty services provided by:ERA Live Moore
114 Siena Drive,Anderson, SC 29621
$463,500
- 4 Beds
- 3 Baths
- - sq. ft.
- Single family
- Sold
Listed by: tracy roberts
Office: lpt realty, llc.
MLS#:20304605
Source:SC_AAR
Sorry, we are unable to map this address
Price summary
- Price:$463,500
- Monthly HOA dues:$75
About this home
Luxury Living Meets Everyday Comfort in Tuscany
Welcome to 114 Siena Drive, an exceptional four-bedroom, three-bath residence nestled in the highly desirable Tuscany community of Anderson, South Carolina. Built by Apex Development and thoughtfully designed with timeless architecture and upscale finishes, this beautifully maintained home offers approximately 2,379 square feet of elegant living space that perfectly balances sophistication with everyday comfort.
From the moment you arrive, the striking brick and stone exterior, manicured landscaping, and inviting covered front porch create unforgettable curb appeal. Inside, soaring ceilings, rich hardwood flooring, abundant natural light, and refined architectural details establish a warm yet luxurious atmosphere throughout the open-concept floor plan.
The heart of the home is the chef-inspired kitchen, where crisp white cabinetry, gleaming granite countertops, stainless steel appliances, subway tile backsplash, and an oversized center island create the perfect gathering space for entertaining family and friends. The adjoining breakfast area flows seamlessly into the dramatic great room featuring vaulted ceilings, a cozy gas fireplace, and expansive views of the beautifully maintained backyard.
The spacious main-level owner's retreat offers a peaceful escape with an elegant tray ceiling, a spa-inspired en suite bath featuring dual vanities, a soaking garden tub, a separate tiled shower, and an oversized walk-in closet. Two additional bedrooms and a full bath on the main level provide flexibility for family or guests, while the upstairs loft, fourth bedroom, and third full bath create the perfect private retreat for visitors, teenagers, or a dedicated home office.
A formal dining room with detailed trim work adds timeless elegance for holiday gatherings and special occasions, while the covered rear patio provides the ideal setting for morning coffee or relaxing evenings overlooking the gently sloping backyard.
Located within Tuscany, residents enjoy outstanding neighborhood amenities, including a clubhouse, community pool, and beautifully maintained common areas. Conveniently situated just minutes from Interstate 85, downtown Anderson, shopping, dining, healthcare, and recreation, this exceptional property offers both luxury and convenience in one of Anderson's most sought-after communities.
This is more than a home. It is a lifestyle....
Contact an agent
Home facts
- Year built:2017
- Subdivision & Development:Tuscany
- Listing ID #:20304605
- Added:65 day(s) ago
- Updated:October 08, 2026 at 07:17 AM
Rooms and interior
- Bedrooms:4
- Total bathrooms:3
- Full bathrooms:3
- Rooms Total:11
- Flooring:Carpet, Ceramic Tile, Luxury Vinyl Plank
- Dining Description:Breakfast Area
- Bathrooms Description:Bath in Primary Bedroom, Bathtub, Garden Tub/Roman Tub, Separate Shower
- Kitchen Description:Dishwasher, Disposal, Electric Oven, Electric Range, Microwave
- Bedroom Description:Bath in Primary Bedroom, Main Level Primary
- Basement:Yes
Heating and cooling
- Cooling:Central Air, Forced Air
- Heating:Natural Gas
- Central air:Yes
Structure and exterior
- Roof:Composition, Shingle
- Year built:2017
- Lot Features:Outside City Limits, Subdivision
- Architectural Style:Traditional
- Construction Materials:Stone
- Exterior Features:Patio, Sprinkler Irrigation
- Foundation Description:Slab
- Levels:2 Story
Schools
- High school:Tl Hanna High
- Middle school:Mccants Middle
- Elementary school:North Pointe Elementary
Utilities
- Water:Public
- Sewer:Public Sewer
Finances and disclosures
- Price:$463,500
Features and amenities
- Appliances:Dishwasher, Disposal, Electric Oven, Electric Range, Microwave
- Amenities:Cathedral Ceilings, Ceiling Fans, Granite Counters, High Ceilings, Insulated Windows, Loft, Smoke Detectors, Smooth Ceilings, Tilt-In Windows, Tray Ceilings, Vaulted Ceilings, Walk-in Closets
Parking
- Parking description:Attached, Garage
- Garage:Yes
- Garage spaces:2
New listings near 114 Siena Drive
- New
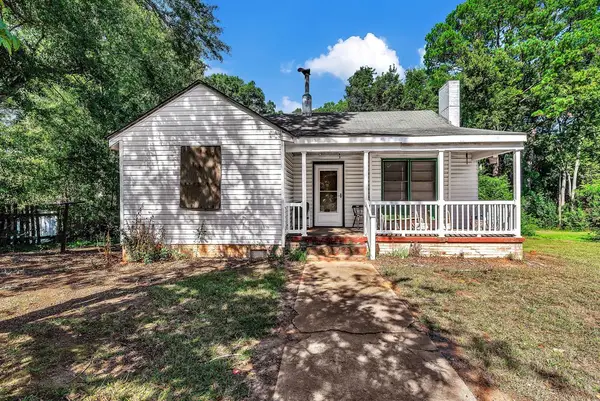 $70,000Active2 beds 1 baths1,014 sq. ft.
112 Marie Street, Anderson, SC 29624
MLS# 20307024Listed by: WEICHERT REALTORS - SHAUN & SHARI GROUP - New
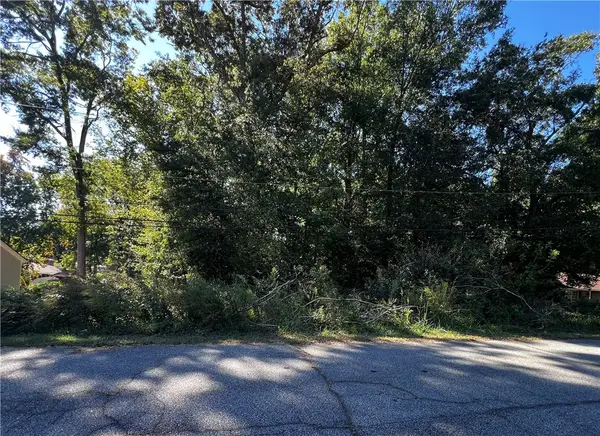 $20,000Active0.35 Acres
3806 Allston Street, Anderson, SC 29624
MLS# 20307079Listed by: WEICHERT REALTORS - SHAUN & SHARI GROUP - Open Sat, 10am to 12pmNew
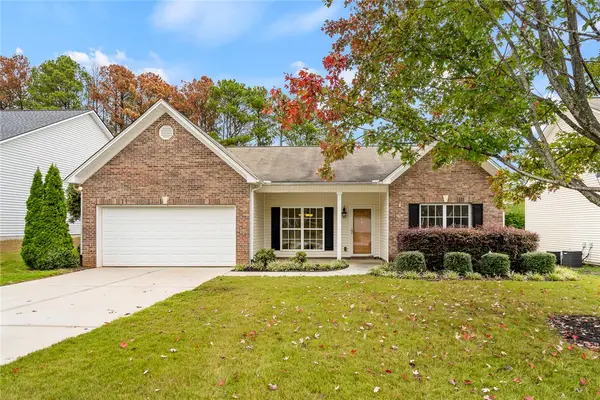 $315,000Active3 beds 2 baths1,817 sq. ft.
104 Herd Park Court, Anderson, SC 29621
MLS# 20306974Listed by: EXP REALTY - CLEVER PEOPLE - New
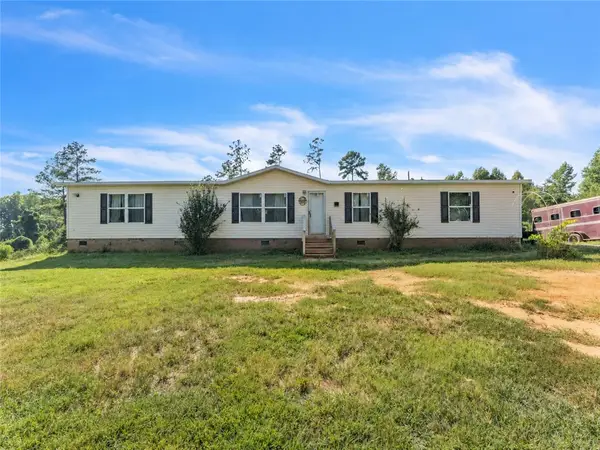 $244,900Active5 beds 3 baths2,004 sq. ft.
502 Mountain Creek Church Road, Anderson, SC 29626
MLS# 20307088Listed by: REAL BROKER, LLC - New
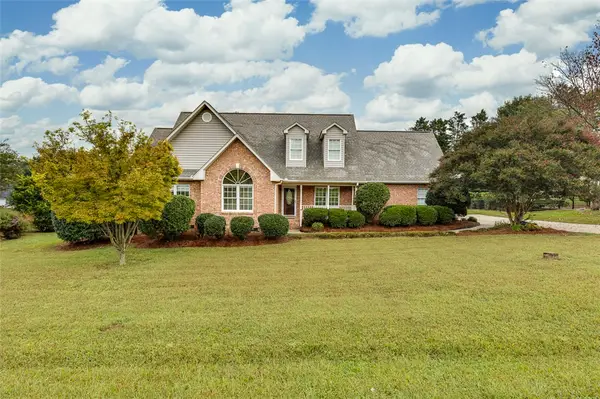 $384,500Active3 beds 2 baths
115 Lyndhurst Drive, Anderson, SC 29621
MLS# 20307000Listed by: REAL ESTATE BY RIA - New
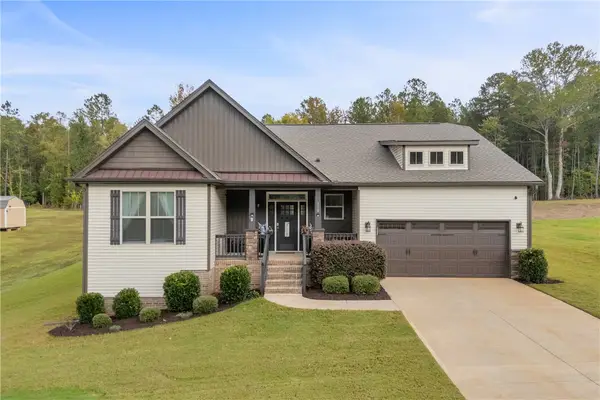 $445,000Active3 beds 2 baths2,240 sq. ft.
110 Estateside Drive, Anderson, SC 29621
MLS# 20307023Listed by: POWELL REAL ESTATE - Open Sun, 2 to 4pmNew
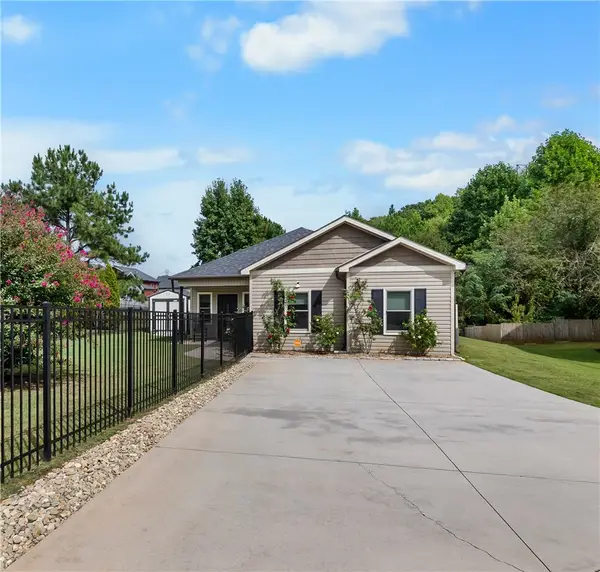 $249,900Active3 beds 2 baths1,350 sq. ft.
3 Cringle Lane, Anderson, SC 29625
MLS# 20307042Listed by: KELLER WILLIAMS GREENVILLE CEN - New
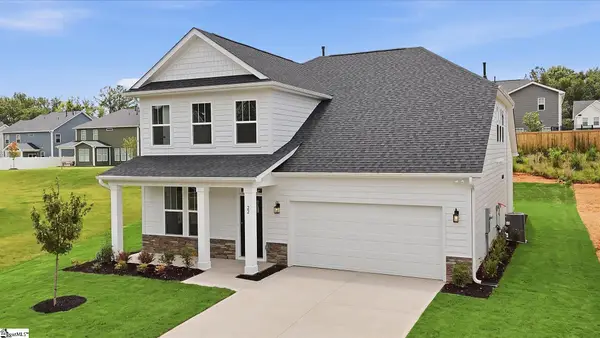 $424,990Active4 beds 3 baths
22 Long Branch Court, Anderson, SC 29621
MLS# 1605934Listed by: DRB GROUP SOUTH CAROLINA, LLC - New
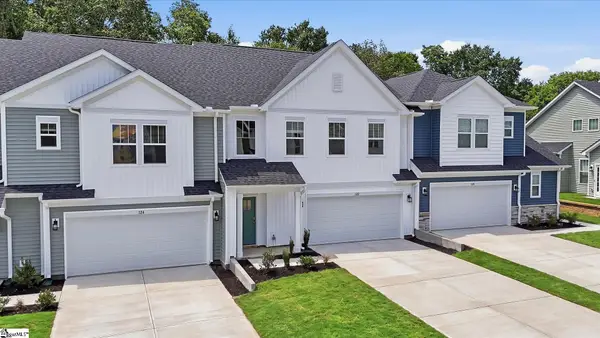 $279,990Active3 beds 3 baths
122 Silo Ridge Drive, Anderson, SC 29621
MLS# 1605940Listed by: DRB GROUP SOUTH CAROLINA, LLC - New
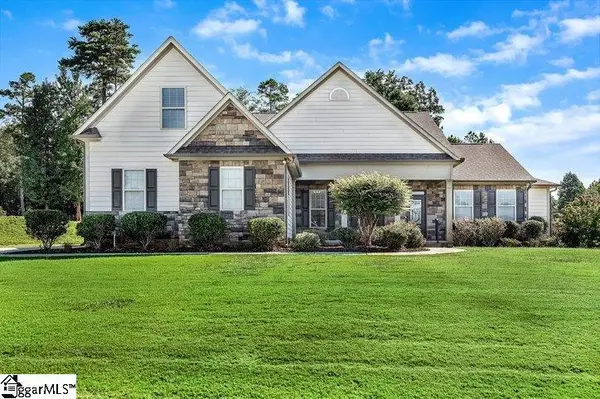 $654,900Active4 beds 4 baths
22 Vineyard Way, Anderson, SC 29622
MLS# 1605921Listed by: BUYHARTWELLLAKE.COM


Protect your home and budget from life's surprises with an Assurant Home Warranty, backed by a partner that supports you through every step of homeownership. Explore Plans.
© 2023 - 2026 ERA Franchise Systems LLC. All rights reserved. ERA Franchise Systems LLC fully supports the principles of the Fair Housing Act and the Equal Opportunity Act. ERA, ERA Real Estate powered, and their respective logos are registered service marks of ERA Franchise Systems LLC. Each office is independently owned and operated.