
116 Stone Cottage Drive, Anderson, SC 29621
Local realty services provided by:ERA Kennedy Group Realtors
Listed by: cortney peck
Office: howard hanna allen tate - easley powdersville
MLS#:20309515
Source:SC_AAR
Price summary
- Price:$610,000
- Price per sq. ft.:$188.16
About this home
Extensively Renovated Brookstone Meadows Home | Custom Finishes | Main-Level Primary Suite | New Roof & Windows
Discover exceptional craftsmanship, thoughtful renovations, and timeless elegance in this beautifully updated home in the desirable Brookstone Meadows community. From its dramatic architectural details to its carefully selected finishes, this home offers an impressive combination of style, comfort, and everyday functionality.
A soaring two-story foyer welcomes you inside, setting the tone for the spacious, light-filled interior. The formal dining room showcases beautiful bamboo hardwood flooring, classic wainscoting, and an eye-catching ceiling design. Just beyond, the expansive living room features soaring ceilings and a stunning curved wall of windows that fills the space with natural light and creates an unforgettable focal point.
The beautifully redesigned kitchen combines elegance with exceptional functionality, featuring custom Kinley cabinetry, generous drawer storage, premium hardware, granite countertops with custom edging, and upgraded appliances. An adjoining hearth room with a cozy fireplace provides the perfect setting for casual gatherings, while direct access to the screened porch creates an effortless connection between indoor and outdoor living.
Conveniently located on the main level, the primary suite offers a peaceful retreat with upgraded carpeting and a luxurious, fully remodeled bathroom. The spa-inspired space features an impressive double-sided shower with multiple body sprays and built-in seating, custom cabinetry, granite countertops, and premium Brizo and Kohler fixtures.
Throughout the home, attention to detail is evident in the bamboo and tile flooring, taller baseboards, beautifully updated bathrooms, and redesigned stairwell with oak treads. Carefully selected lighting from Pottery Barn and Ethan Allen adds warmth and character, while upgraded fixtures and finishes create a cohesive, sophisticated interior.
Beyond the cosmetic renovations, significant investments have been made in the home’s major components, including a new roof and windows throughout. Additional enhancements include upgraded garage door openers and keypads, touch-entry locks, a Ring doorbell, and exterior security cameras.
The exterior is equally inviting, featuring extensive professional landscaping around all four sides of the property and hillside, a refreshed driveway and front door, and professionally cleaned siding. The screened porch offers a wonderful place to unwind or entertain while enjoying the surrounding landscape.
Located just minutes from I-85, Brookstone Meadows offers an exceptional lifestyle with community amenities including golf, tennis, pickleball, a swimming pool, and a clubhouse.
With its extensive renovations, distinctive architectural features, beautifully appointed interiors, and desirable main-level living, this Brookstone Meadows home offers an outstanding opportunity to enjoy an established community with the comfort and convenience of modern updates....
Contact an agent
Home facts
- Year built:2014
- Subdivision & Development:Brookstone Meadows
- Listing ID #:20309515
- Added:1 day(s) ago
- Updated:November 19, 2026 at 12:05 AM
Rooms and interior
- Bedrooms:3
- Total bathrooms:3
- Full bathrooms:2
- Half bathrooms:1
- Flooring:Bamboo, Carpet, Tile
- Basement:Yes
- Living area:3,242 sq. ft.
Heating and cooling
- Cooling:Central Air, Electric, Forced Air
- Heating:Natural Gas
- Central air:Yes
Structure and exterior
- Roof:Composition, Shingle
- Year built:2014
- Building area:3,242 sq. ft.
- Lot area:0.2 Acres
- Lot Features:City Lot, Subdivision
- Architectural Style:Traditional
- Construction Materials:Cement Siding, Stone
- Exterior Features:Porch, Screened
- Foundation Description:Slab
- Levels:2 Story
Schools
- High school:Wren High
- Middle school:Wren Middle
- Elementary school:Spearman Elem
Utilities
- Sewer:Public Sewer
Finances and disclosures
- Price:$610,000
- Price per sq. ft.:$188.16
Features and amenities
- Amenities:Bay Windows, Ceiling Fans, Entrance Foyer, Granite Counters, High Ceilings, Tray Ceilings, Vaulted Ceilings
Parking
- Parking description:Attached, Garage
- Garage:Yes
- Garage spaces:2
New listings near 116 Stone Cottage Drive
- New
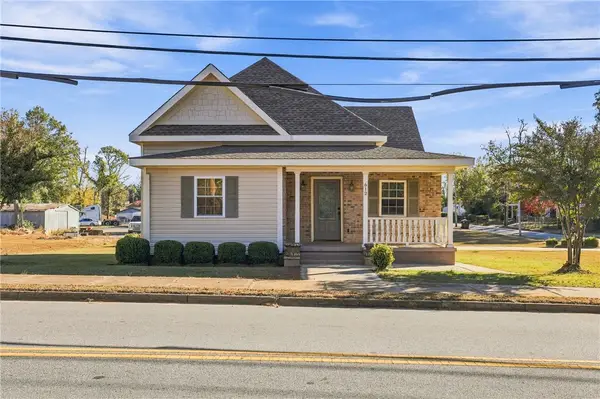 $275,000Active3 beds 2 baths1,462 sq. ft.
612 Fair Street, Anderson, SC 29625
MLS# 20309513Listed by: BHHS C DAN JOYNER - ANDERSON - New
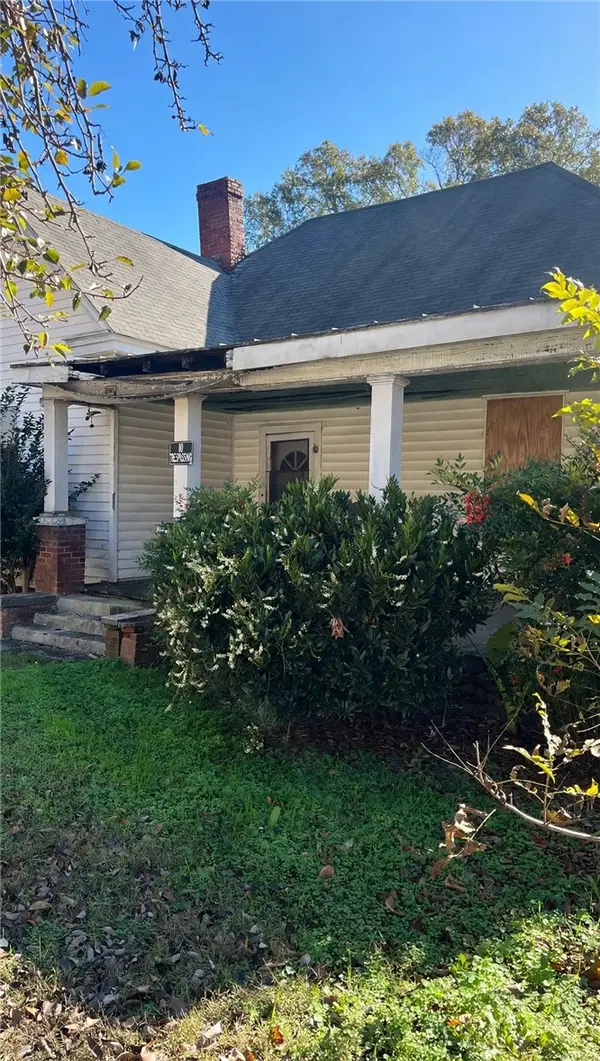 $70,000Active3 beds 1 baths1,541 sq. ft.
300 E Franklin Street, Anderson, SC 29624
MLS# 20309519Listed by: JW MARTIN REAL ESTATE - New
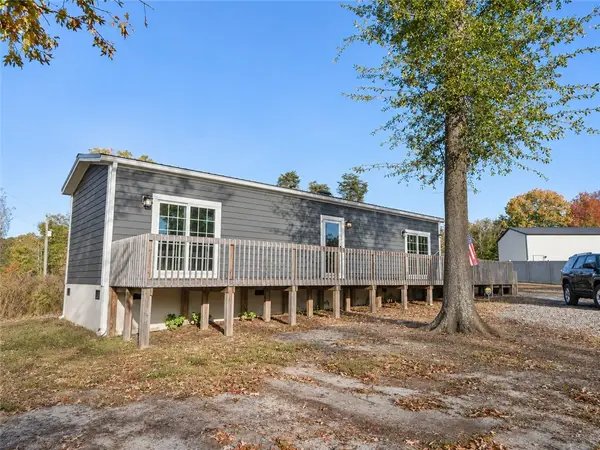 $149,900Active1 beds 1 baths720 sq. ft.
310 Jackson Road, Anderson, SC 29626
MLS# 20309521Listed by: EXP REALTY LLC - New
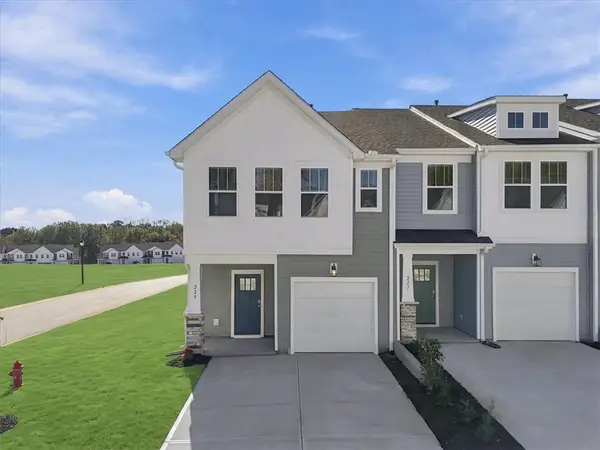 $234,990Active3 beds 3 baths1,616 sq. ft.
225 Silo Ridge Drive, Anderson, SC 29621
MLS# 20309504Listed by: DRB GROUP SOUTH CAROLINA, LLC - New
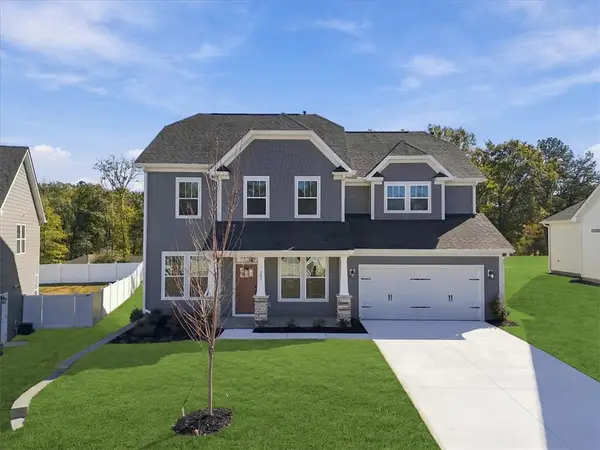 $539,990Active5 beds 4 baths3,898 sq. ft.
141 Kayfield Farms Drive, Anderson, SC 29621
MLS# 20309509Listed by: DRB GROUP SOUTH CAROLINA, LLC - New
 $210,000Active2 beds 1 baths
1605 Belhaven Road, Anderson, SC 29621
MLS# 1609595Listed by: BHHS C DAN JOYNER - ANDERSON - New
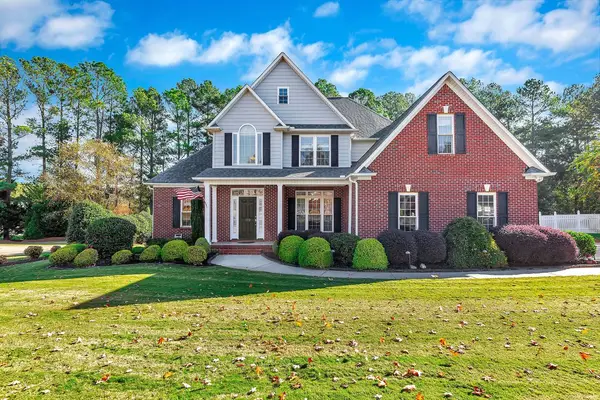 $599,900Active5 beds 3 baths2,712 sq. ft.
119 Spanish Wells, Anderson, SC 29621
MLS# 20306688Listed by: BHHS C DAN JOYNER - ANDERSON - New
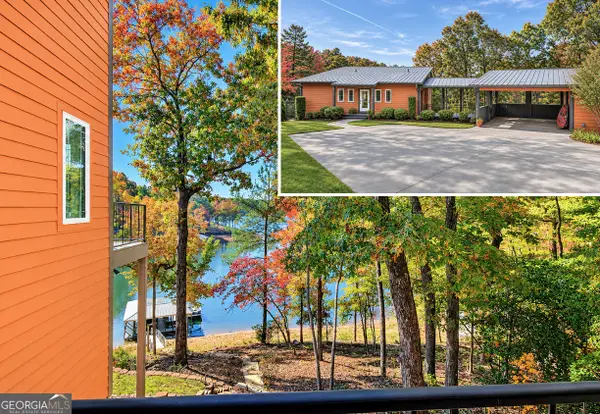 $1,199,999Active3 beds 3 baths2,400 sq. ft.
5609 Guy Road, Anderson, SC 29625
MLS# 10892072Listed by: Lake Hartwell Properties Real Estate
 $438,102Active5 beds 3 baths
243 Gypsum Way, Anderson, SC 29625
MLS# 1592346Listed by: MUNGO HOMES PROPERTIES, LLC


Protect your home and budget from life's surprises with an Assurant Home Warranty, backed by a partner that supports you through every step of homeownership. Explore Plans.
© 2023 - 2026 ERA Franchise Systems LLC. All rights reserved. ERA Franchise Systems LLC fully supports the principles of the Fair Housing Act and the Equal Opportunity Act. ERA, ERA Real Estate powered, and their respective logos are registered service marks of ERA Franchise Systems LLC. Each office is independently owned and operated.