
141 Kayfield Farms Drive, Anderson, SC 29621
Local realty services provided by:ERA Kennedy Group Realtors
141 Kayfield Farms Drive,Anderson, SC 29621
$539,990
- 5 Beds
- 4 Baths
- 3,898 sq. ft.
- Single family
- Active
Listed by: chelsea cathcart
Office: drb group south carolina, llc.
MLS#:20309509
Source:SC_AAR
Price summary
- Price:$539,990
- Price per sq. ft.:$138.53
- Monthly HOA dues:$45.83
About this home
Welcome to Kayfield at Midway! One of a kind thoughtfully designed estate homes featuring resort style amenities, just 5 miles to I-85.
The Stonehaven offers an exceptional blend of sophistication, space, and thoughtful design—perfect for those seeking both elegant entertaining and private retreat. A welcoming covered front porch sets the tone, leading into a grand foyer where a dedicated study with French doors provides an ideal home office. Designed for seamless hosting, the formal dining room showcases coffered ceilings and connects to a well-appointed butler’s pantry with abundant storage, and a walk-in pantry. The gourmet kitchen is a true centerpiece, featuring stacked white cabinetry, quartz countertops, designer tile backsplash, under-cabinet lighting, and a striking center island with farmhouse sink and contrasting cabinetry. Premium stainless steel appliances include a gas cooktop, double wall ovens, and range hood. The living room is equally impressive, highlighted by a gas fireplace and flows effortlessly into a light-filled morning room and covered rear porch overlooking the expansive backyard. The main level is completed by a private guest suite with full bath, offering comfort and convenience for visitors. An elegant oak staircase leads to the upper level, where a spacious loft provides a versatile secondary living area. The luxurious primary suite is a true sanctuary, featuring dual walk-in closets and a spa-inspired bath with separate vanities, framed mirrors, a soaking tub, and an oversized tiled shower with frameless glass enclosure. Three additional bedrooms with generous closet space share two well-appointed bathrooms, while a walk-in laundry room adds everyday convenience. Additional highlights include a mudroom off the garage and underground irrigation.
Smart home technology, energy-efficient construction, and a dedicated local warranty team ensure lasting convenience and comfort.
Kayfield at Midway has resort style amenities including a pool with cabana, pickleball courts, tennis court, playground and community park.
Under 5 minutes from both Midway Elementary School, Glenview Middle School and T.L. Hanna High School. Family-friendly community with parks, shopping centers, and restaurants nearby. Minutes from the the North Highway 81 corridor. Only 10 minutes from I-85 means you will have convenient access to the rest of the upstate. Anderson University, Anderson Mall and all that Downtown Anderson is located within a 15-minute drive away. Enjoy the outdoors with the East West Parkway Trail only 5 minutes away and Lake Hartwell only 10 minutes away!
Contact us today and make Kayfield at Midway your new home!...
Contact an agent
Home facts
- Year built:2026
- Subdivision & Development:Kayfield at Midway
- Listing ID #:20309509
- Added:1 day(s) ago
- Updated:November 18, 2026 at 11:02 PM
Rooms and interior
- Bedrooms:5
- Total bathrooms:4
- Full bathrooms:4
- Rooms Total:13
- Flooring:Carpet, Luxury Vinyl Plank
- Bathrooms Description:Bath in Primary Bedroom, Bathtub, Separate Shower
- Kitchen Description:Built-in Oven, Dishwasher, Disposal, Double Oven, Gas Cooktop, Gas Oven, Gas Range, Microwave, Plumbed for Ice Maker
- Bedroom Description:Bath in Primary Bedroom, Upper Level Primary
- Basement:Yes
- Living area:3,898 sq. ft.
Heating and cooling
- Cooling:Central Air, Electric
- Heating:Natural Gas
- Central air:Yes
Structure and exterior
- Roof:Architectural, Shingle
- Year built:2026
- Building area:3,898 sq. ft.
- Lot area:0.25 Acres
- Lot Features:City Lot, Subdivision
- Architectural Style:Craftsman
- Construction Materials:Masonite
- Exterior Features:Front Porch, Porch
- Foundation Description:Slab
- Levels:2 Story
Schools
- High school:Tl Hanna High
- Middle school:Glenview Middle
- Elementary school:Midway Elem
Utilities
- Water:Public
- Sewer:Public Sewer
Finances and disclosures
- Price:$539,990
- Price per sq. ft.:$138.53
Features and amenities
- Appliances:Built-In Oven, Dishwasher, Disposal, Double Oven, Gas Cooktop, Gas Oven, Gas Range, Gas Water Heater, Microwave, Plumbed For Ice Maker
- Laundry features:Electric Dryer Hookup, Washer Hookup
- Amenities:Blinds, Cable TV, French Doors/Atrium Doors, High Ceilings, Loft, Pull-Down Attic Stairs, Quartz Counters, Smoke Detectors, Smooth Ceilings, Tilt-In Windows, Walk-in Closets
- Pool features:Community
- Smart home:Yes
Parking
- Parking description:Attached, Garage
- Garage:Yes
- Garage spaces:2
New listings near 141 Kayfield Farms Drive
- New
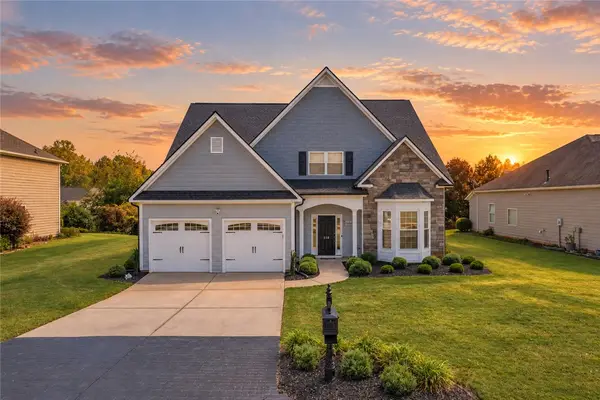 $610,000Active3 beds 3 baths3,242 sq. ft.
116 Stone Cottage Drive, Anderson, SC 29621
MLS# 20309515Listed by: HOWARD HANNA ALLEN TATE - EASLEY POWDERSVILLE - New
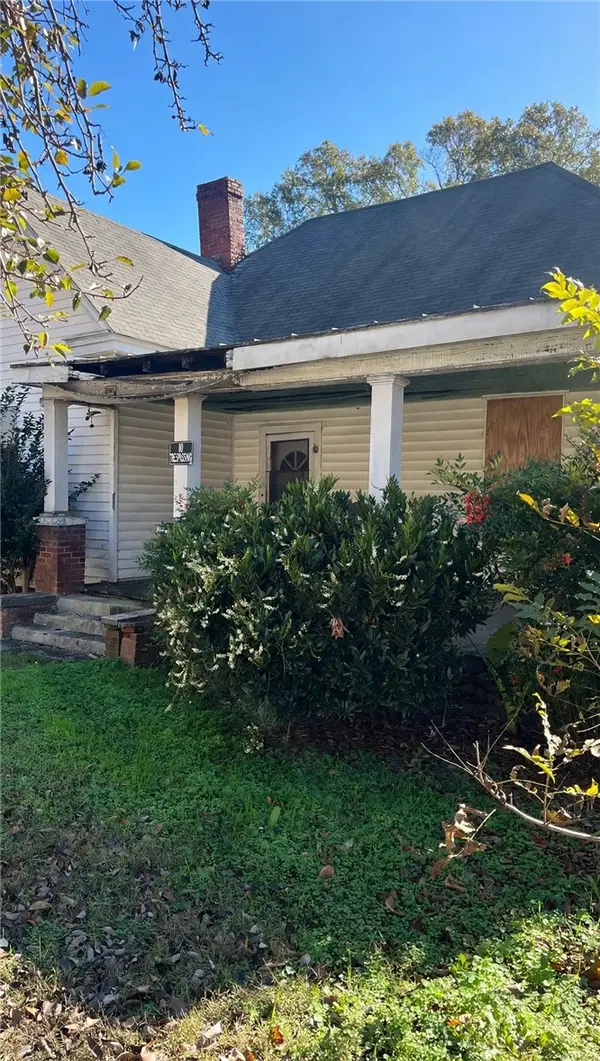 $70,000Active3 beds 1 baths1,541 sq. ft.
300 E Franklin Street, Anderson, SC 29624
MLS# 20309519Listed by: JW MARTIN REAL ESTATE - New
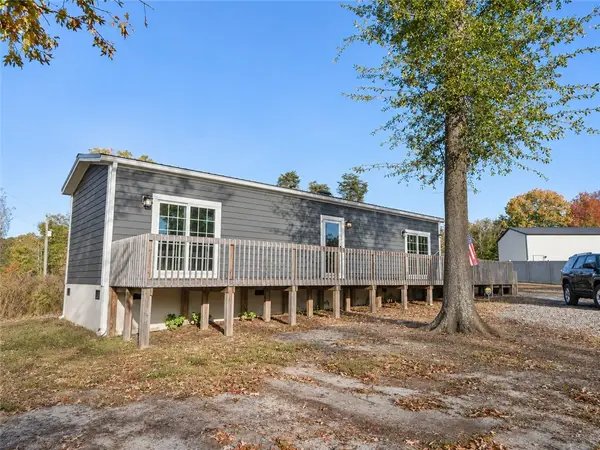 $149,900Active1 beds 1 baths720 sq. ft.
310 Jackson Road, Anderson, SC 29626
MLS# 20309521Listed by: EXP REALTY LLC - New
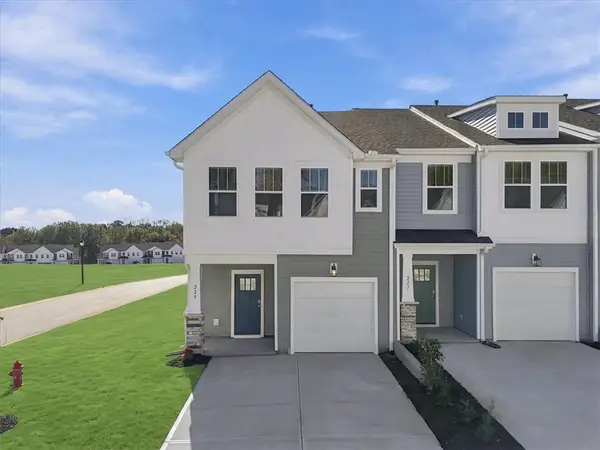 $234,990Active3 beds 3 baths1,616 sq. ft.
225 Silo Ridge Drive, Anderson, SC 29621
MLS# 20309504Listed by: DRB GROUP SOUTH CAROLINA, LLC - New
 $210,000Active2 beds 1 baths
1605 Belhaven Road, Anderson, SC 29621
MLS# 1609595Listed by: BHHS C DAN JOYNER - ANDERSON - New
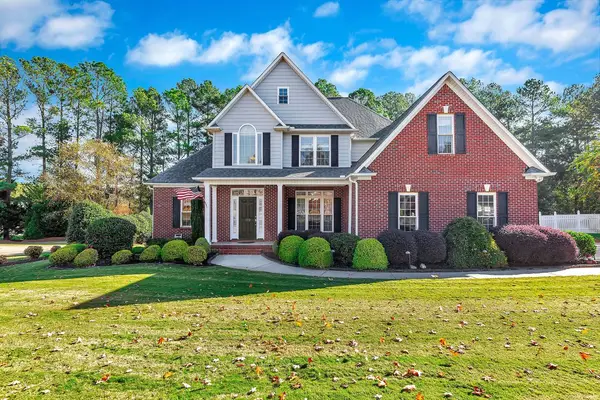 $599,900Active5 beds 3 baths2,712 sq. ft.
119 Spanish Wells, Anderson, SC 29621
MLS# 20306688Listed by: BHHS C DAN JOYNER - ANDERSON - New
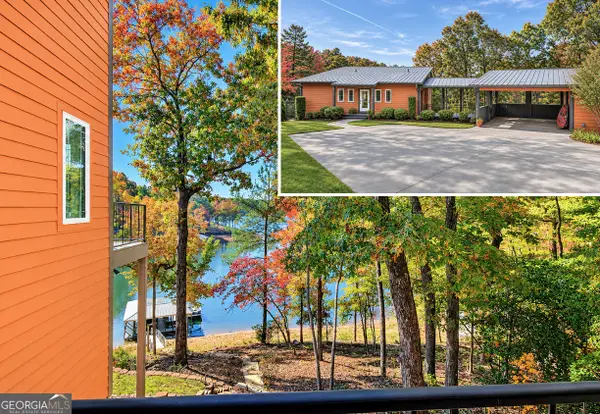 $1,199,999Active3 beds 3 baths2,400 sq. ft.
5609 Guy Road, Anderson, SC 29625
MLS# 10892072Listed by: Lake Hartwell Properties Real Estate
 $438,102Active5 beds 3 baths
243 Gypsum Way, Anderson, SC 29625
MLS# 1592346Listed by: MUNGO HOMES PROPERTIES, LLC $438,102Active5 beds 3 baths2,986 sq. ft.
243 Gypsum Way #Lot 74, Anderson, SC 29625
MLS# 20301635Listed by: CLAYTON PROPERTIES GROUP DBA - MUNGO HOMES


Protect your home and budget from life's surprises with an Assurant Home Warranty, backed by a partner that supports you through every step of homeownership. Explore Plans.
© 2023 - 2026 ERA Franchise Systems LLC. All rights reserved. ERA Franchise Systems LLC fully supports the principles of the Fair Housing Act and the Equal Opportunity Act. ERA, ERA Real Estate powered, and their respective logos are registered service marks of ERA Franchise Systems LLC. Each office is independently owned and operated.