
118 Bryson Road, Anderson, SC 29625
Local realty services provided by:ERA Live Moore
118 Bryson Road,Anderson, SC 29625
$260,000
- 3 Beds
- 2 Baths
- - sq. ft.
- Single family
- Active
Upcoming open houses
- Sun, Nov 0101:00 pm - 03:00 pm
Listed by: berenice ramage
Office: western upstate keller william
MLS#:20308752
Source:SC_AAR
Price summary
- Price:$260,000
About this home
Welcome home to this solid brick, one-level ranch offering over 2,000 square feet of living space on nearly half an acre! With a flat, fenced-in yard, no HOA, and plenty of room to spread out, this home offers space, flexibility, and features to enjoy both inside and out.
Inside, you’ll find a separate living area with built-in bookcases and extra storage, providing a flexible space for a den, home office, playroom, or whatever fits your needs. The dining room is perfect for family dinners and holidays. French doors, smooth ceilings, and brand-new luxury vinyl plank flooring add an updated touch, while the kitchen features solid-surface countertops, a wall oven, and a smooth-top cooktop. The seller will also consider replacing the lower kitchen cabinets with an acceptable offer.
All three bedrooms are conveniently located on the main level. The guest bathroom includes a jetted garden tub and a separate walk-in shower.
The backyard gives you plenty of reasons to spend time outside! Cool off in the above-ground pool, relax on the deck, fire up the grill, or enjoy your morning coffee on the front porch. The pool and deck were installed in 2025, and the large, level, fenced-in yard provides plenty of space to enjoy. Outbuildings offer additional storage for tools, lawn equipment, and weekend projects.
Several important updates add peace of mind, including a roof and gutters installed in 2021. The HVAC system has been serviced every six months, with a new compressor and evaporator installed in 2025.
Located outside city limits, this property offers USDA eligibility with potential 100% financing for qualified buyers, along with the freedom of no HOA. The seller is motivated and ready to consider offers!...
Contact an agent
Home facts
- Year built:1965
- Listing ID #:20308752
- Added:1 day(s) ago
- Updated:October 27, 2026 at 06:03 PM
Rooms and interior
- Bedrooms:3
- Total bathrooms:2
- Full bathrooms:2
- Flooring:Carpet, Ceramic Tile, Luxury Vinyl Plank
- Bathrooms Description:Bath in Primary Bedroom, Garden Tub/Roman Tub, Jetted Tub, Separate Shower, Walk-In Shower
- Kitchen Description:Built-in Oven, Dishwasher, Electric Oven, Electric Range, Refrigerator, Smooth Cooktop
- Bedroom Description:Bath in Primary Bedroom, Main Level Primary
- Basement:Yes
- Basement Description:Crawl Space
Heating and cooling
- Cooling:Central Air, Electric
- Heating:Central, Electric
- Central air:Yes
Structure and exterior
- Roof:Architectural, Shingle
- Year built:1965
- Lot area:0.48 Acres
- Lot Features:Level, Not In Subdivision, Outside City Limits
- Architectural Style:Ranch
- Construction Materials:Brick
- Exterior Features:Deck, Fence, Front Porch, Patio, Pool, Porch
- Foundation Description:Crawl Space
- Levels:1 Story
Schools
- High school:Westside High
- Middle school:Robert Anderson Middle
- Elementary school:Centrvl Elem
Utilities
- Water:Private
- Sewer:Septic Tank
Finances and disclosures
- Price:$260,000
Features and amenities
- Appliances:Built-In Oven, Dishwasher, Electric Oven, Electric Range, Electric Water Heater, Refrigerator, Smooth Cooktop
- Laundry features:Electric Dryer Hookup, Washer Hookup
- Amenities:Blinds, Bookcases, Ceiling Fans, French Doors/Atrium Doors, Laminate Countertop, Pull-Down Attic Stairs, Smoke Detectors, Smooth Ceilings, Solid Surface Counters
- Pool features:Above Ground, Pool
Parking
- Parking description:Driveway
New listings near 118 Bryson Road
- New
 $434,990Active5 beds 4 baths3,003 sq. ft.
5 Long Branch Court, Anderson, SC 29621
MLS# 20308760Listed by: DRB GROUP SOUTH CAROLINA, LLC - New
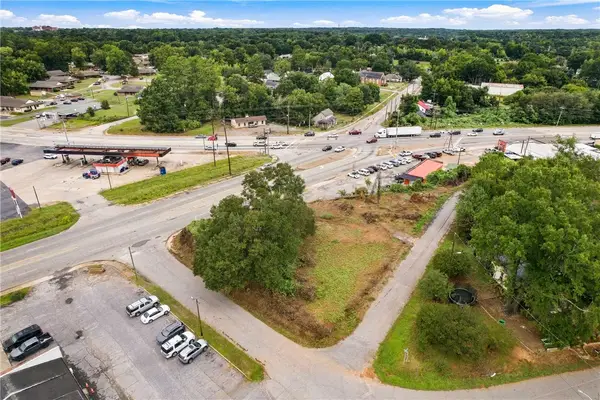 $35,000Active0.39 Acres
103 Liberty Drive, Anderson, SC 29624
MLS# 20307017Listed by: KELLER WILLIAMS SENECA - New
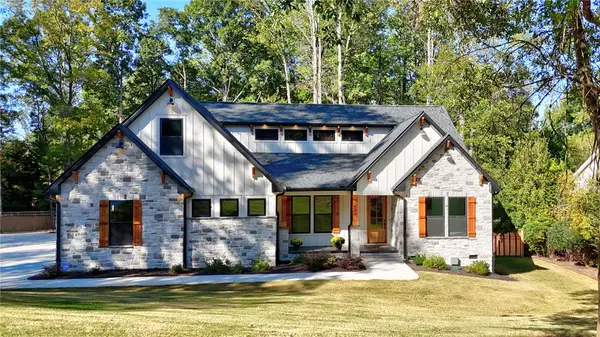 $814,900Active5 beds 3 baths2,900 sq. ft.
404 Holly Ridge Drive, Anderson, SC 29621
MLS# 20308754Listed by: COLDWELL BANKER CAINE - ANDERSON - New
 $600,000Active4 beds 3 baths1,986 sq. ft.
127 Cathey Road, Anderson, SC 29621
MLS# 20308736Listed by: THRIVE REAL ESTATE BROKERS, LLC - New
 $335,900Active3 beds 2 baths1,728 sq. ft.
19 Hillsborough Drive, Anderson, SC 29621
MLS# 20308728Listed by: JOEY BROWN REAL ESTATE - New
 $514,990Active5 beds 4 baths
121 Kayfield Farms Drive, Anderson, SC 29621
MLS# 1607712Listed by: DRB GROUP SOUTH CAROLINA, LLC - New
 $210,000Active3 beds 2 baths1,360 sq. ft.
107 Moss Drive, Anderson, SC 29625
MLS# 20308716Listed by: KELLER WILLIAMS REALTY - New
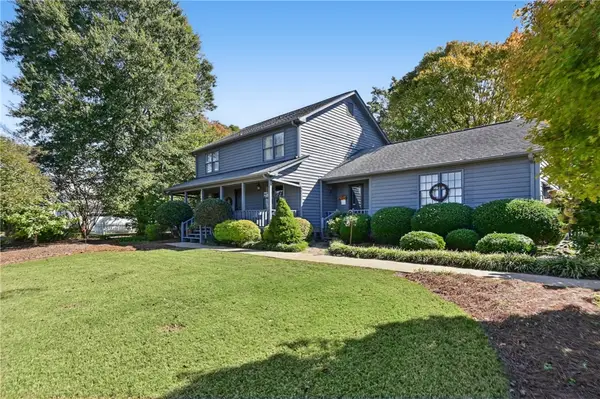 $370,000Active4 beds 3 baths2,255 sq. ft.
218 Devon Way, Anderson, SC 29621
MLS# 20308705Listed by: BHHS C DAN JOYNER - ANDERSON - New
 $249,900Active3 beds 2 baths1,269 sq. ft.
2109 Rolling Green Road, Anderson, SC 29621
MLS# 20308709Listed by: SILVER STAR REAL ESTATE


Protect your home and budget from life's surprises with an Assurant Home Warranty, backed by a partner that supports you through every step of homeownership. Explore Plans.
© 2023 - 2026 ERA Franchise Systems LLC. All rights reserved. ERA Franchise Systems LLC fully supports the principles of the Fair Housing Act and the Equal Opportunity Act. ERA, ERA Real Estate powered, and their respective logos are registered service marks of ERA Franchise Systems LLC. Each office is independently owned and operated.