
127 Cathey Road, Anderson, SC 29621
Local realty services provided by:ERA Kennedy Group Realtors
127 Cathey Road,Anderson, SC 29621
$600,000
- 4 Beds
- 3 Baths
- 1,986 sq. ft.
- Single family
- Active
Listed by: alesha oppatt
Office: thrive real estate brokers, llc.
MLS#:20308736
Source:SC_AAR
Price summary
- Price:$600,000
- Price per sq. ft.:$302.11
About this home
Discover the possibilities of 3.8 acres in Anderson, South Carolina, featuring a beautifully renovated 4-bedroom, 2.5-bath home and two additional buildable lots! The home sits on its own 2.1-acre parcel, with two additional lots included in the sale. Keep all 3.8 acres to enjoy the extra space and privacy, or take advantage of the opportunity to build on the additional lots. With a second access point from Cathey Road, no HOA, an oversized detached garage, and an old barn, this property offers space, flexibility, and possibilities for the future.
Originally a 2-bedroom, 1-bath home, this property has undergone an extensive renovation, including an approximately 600-square-foot addition that transformed it into a 4-bedroom, 2.5-bath home with approximately 2,000 square feet. The improvements go far beyond cosmetic updates. Plumbing and electrical systems have been updated, the HVAC is newer, the crawl space has been fully encapsulated, and a completely new septic system permitted for four bedrooms has been installed. The home was also converted from well water to public water.
Inside, you’ll find the character of an established home paired with modern updates. The kitchen features quartz countertops, updated finishes, and a spacious walk-in pantry that offers the convenience of a prep kitchen. A built-in dining nook adds charm, while the separate dining room provides additional space for entertaining. Two fireplaces bring warmth and character to the living areas.
The main-level primary suite includes a private bathroom and walk-in closet. Upstairs, you’ll find three additional bedrooms and a full bathroom. Outside, the deck overlooks the surrounding acreage.
The oversized detached two-car garage offers approximately 660 square feet, additional second-floor storage, electricity, and its own separate electric meter. An old barn adds character and additional storage possibilities.
What makes this property especially appealing is the opportunity to own 3.8 acres across three separate lots. Enjoy the renovated home on 2.1 acres while keeping the two additional buildable lots for your own use or future construction. Whether you’re looking for a move-in-ready home with acreage, room to spread out, or the flexibility of additional land, 127 Cathey Road offers a unique opportunity in Anderson, SC....
Contact an agent
Home facts
- Year built:1986
- Listing ID #:20308736
- Added:1 day(s) ago
- Updated:October 27, 2026 at 12:06 AM
Rooms and interior
- Bedrooms:4
- Total bathrooms:3
- Full bathrooms:2
- Half bathrooms:1
- Rooms Total:8
- Flooring:Vinyl
- Bathrooms Description:Bath in Primary Bedroom, Shower Only, Walk-In Shower
- Kitchen Description:Dishwasher, Disposal, Refrigerator, Smooth Cooktop
- Bedroom Description:Bath in Primary Bedroom, Main Level Primary
- Basement:Yes
- Basement Description:Crawl Space
- Living area:1,986 sq. ft.
Heating and cooling
- Cooling:Central Air, Electric
- Heating:Baseboard, Electric, Forced Air
- Central air:Yes
Structure and exterior
- Roof:Architectural, Shingle
- Year built:1986
- Building area:1,986 sq. ft.
- Lot area:3.8 Acres
- Lot Features:Not In Subdivision, Outside City Limits, Stream/Creek, Trees
- Architectural Style:Bungalow
- Construction Materials:Masonite
- Foundation Description:Crawl Space
- Levels:2 Story
Schools
- High school:Tl Hanna High
- Middle school:Mccants Middle
- Elementary school:North Pointe Elementary
Utilities
- Water:Public
- Sewer:Septic Tank
Finances and disclosures
- Price:$600,000
- Price per sq. ft.:$302.11
- Tax amount:$516
Features and amenities
- Appliances:Dishwasher, Disposal, Electric Water Heater, Refrigerator, Smooth Cooktop
- Laundry features:Electric Dryer Hookup, Washer Hookup
- Amenities:Cable TV, Cathedral Ceilings, Ceiling Fans, Quartz Counters, Smoke Detectors, Smooth Ceilings, Walk-in Closets
Parking
- Parking description:Detached, Garage
- Garage:Yes
- Garage spaces:2
New listings near 127 Cathey Road
- New
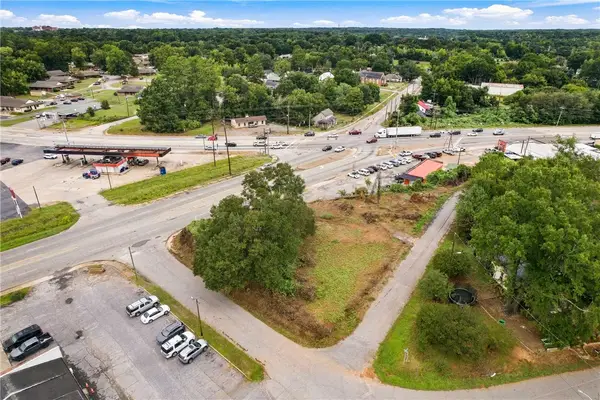 $35,000Active0.39 Acres
103 Liberty Drive, Anderson, SC 29624
MLS# 20307017Listed by: KELLER WILLIAMS SENECA - Open Sun, 1 to 3pmNew
 $260,000Active3 beds 2 baths
118 Bryson Road, Anderson, SC 29625
MLS# 20308752Listed by: WESTERN UPSTATE KELLER WILLIAM - New
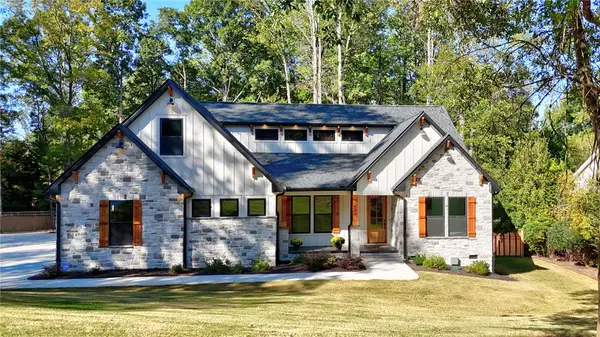 $814,900Active5 beds 3 baths2,900 sq. ft.
404 Holly Ridge Drive, Anderson, SC 29621
MLS# 20308754Listed by: COLDWELL BANKER CAINE - ANDERSON - New
 $335,900Active3 beds 2 baths1,728 sq. ft.
19 Hillsborough Drive, Anderson, SC 29621
MLS# 20308728Listed by: JOEY BROWN REAL ESTATE - New
 $514,990Active5 beds 4 baths
121 Kayfield Farms Drive, Anderson, SC 29621
MLS# 1607712Listed by: DRB GROUP SOUTH CAROLINA, LLC - New
 $210,000Active3 beds 2 baths1,360 sq. ft.
107 Moss Drive, Anderson, SC 29625
MLS# 20308716Listed by: KELLER WILLIAMS REALTY - New
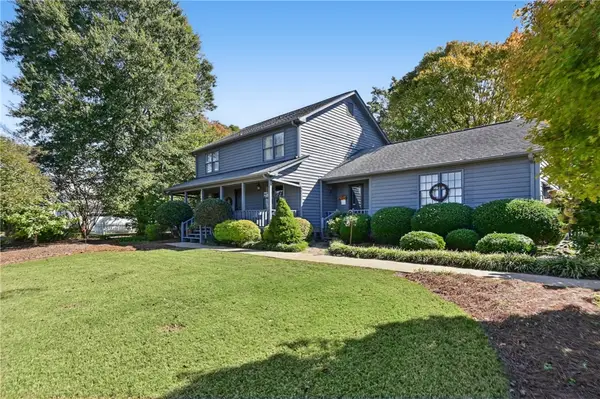 $370,000Active4 beds 3 baths2,255 sq. ft.
218 Devon Way, Anderson, SC 29621
MLS# 20308705Listed by: BHHS C DAN JOYNER - ANDERSON - New
 $249,900Active3 beds 2 baths1,269 sq. ft.
2109 Rolling Green Road, Anderson, SC 29621
MLS# 20308709Listed by: SILVER STAR REAL ESTATE - New
 $369,900Active4 beds 3 baths2,437 sq. ft.
129 Golden Eagle Lane, Anderson, SC 29621
MLS# 20308706Listed by: BHHS C DAN JOYNER - ANDERSON


Protect your home and budget from life's surprises with an Assurant Home Warranty, backed by a partner that supports you through every step of homeownership. Explore Plans.
© 2023 - 2026 ERA Franchise Systems LLC. All rights reserved. ERA Franchise Systems LLC fully supports the principles of the Fair Housing Act and the Equal Opportunity Act. ERA, ERA Real Estate powered, and their respective logos are registered service marks of ERA Franchise Systems LLC. Each office is independently owned and operated.