
19 Hillsborough Drive, Anderson, SC 29621
Local realty services provided by:ERA Kennedy Group Realtors
19 Hillsborough Drive,Anderson, SC 29621
$335,900
- 3 Beds
- 2 Baths
- 1,728 sq. ft.
- Townhouse
- Active
Listed by: joey brown
Office: joey brown real estate
MLS#:20308728
Source:SC_AAR
Price summary
- Price:$335,900
- Price per sq. ft.:$194.39
- Monthly HOA dues:$182
About this home
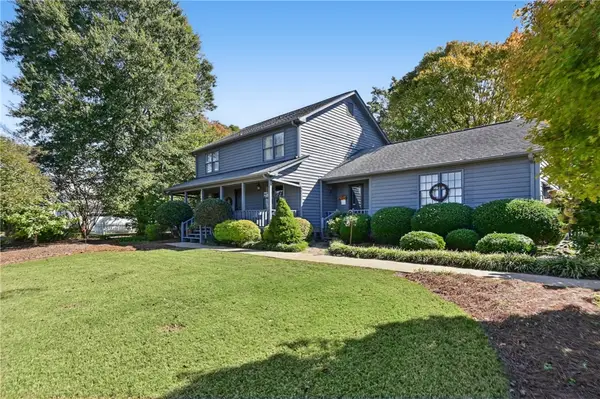
Stone accents and vinyl siding frame the exterior of this single-story townhouse, which features a front porch, concrete driveway, and attached garage. An inviting atmosphere welcomes you to this three-bedroom, two-bathroom residence, equipped with a High Efficiency heat and air system and a recently installed new roof.
The kitchen is designed with an island, granite countertops, smooth ceilings, and a smooth cooktop. Laminate and tile flooring run throughout various areas of the home, which also contains smooth ceilings, some 9' ceilings with Crown molding. The primary bedroom features trey ceilings, while the property also includes disappearing attic stairs, a walk-in closet, a walk-in shower, and a tub.
Outdoor living is accommodated by a patio, a front porch, and vinyl windows with tilt-out capabilities. This particular property features a larger side yard than others in the subdivision, complete with an irrigation system and a vinyl fence. Experience this comfortable townhouse in a gated community firsthand by scheduling a private tour today....
Contact an agent
Home facts
- Year built:2013
- Subdivision & Development:Crayton Hall
- Listing ID #:20308728
- Added:1 day(s) ago
- Updated:October 26, 2026 at 09:16 PM
Rooms and interior
- Bedrooms:3
- Total bathrooms:2
- Full bathrooms:2
- Rooms Total:8
- Flooring:Laminate, Tile
- Bathrooms Description:Bath in Primary Bedroom, Walk-In Shower
- Kitchen Description:Dishwasher, Disposal, Electric Oven, Electric Range, Microwave, Plumbed for Ice Maker
- Bedroom Description:Bath in Primary Bedroom, Main Level Primary
- Basement:Yes
- Living area:1,728 sq. ft.
Heating and cooling
- Cooling:Central Air, Forced Air
- Heating:Central, Gas, Heat Pump
- Central air:Yes
Structure and exterior
- Roof:Architectural, Shingle
- Year built:2013
- Building area:1,728 sq. ft.
- Lot area:0.15 Acres
- Lot Features:City Lot, Level, Subdivision
- Architectural Style:Craftsman
- Construction Materials:Stone, Vinyl Siding
- Exterior Features:Front Porch, Porch, Screened
- Foundation Description:Slab
- Levels:1 Story
Schools
- High school:Tl Hanna High
- Middle school:Glenview Middle
- Elementary school:Midway Elem
Utilities
- Water:Public
- Sewer:Public Sewer
Finances and disclosures
- Price:$335,900
- Price per sq. ft.:$194.39
Features and amenities
- Appliances:Dishwasher, Disposal, Electric Oven, Electric Range, Gas Water Heater, Microwave, Plumbed For Ice Maker
- Laundry features:Electric Dryer Hookup, Washer Hookup
- Amenities:Blinds, Granite Counters, Insulated Windows, Smooth Ceilings, Tilt-In Windows, Tray Ceilings, Vaulted Ceilings, Vinyl Windows, Walk-in Closets
Parking
- Parking description:Attached, Driveway, Garage
- Garage:Yes
- Garage spaces:2
New listings near 19 Hillsborough Drive
- New
 $600,000Active4 beds 3 baths1,986 sq. ft.
127 Cathey Road, Anderson, SC 29621
MLS# 20308736Listed by: THRIVE REAL ESTATE BROKERS, LLC - New
 $514,990Active5 beds 4 baths3,657 sq. ft.
121 Kayfield Farms Drive, Anderson, SC 29621
MLS# 20308724Listed by: DRB GROUP SOUTH CAROLINA, LLC - New
 $210,000Active3 beds 2 baths1,360 sq. ft.
107 Moss Drive, Anderson, SC 29625
MLS# 20308716Listed by: KELLER WILLIAMS REALTY - New
 $370,000Active4 beds 3 baths2,255 sq. ft.
218 Devon Way, Anderson, SC 29621
MLS# 20308705Listed by: BHHS C DAN JOYNER - ANDERSON - New
 $249,900Active3 beds 2 baths1,269 sq. ft.
2109 Rolling Green Road, Anderson, SC 29621
MLS# 20308709Listed by: SILVER STAR REAL ESTATE - New
 $369,900Active4 beds 3 baths2,437 sq. ft.
129 Golden Eagle Lane, Anderson, SC 29621
MLS# 20308706Listed by: BHHS C DAN JOYNER - ANDERSON - New
 $210,000Active4 beds 3 baths1,584 sq. ft.
346 Cedar Ridge, Anderson, SC 29621
MLS# 20308582Listed by: KELLER WILLIAMS LUXURY LAKE LIVING - New
 $419,990Active4 beds 4 baths2,266 sq. ft.
1118 Shirley Drive, Anderson, SC 29621
MLS# 20308694Listed by: CLAYTON PROPERTIES GROUP DBA - MUNGO HOMES - New
 $414,990Active4 beds 3 baths2,110 sq. ft.
1134 Shirley Drive, Anderson, SC 29621
MLS# 20308695Listed by: CLAYTON PROPERTIES GROUP DBA - MUNGO HOMES


Protect your home and budget from life's surprises with an Assurant Home Warranty, backed by a partner that supports you through every step of homeownership. Explore Plans.
© 2023 - 2026 ERA Franchise Systems LLC. All rights reserved. ERA Franchise Systems LLC fully supports the principles of the Fair Housing Act and the Equal Opportunity Act. ERA, ERA Real Estate powered, and their respective logos are registered service marks of ERA Franchise Systems LLC. Each office is independently owned and operated.