
118 Shipyard Circle, Anderson, SC 29621
Local realty services provided by:ERA Kennedy Group Realtors
118 Shipyard Circle,Anderson, SC 29621
$335,000
- 3 Beds
- 3 Baths
- 2,112 sq. ft.
- Townhouse
- Active
Listed by: trish bowland
Office: carolina properties
MLS#:20304919
Source:SC_AAR
Price summary
- Price:$335,000
- Price per sq. ft.:$158.62
- Monthly HOA dues:$260
About this home
Enjoy low-maintenance living in this beautifully updated 3-bedroom, 2.5-bath townhome located in a desirable gated community. Offering comfort, convenience, and a thoughtfully designed floor plan, this home has been enhanced with numerous recent upgrades throughout. The main level features NEW LVP flooring, NEW paint, and updated light fixtures and ceiling fans. The spacious main-level primary suite offers added convenience, while the open-concept living area is ideal for both everyday living and entertaining. The bright living room features a gas fireplace and flows seamlessly into the sunroom and outdoor living areas. NEW screening on the patio creates an inviting space to relax, entertain, or enjoy your morning coffee. The kitchen includes a NEW refrigerator, NEW stove and New Microwave while additional improvements include a NEW water tank, NEW air conditioning system, and an added laundry sink. Upstairs, you'll find two additional bedrooms, a full bath, and TWO bonus rooms, providing incredible flexibility for a home office, media room, playroom, exercise space, or additional guest accommodations. Even the garage has received thoughtful upgrades, including NEW epoxy flooring, additional insulation, enhanced lighting, and added electrical outlets—making it a more functional and polished space for parking, storage, hobbies, or projects. Located in a gated community, the HOA takes care of exterior maintenance, lawn mowing, mulching, shrub trimming, and ROOF allowing you to enjoy truly carefree living. All of the amenities that Cobb's Glen offers (with a membership) are just a short golf cart ride away. Conveniently located near shopping, dining, schools, medical facilities, Lake Hartwell boat landings, and I-85. Plus, you're approximately 30 minutes from Downtown Greenville and Clemson University and just 10 minutes from Anderson University. With extensive updates already completed, this move-in-ready townhome offers the perfect combination of low-maintenance living, flexible space, and an exceptionally convenient location....
Contact an agent
Home facts
- Year built:2006
- Subdivision & Development:Willow Haven At Cobbs Glen
- Listing ID #:20304919
- Added:59 day(s) ago
- Updated:September 17, 2026 at 03:23 PM
Rooms and interior
- Bedrooms:3
- Total bathrooms:3
- Full bathrooms:2
- Half bathrooms:1
- Rooms Total:12
- Flooring:Carpet, Luxury Vinyl Plank, Tile
- Bathrooms Description:Bath in Primary Bedroom, Bathtub, Garden Tub/Roman Tub, Separate Shower, Walk-In Shower
- Kitchen Description:Dishwasher, Disposal, Electric Oven, Electric Range, Microwave, Refrigerator, Smooth Cooktop
- Bedroom Description:Bath in Primary Bedroom, Main Level Primary
- Basement:Yes
- Living area:2,112 sq. ft.
Heating and cooling
- Cooling:Central Air, Electric, Forced Air
- Heating:Central, Electric, Forced Air
- Central air:Yes
Structure and exterior
- Roof:Architectural, Shingle
- Year built:2006
- Building area:2,112 sq. ft.
- Lot Features:Level, Outside City Limits, Subdivision
- Architectural Style:Patio Home, Traditional
- Construction Materials:Brick, Stone, Vinyl Siding
- Exterior Features:Porch, Screened
- Foundation Description:Slab
- Levels:2 Story
Schools
- High school:Tl Hanna High
- Middle school:Glenview Middle
- Elementary school:Midway Elem
Utilities
- Water:Public
- Sewer:Public Sewer
Finances and disclosures
- Price:$335,000
- Price per sq. ft.:$158.62
- Tax amount:$1,188 (2025)
Features and amenities
- Appliances:Dishwasher, Disposal, Electric Oven, Electric Range, Gas Water Heater, Microwave, Refrigerator, Smooth Cooktop
- Laundry features:Electric Dryer Hookup, Sink, Washer Hookup
- Amenities:Blinds, Cable TV, Cathedral Ceilings, Ceiling Fans, Gated Community, High Ceilings, Insulated Windows, Laminate Countertop, Smoke Detectors, Smooth Ceilings, Tilt-In Windows, Vinyl Windows, Walk-in Closets
Parking
- Parking description:Attached, Driveway, Garage, Garage Door Opener
- Garage:Yes
- Garage spaces:2
New listings near 118 Shipyard Circle
- New
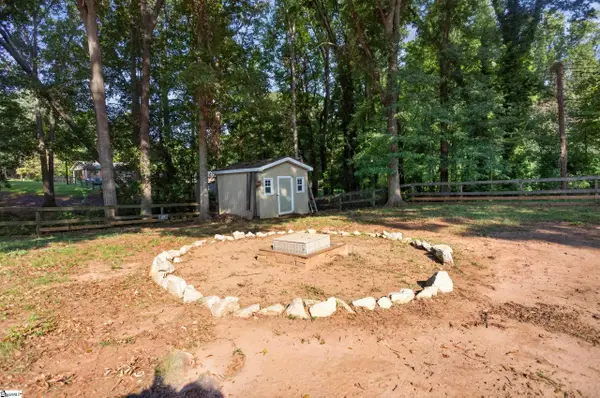 $235,000Active3 beds 3 baths
202 Hemlock Avenue, Anderson, SC 29625
MLS# 1606305Listed by: WESTERN UPSTATE KELLER WILLIAM - New
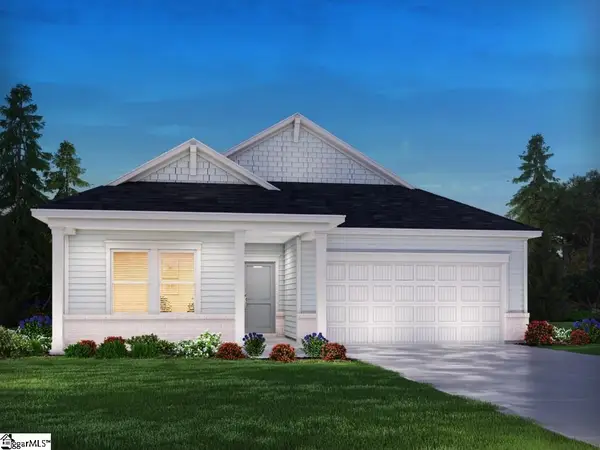 $342,900Active4 beds 3 baths
1343 Hyde Street, Anderson, SC 29624
MLS# 1606306Listed by: MTH SC REALTY, LLC - New
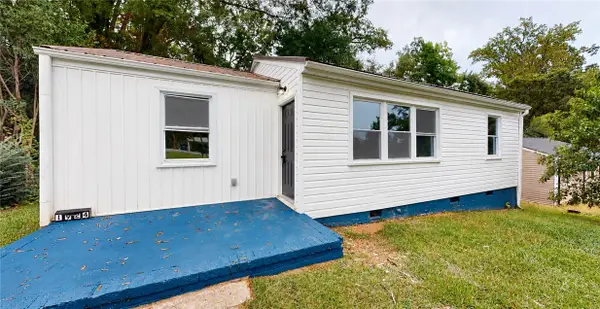 $219,900Active3 beds 2 baths
1924 Dobbins Avenue, Anderson, SC 29625
MLS# 20307169Listed by: AGENT GROUP REALTY - New
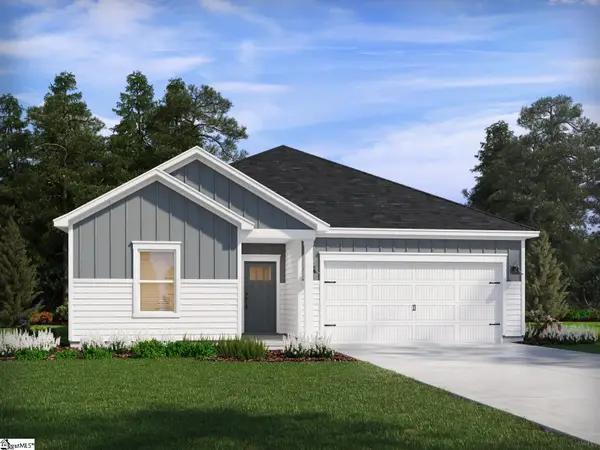 $299,900Active3 beds 2 baths
1341 Hyde Street, Anderson, SC 29624
MLS# 1606302Listed by: MTH SC REALTY, LLC - New
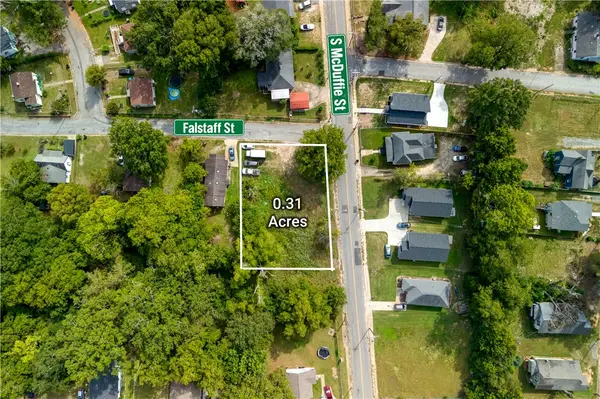 $17,500Active0.31 Acres
1519 S. Mcduffie Street, Anderson, SC 29624
MLS# 20306945Listed by: RE/MAX EXECUTIVE/GREENVILLE - New
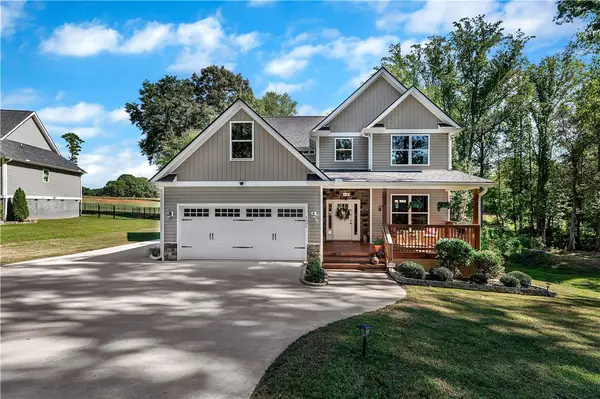 $485,000Active4 beds 4 baths
3004 Cobbs Way, Anderson, SC 29621
MLS# 20307139Listed by: ACCESS REALTY, LLC - New
 $550,000Active4 beds 3 baths
324 Bowen Drive, Anderson, SC 29621
MLS# 1606263Listed by: KELLER WILLIAMS UPSTATE LEGACY - New
 $55,000Active0 Acres
0 Woodlake Road, Anderson, SC 29621
MLS# 1606277Listed by: BRIGHTEN REAL ESTATE GROUP, LLC - New
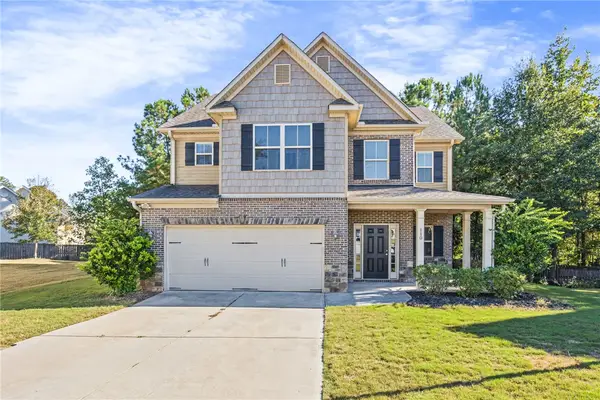 $345,000Active4 beds 3 baths2,099 sq. ft.
110 Sloan Avenue, Anderson, SC 29621
MLS# 20307080Listed by: BHHS C DAN JOYNER - OFFICE A - New
 $375,000Active4 beds 3 baths3,490 sq. ft.
101 Briar Creek Lane, Anderson, SC 29621
MLS# 20307027Listed by: WESTERN UPSTATE KELLER WILLIAM


Protect your home and budget from life's surprises with an Assurant Home Warranty, backed by a partner that supports you through every step of homeownership. Explore Plans.
© 2023 - 2026 ERA Franchise Systems LLC. All rights reserved. ERA Franchise Systems LLC fully supports the principles of the Fair Housing Act and the Equal Opportunity Act. ERA, ERA Real Estate powered, and their respective logos are registered service marks of ERA Franchise Systems LLC. Each office is independently owned and operated.