
119 Shipyard Circle, Anderson, SC 29621
Local realty services provided by:ERA Live Moore
119 Shipyard Circle,Anderson, SC 29621
$382,500
- 3 Beds
- 3 Baths
- 2,261 sq. ft.
- Townhouse
- Active
Listed by: regina carter
Office: bhhs c dan joyner - anderson
MLS#:20304348
Source:SC_AAR
Price summary
- Price:$382,500
- Price per sq. ft.:$169.17
- Monthly HOA dues:$260
About this home
DIAL IN YOUR LIFESTYLE. Some homes check every box. Others redefine the standard. This extraordinary luxury townhome in Willow Haven at Cobbs Glen Country Club in ANDERSON, SC belongs firmly in the latter category.
For the avid golfer—whether accomplished professional, executive, or retiree—this is more than a residence. It is a lifestyle built around the game you love. From the impeccably finished two-car garage, hop into your golf cart and ride directly to the Pro Shop at Cobbs Glen Country Club. No traffic. No commute. JUST GOLF.
Only 2½ years old, this exceptional custom townhome lives like a single-family home while delivering the ease of maintenance-free living in a private gated golf community. Professionally Designed and Decorated, it offers elegant main-level living with a Luxurious Primary Suite, formal dining room, living and great rooms, and seamless indoor-outdoor entertaining. Upstairs, an expansive loft, flexible den, spacious secondary bedrooms, and oversized bonus room/fourth bedroom provide exceptional versatility.
The Craftsmanship is extraordinary, with custom paint, extensive crown molding, designer hardware, custom closets, handcrafted Plantation Shutters, screened porch, epoxy-coated porch and garage floors, and an elegant aluminum fence enclosing professionally designed gardens.
A professionally installed General 22/21kW standby generator with 200-amp automatic transfer switch adds another layer of confidence for a Primary Residence or Seasonal Retreat.
Beyond your door, Cobbs Glen Country Club offers a renovated 7,002-yard PGA Championship golf course, state-of-the-art practice facilities, TrackMan driving range, PROFESSIONAL GOLF SERVICES, Clubhouse, Saltwater Junior Olympic Pool, Tennis, Pickleball, and PGA instruction. Country Club Resort Amenities at it's Finest.
In today's market, a residence of this caliber is exceptionally difficult to duplicate. The location, craftsmanship, upgrades, condition, and direct golf lifestyle make this a rare opportunity to own one of the finest golf course townhomes in ANDERSON, SC.
For those who have spent a lifetime DIALING IN THEIR GOLF GAME, perhaps it is time to DIAL IN YOUR LIFESTYLE....
Contact an agent
Home facts
- Year built:2023
- Subdivision & Development:Willow Haven At Cobbs Glen
- Listing ID #:20304348
- Added:51 day(s) ago
- Updated:September 17, 2026 at 03:23 PM
Rooms and interior
- Bedrooms:3
- Total bathrooms:3
- Full bathrooms:2
- Half bathrooms:1
- Rooms Total:10
- Flooring:Carpet, Ceramic Tile, Luxury Vinyl Plank
- Dining Description:Breakfast Area
- Bathrooms Description:Bath in Primary Bedroom
- Kitchen Description:Dishwasher, Gas Range, Refrigerator
- Bedroom Description:Bath in Primary Bedroom, Main Level Primary
- Basement:Yes
- Living area:2,261 sq. ft.
Heating and cooling
- Cooling:Central Air, Electric, Forced Air
- Heating:Forced Air, Natural Gas
- Central air:Yes
Structure and exterior
- Roof:Architectural, Shingle
- Year built:2023
- Building area:2,261 sq. ft.
- Lot area:0.04 Acres
- Lot Features:Outside City Limits, Subdivision
- Architectural Style:Craftsman
- Construction Materials:Vinyl Siding
- Exterior Features:Fence, Porch, Screened, Sprinkler Irrigation, Storm Windows Doors
- Foundation Description:Slab
- Levels:One and One Half
Schools
- High school:Tl Hanna High
- Middle school:Glenview Middle
- Elementary school:Midway Elem
Utilities
- Water:Public
- Sewer:Public Sewer
Finances and disclosures
- Price:$382,500
- Price per sq. ft.:$169.17
- Tax amount:$1,296 (2025)
Features and amenities
- Appliances:Dishwasher, Gas Range, Refrigerator
- Amenities:Gated Community, Loft
- Pool features:Community
Parking
- Parking description:Attached, Driveway, Garage
- Garage:Yes
- Garage spaces:2
New listings near 119 Shipyard Circle
- New
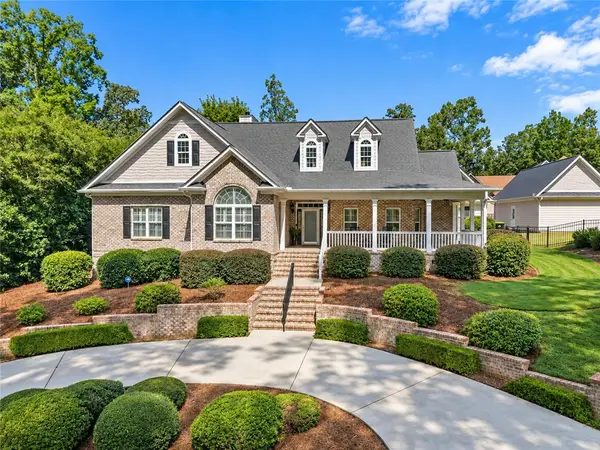 $689,500Active4 beds 4 baths3,207 sq. ft.
322 Avenue Of Oaks, Anderson, SC 29621
MLS# 20306179Listed by: KELLER WILLIAMS DRIVE - New
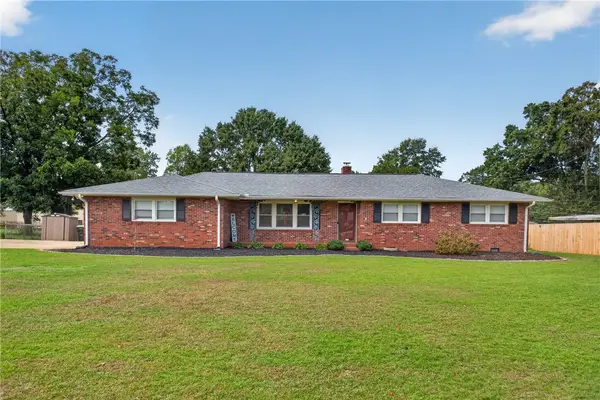 $275,000Active3 beds 2 baths
118 Bryson Road, Anderson, SC 29625
MLS# 20306249Listed by: WESTERN UPSTATE KELLER WILLIAM - New
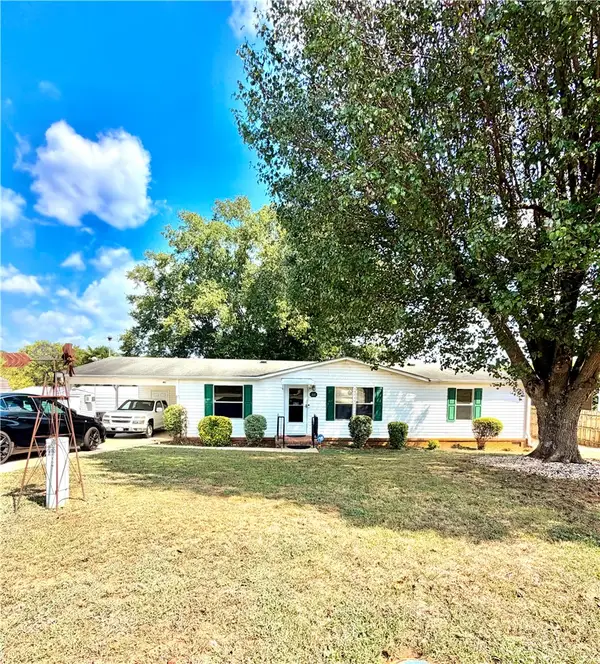 $220,000Active3 beds 2 baths1,500 sq. ft.
111 Lauren Flynn Drive, Anderson, SC 29626
MLS# 20306306Listed by: CASEY GROUP REAL ESTATE - ANDERSON - New
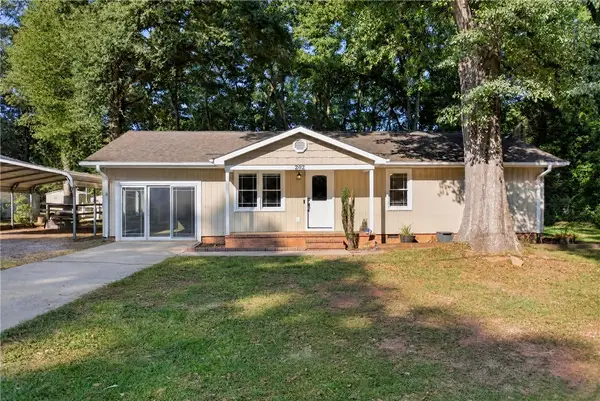 $240,000Active3 beds 2 baths1,261 sq. ft.
202 Hemlock Avenue, Anderson, SC 29625
MLS# 20306193Listed by: WESTERN UPSTATE KELLER WILLIAM - New
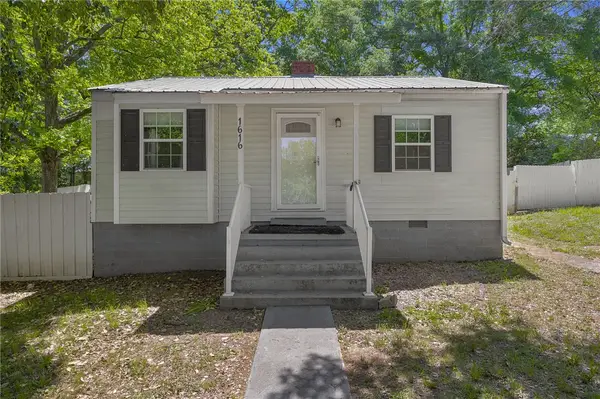 $110,000Active2 beds 1 baths717 sq. ft.
1616 Meadowbrook Circle, Anderson, SC 29624
MLS# 20306300Listed by: REAL BROKER, LLC - New
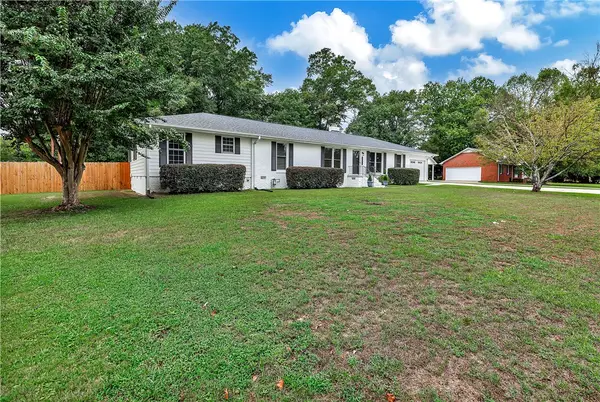 $379,900Active3 beds 3 baths2,230 sq. ft.
604 Sherry Drive, Anderson, SC 29621
MLS# 20306183Listed by: ACCESS REALTY, LLC - New
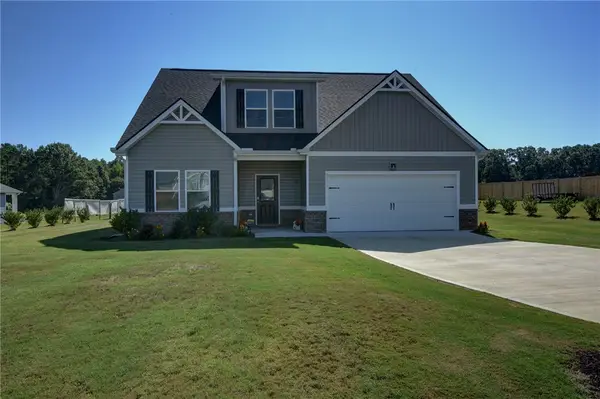 $465,000Active4 beds 3 baths2,552 sq. ft.
220 Clinkscales Road, Anderson, SC 29624
MLS# 20306182Listed by: NORTHGROUP REAL ESTATE - New
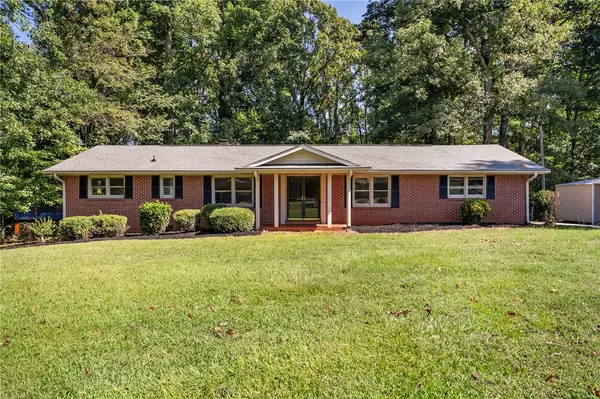 $270,000Active3 beds 2 baths1,345 sq. ft.
415 Ponce Deleon Drive, Anderson, SC 29621
MLS# 20306206Listed by: EXP REALTY LLC - New
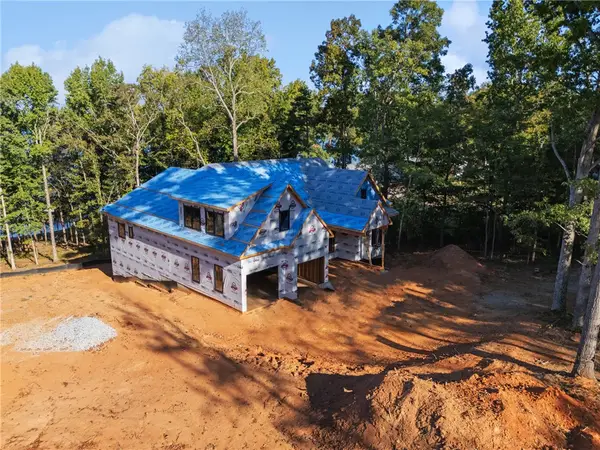 $1,800,000Active6 beds 7 baths5,200 sq. ft.
305 Inland Drive, Anderson, SC 29625
MLS# 20306283Listed by: KELLER WILLIAMS GREENVILLE CEN - New
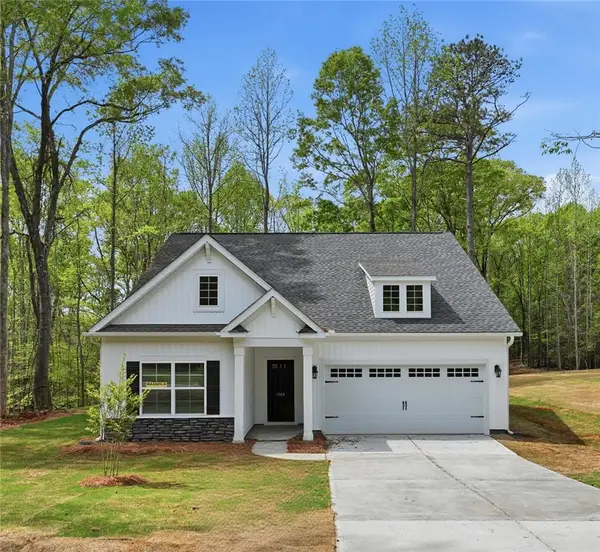 $374,990Active3 beds 2 baths1,700 sq. ft.
1518 Shirley Drive, Anderson, SC 29621
MLS# 20306213Listed by: MCGUINN HOMES


Protect your home and budget from life's surprises with an Assurant Home Warranty, backed by a partner that supports you through every step of homeownership. Explore Plans.
© 2023 - 2026 ERA Franchise Systems LLC. All rights reserved. ERA Franchise Systems LLC fully supports the principles of the Fair Housing Act and the Equal Opportunity Act. ERA, ERA Real Estate powered, and their respective logos are registered service marks of ERA Franchise Systems LLC. Each office is independently owned and operated.