
202 Oneal Drive, Anderson, SC 29625
Local realty services provided by:ERA Kennedy Group Realtors
202 Oneal Drive,Anderson, SC 29625
$259,900
- 2 Beds
- 2 Baths
- 2,000 sq. ft.
- Single family
- Active
Listed by: kassidie dunn
Office: western upstate keller william
MLS#:20308799
Source:SC_AAR
Price summary
- Price:$259,900
- Price per sq. ft.:$129.95
About this home
Some homes are built to be lived in. Others are built to be remembered. Built in 1947 and ordered from a catalog, this charming home is a beautiful reminder of an era when craftsmanship, character, and thoughtful details made a house feel truly special. Remaining in the same family until 2020, it carries a sense of history that simply cannot be recreated in newer construction. Step inside and imagine the years of family gatherings, holiday dinners, and everyday moments that have unfolded within these walls. Original hardwood floors, generous room sizes, and distinctive trim details inside and out reflect the timeless character of the 1940s. Thoughtfully updated in 2020, the home blends modern comforts with the architectural charm that makes older homes so captivating. The spacious layout offers far more than its two-bedroom designation might suggest, with over 2,000 square feet of living space. A formal living room, an oversized den with a beautiful bay window, a formal dining room, and a large breakfast area provide plenty of room to spread out, entertain, and make new memories. The dining room's antique chandelier adds an elegant touch, while the fireplace is surrounded by tile salvaged from the historic Plaza Hotel in downtown Anderson—a distinctive piece of local history woven right into the home's story. Modern improvements include new windows, electric HVAC, stainless steel appliances, and a full bathroom, all added in 2020, allowing you to enjoy today's conveniences without sacrificing yesterday's charm. Outside, the rare double lot offers approximately half an acre—a welcome find within the city limits. With room to garden, entertain, or simply enjoy the outdoors, the property offers a little extra breathing room that is becoming increasingly uncommon. Conveniently located just one mile from the revitalized Linley Park and only a few miles from Anderson University, this home offers a wonderful blend of character, space, and location....
Contact an agent
Home facts
- Year built:1947
- Listing ID #:20308799
- Added:1 day(s) ago
- Updated:October 28, 2026 at 06:55 PM
Rooms and interior
- Bedrooms:2
- Total bathrooms:2
- Full bathrooms:2
- Flooring:Ceramic Tile, Vinyl, Wood
- Dining Description:Breakfast Area
- Bathrooms Description:Walk-In Shower
- Kitchen Description:Dishwasher, Electric Oven, Electric Range, Microwave, Refrigerator, Smooth Cooktop
- Bedroom Description:Main Level Primary
- Basement:Yes
- Basement Description:Crawl Space
- Living area:2,000 sq. ft.
Heating and cooling
- Cooling:Central Air, Electric
- Heating:Central, Electric, Heat Pump
- Central air:Yes
Structure and exterior
- Roof:Architectural, Shingle
- Year built:1947
- Building area:2,000 sq. ft.
- Lot area:0.5 Acres
- Lot Features:City Lot, Level, Not In Subdivision
- Architectural Style:Traditional
- Construction Materials:Vinyl Siding
- Exterior Features:Front Porch, Porch
- Foundation Description:Crawl Space
- Levels:1 Story
Schools
- High school:Westside High
- Middle school:Robert Anderson Middle
- Elementary school:Whitehall Elem
Utilities
- Water:Public
- Sewer:Public Sewer
Finances and disclosures
- Price:$259,900
- Price per sq. ft.:$129.95
Features and amenities
- Appliances:Dishwasher, Electric Oven, Electric Range, Electric Water Heater, Microwave, Refrigerator, Smooth Cooktop
- Laundry features:Electric Dryer Hookup, Washer Hookup
- Amenities:Bay Windows, Blinds, Cable TV, Ceiling Fans, French Doors/Atrium Doors, Granite Counters, Pull-Down Attic Stairs, Smooth Ceilings, Vinyl Windows
Parking
- Parking description:Detached Carport
- Garage:Yes
- Garage spaces:2
New listings near 202 Oneal Drive
- New
 $179,900Active3 beds 2 baths1,541 sq. ft.
712 Hayes Road, Anderson, SC 29624
MLS# 20308788Listed by: REAL BROKER, LLC - New
 $220,000Active3 beds 2 baths
214 Beaty Square, Anderson, SC 29624
MLS# 1607928Listed by: BLACKSTREAM INTERNATIONAL RE - New
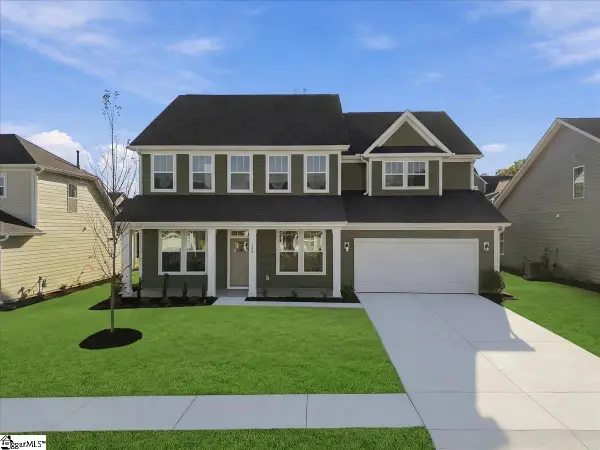 $524,990Active5 beds 4 baths
508 Grasshopper Court, Anderson, SC 29621
MLS# 1607890Listed by: DRB GROUP SOUTH CAROLINA, LLC - New
 $227,990Active3 beds 3 baths
228 Silo Ridge Drive, Anderson, SC 29621
MLS# 1607893Listed by: DRB GROUP SOUTH CAROLINA, LLC - New
 $328,900Active4 beds 2 baths1,675 sq. ft.
2510 Fleming Drive, Anderson, SC 29621
MLS# 20308775Listed by: REZNIK REAL ESTATE LLC - New
 $169,500Active3 beds 2 baths
943 Flat Rock Road, Anderson, SC 29624
MLS# 20308781Listed by: JOEY BROWN REAL ESTATE - New
 $270,000Active3 beds 2 baths
115 Bridgeview Drive, Anderson, SC 29625
MLS# 1607847Listed by: OPENDOOR BROKERAGE - New
 $434,990Active5 beds 4 baths3,003 sq. ft.
5 Long Branch Court, Anderson, SC 29621
MLS# 20308760Listed by: DRB GROUP SOUTH CAROLINA, LLC - New
 $195,000Active3 beds 2 baths1,419 sq. ft.
601 Winston Drive, Anderson, SC 29625
MLS# 20308518Listed by: HOMESMART NORTHGROUP


Protect your home and budget from life's surprises with an Assurant Home Warranty, backed by a partner that supports you through every step of homeownership. Explore Plans.
© 2023 - 2026 ERA Franchise Systems LLC. All rights reserved. ERA Franchise Systems LLC fully supports the principles of the Fair Housing Act and the Equal Opportunity Act. ERA, ERA Real Estate powered, and their respective logos are registered service marks of ERA Franchise Systems LLC. Each office is independently owned and operated.