
120 Jones Creek Circle, Anderson, SC 29621
Local realty services provided by:ERA Kennedy Group Realtors
120 Jones Creek Circle,Anderson, SC 29621
$675,000
- 5 Beds
- 4 Baths
- - sq. ft.
- Single family
- Sold
Listed by: berenice ramage
Office: western upstate keller william
MLS#:20299808
Source:SC_AAR
Sorry, we are unable to map this address
Price summary
- Price:$675,000
- Monthly HOA dues:$50
About this home
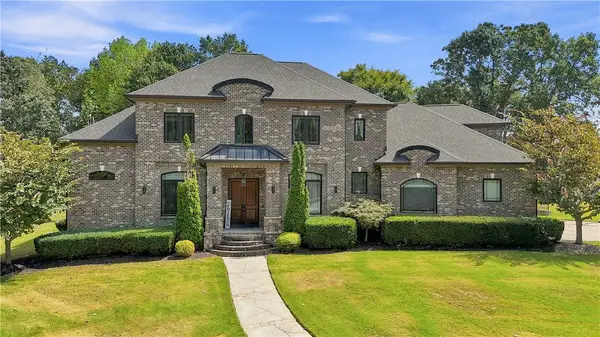
Welcome to 120 Jones Creek Circle in Anderson, a beautiful home with over 5,958.95 square feet of living space designed for both comfort and everyday living, including approximately 3,924 square feet above grade and total of 2,035 square feet in the basement, 1688.63 sqft finished and 346.32 unfunished. From the moment you walk in, you’ll notice the high ceilings, natural light, and a spacious living area centered around a stunning floor-to-ceiling stone fireplace, while the open layout flows seamlessly into the kitchen with ample cabinet space, a large island, and room to gather. The home features multiple living and dining areas, generously sized bedrooms, including a bedroom on the main level, and a private primary suite that feels like a true retreat, while upstairs offers additional flexibility for a game room, office, or extra living space. Outside, enjoy a covered deck and a thoughtfully designed patio overlooking a private, tree-lined backyard, perfect for relaxing or entertaining, all in a peaceful Anderson location....
Contact an agent
Home facts
- Year built:2017
- Subdivision & Development:Covered Bridge At Jones Creek
- Listing ID #:20299808
- Added:158 day(s) ago
- Updated:September 16, 2026 at 06:47 AM
Rooms and interior
- Bedrooms:5
- Total bathrooms:4
- Full bathrooms:4
- Flooring:Carpet, Hardwood, Tile
- Bathrooms Description:Bath in Primary Bedroom, Bathtub, Garden Tub/Roman Tub, Separate Shower
- Kitchen Description:Built-in Oven, Dishwasher, Electric Oven, Electric Range, Microwave, Plumbed for Ice Maker, Refrigerator, Smooth Cooktop
- Bedroom Description:Bath in Primary Bedroom, Main Level Primary, Sitting Area in Primary
- Basement:Yes
- Basement Description:Daylight, Finished, Full, Heated, Interior Entry, Partially Finished, Walk-Out Access
Heating and cooling
- Cooling:Central Air, Electric
- Heating:Central, Electric, Zoned
- Central air:Yes
Structure and exterior
- Roof:Architectural, Shingle
- Year built:2017
- Lot Features:Outside City Limits, Subdivision, Trees
- Architectural Style:Traditional
- Construction Materials:Brick, Stone Veneer
- Exterior Features:Balcony, Deck, Fence, Front Porch, Patio, Porch, Screened
- Foundation Description:Basement
- Levels:2 Story
Schools
- High school:Wren High
- Middle school:Wren Middle
- Elementary school:Spearman Elem
Utilities
- Water:Public
- Sewer:Public Sewer
Finances and disclosures
- Price:$675,000
Features and amenities
- Appliances:Built-In Oven, Dishwasher, Dryer, Electric Oven, Electric Range, Microwave, Plumbed For Ice Maker, Refrigerator, Smooth Cooktop, Washer
- Laundry features:Dryer, Electric Dryer Hookup, Washer, Washer Hookup
- Amenities:Blinds, Bookcases, Cathedral Ceilings, Ceiling Fans, Entrance Foyer, Granite Counters, High Ceilings, Insulated Windows, Pull-Down Attic Stairs, Smooth Ceilings, Tilt-In Windows, Tray Ceilings, Vaulted Ceilings, Vinyl Windows, Walk-in Closets
Parking
- Parking description:Attached, Driveway, Garage, Garage Door Opener
- Garage:Yes
- Garage spaces:2
New listings near 120 Jones Creek Circle
 $193,000Active4 beds 2 baths1,355 sq. ft.
709 Quarry Street, Anderson, SC 29624
MLS# 20304366Listed by: MCCLENDON REALTY LLC- New
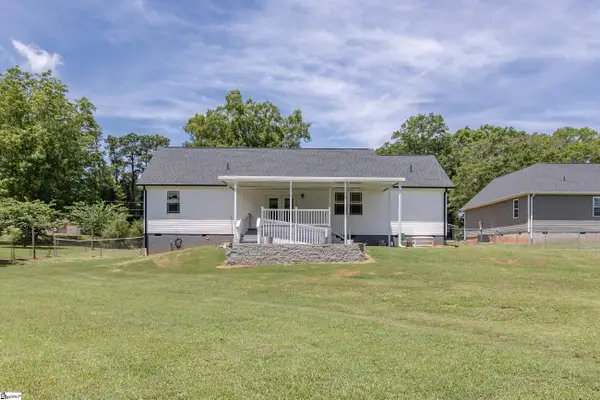 $340,000Active3 beds 2 baths
1719 Gerrard Road, Anderson, SC 29625
MLS# 1603842Listed by: HOWARD HANNA ALLEN TATE - ANDERSON NORTH - New
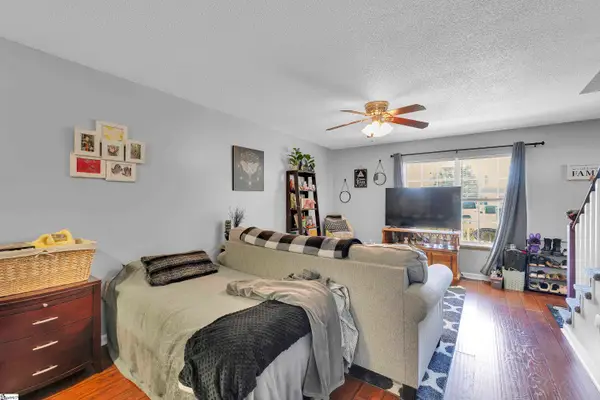 $187,000Active2 beds 2 baths
103a Summerwalk Court, Anderson, SC 29625
MLS# 1603850Listed by: BHHS C DAN JOYNER - MIDTOWN - New
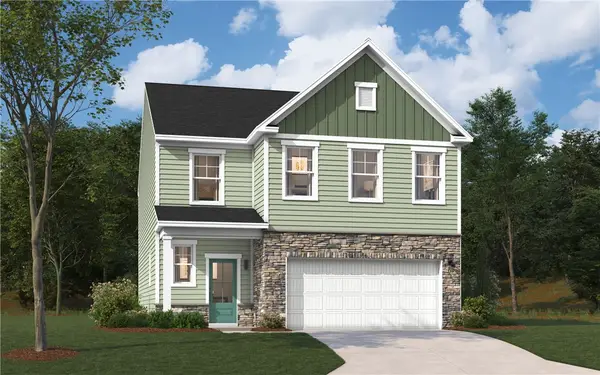 $333,990Active3 beds 3 baths2,325 sq. ft.
1011 Mockernut Way, Anderson, SC 29625
MLS# 20306209Listed by: SM SOUTH CAROLINA BROKERAGE, L - New
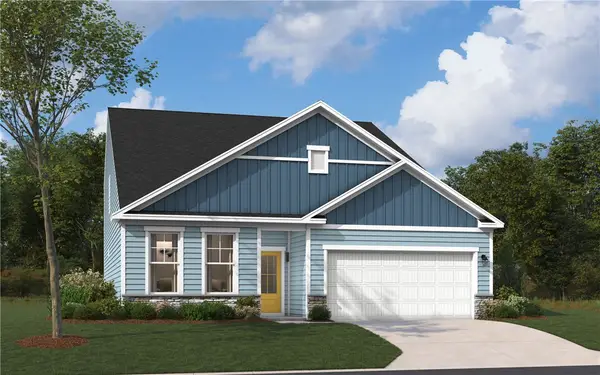 $367,990Active4 beds 3 baths2,797 sq. ft.
1015 Mockernut Way, Anderson, SC 29625
MLS# 20306215Listed by: SM SOUTH CAROLINA BROKERAGE, L - New
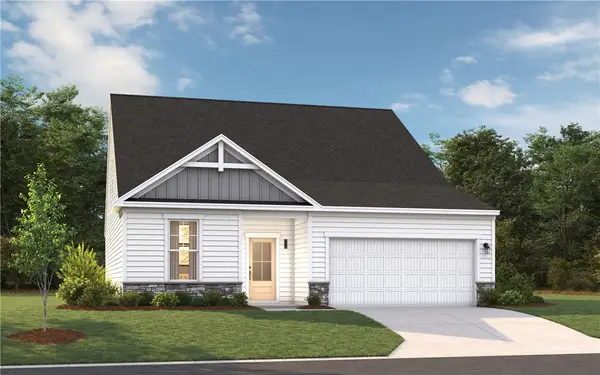 $330,990Active3 beds 3 baths2,316 sq. ft.
1013 Mockernut Way, Anderson, SC 29625
MLS# 20306218Listed by: SM SOUTH CAROLINA BROKERAGE, L 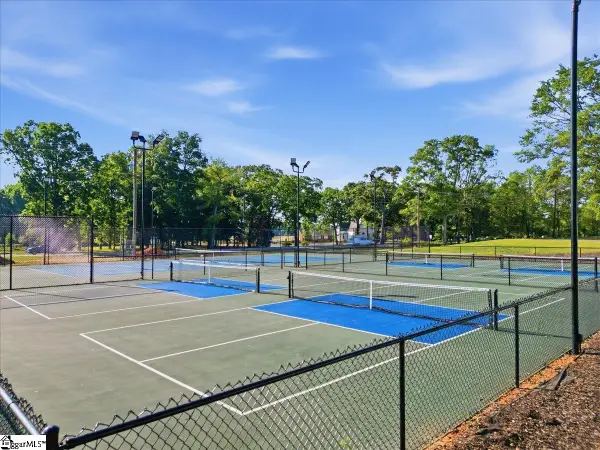 $490,990Pending3 beds 4 baths
606 Wh Kay Lane, Anderson, SC 29621
MLS# 1603817Listed by: DRB GROUP SOUTH CAROLINA, LLC- New
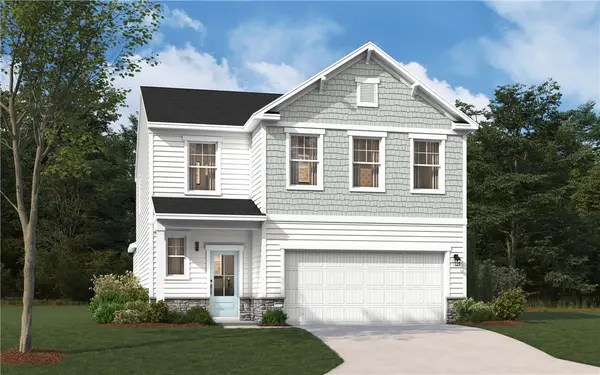 $341,990Active4 beds 3 baths2,505 sq. ft.
805 Honeylocust Lane, Anderson, SC 29625
MLS# 20305828Listed by: SM SOUTH CAROLINA BROKERAGE, L - New
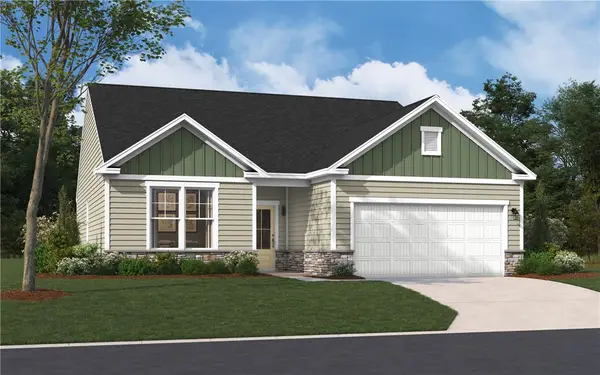 $297,490Active3 beds 2 baths1,554 sq. ft.
806 Honeylocust Lane, Anderson, SC 29625
MLS# 20306203Listed by: SM SOUTH CAROLINA BROKERAGE, L - New
 $989,000Active4 beds 5 baths4,600 sq. ft.
101 Limelight Drive, Anderson, SC 29621
MLS# 20306175Listed by: NORTHGROUP REAL ESTATE


Protect your home and budget from life's surprises with an Assurant Home Warranty, backed by a partner that supports you through every step of homeownership. Explore Plans.
© 2023 - 2026 ERA Franchise Systems LLC. All rights reserved. ERA Franchise Systems LLC fully supports the principles of the Fair Housing Act and the Equal Opportunity Act. ERA, ERA Real Estate powered, and their respective logos are registered service marks of ERA Franchise Systems LLC. Each office is independently owned and operated.