
1719 Gerrard Road, Anderson, SC 29625
Local realty services provided by:ERA Live Moore
1719 Gerrard Road,Anderson, SC 29625
$332,000
- 3 Beds
- 2 Baths
- - sq. ft.
- Single family
- Active
Listed by: tracie r carlton
Office: howard hanna allen tate - anderson north
MLS#:1603842
Source:SC_GGAR
Price summary
- Price:$332,000
About this home
Welcome to 1719 Gerrard Road in Anderson, SC! Built just four years ago, this beautifully maintained home offers the feel of new construction without the wait. From the moment you arrive, you'll notice the attractive landscaping, charming rock garden, and inviting front porch—perfect for relaxing in your favorite rocking chair. Step inside to a bright, open floor plan designed for comfortable everyday living and entertaining. The spacious living room, dining area, and kitchen flow seamlessly together, creating a warm and inviting gathering space. The kitchen features granite countertops, a walk-in pantry, and abundant cabinet and counter space. The desirable split-bedroom floor plan offers privacy and functionality, with the primary suite situated on one side of the home and two generously sized guest bedrooms on the other. Outdoor living is where this home truly shines! Step onto the expansive two-tier deck, complete with stairs and a convenient walk-up ramp, providing plenty of room for grilling, entertaining, or simply enjoying the peaceful surroundings. The large fenced backyard backs to open pastureland, offering a serene setting where you can enjoy watching deer, horses, and nature right from your own backyard. Recent updates and added features include LeafFilter gutter protection with warranty and professionally tinted windows, providing additional energy savings and privacy. These thoughtful improvements add convenience, efficiency, and peace of mind for the next homeowner. Move-in ready and set in a beautiful country setting, this home offers the best of peaceful living while remaining conveniently located approximately 20 minutes from Clemson and 30 minutes from Greenville, with dining, shopping, and schools also nearby. Don't miss your opportunity to make this well-maintained home your own!...
Contact an agent
Home facts
- Year built:2022
- Subdivision & Development:None
- Listing ID #:1603842
- Added:58 day(s) ago
- Updated:November 13, 2026 at 01:47 PM
Rooms and interior
- Bedrooms:3
- Total bathrooms:2
- Full bathrooms:2
- Kitchen Description:Microwave
Heating and cooling
- Heating:Electric, Forced Air, Heat Pump
- Central air:Yes
Structure and exterior
- Roof:Architectural
- Year built:2022
- Lot Features:1/2 - Acre
- Architectural Style:Ranch, Traditional
- Construction Materials:Aluminum Siding, Stone
- Exterior Features:Front Porch, Patio, Porch, Rear Porch
- Foundation Description:Crawl Space
- Levels:1 Story
Schools
- High school:Westside
- Middle school:Lakeside
- Elementary school:Centerville
Utilities
- Water:Public
- Sewer:Septic Tank
Finances and disclosures
- Price:$332,000
- Tax amount:$1,003
Features and amenities
- Appliances:Electric Oven, Electric Water Heater, Free-Standing Electric Range, Microwave, Range, Self Cleaning Oven
- Laundry features:1st Floor, Electric Dryer Hookup, Laundry Room, Walk-in, Washer Hookup
- Amenities:int_feat_Ceiling Fan(s), int_feat_Ceiling Smooth, int_feat_Granite Counters, int_feat_High Ceilings, int_feat_Pantry, int_feat_Walk-In Closet(s)
Parking
- Total parking spaces:2
- Parking description:Attached, Concrete, Paved
- Garage:Yes
- Garage spaces:2
New listings near 1719 Gerrard Road
- New
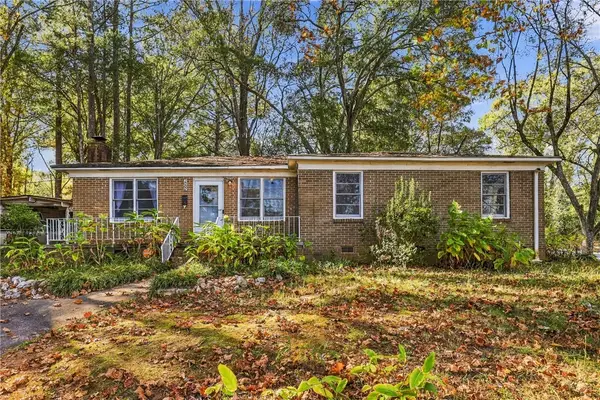 $140,000Active3 beds 1 baths1,317 sq. ft.
1000 Sullivan Street, Anderson, SC 29624
MLS# 20309305Listed by: ADLY GROUP REALTY - New
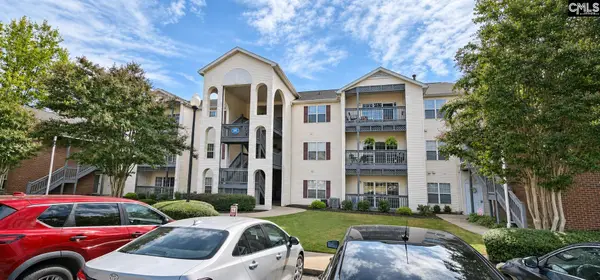 $167,500Active2 beds 2 baths1,066 sq. ft.
151 Wexford #202, Anderson, SC 29621
MLS# 646786Listed by: REAL BROKER LLC - New
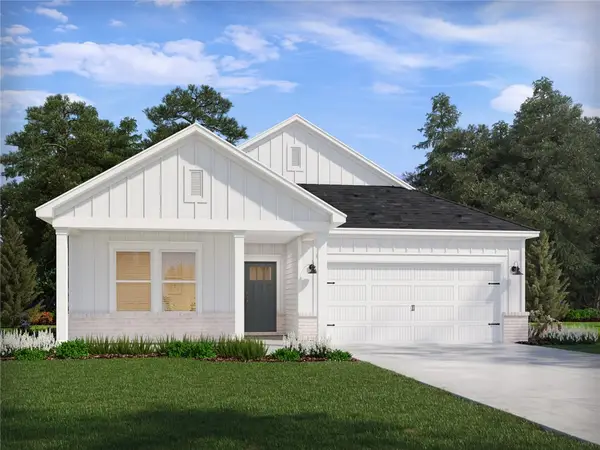 $274,900Active3 beds 2 baths
1338 Hyde Street, Anderson, SC 29626
MLS# 20309238Listed by: MERITAGE HOMES OF SOUTH CAROLINA, INC - New
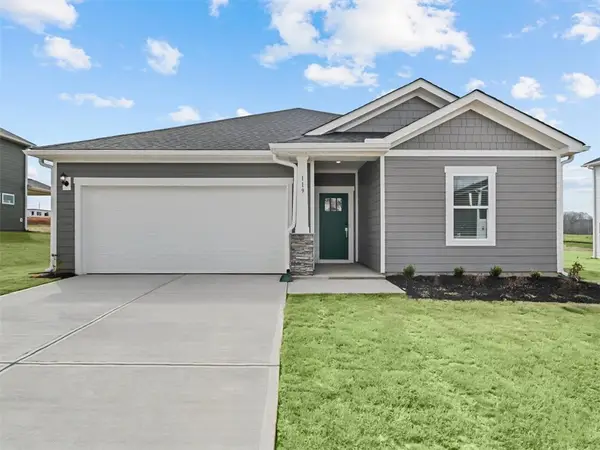 $289,900Active3 beds 2 baths
1340 Hyde Road, Anderson, SC 29626
MLS# 20309239Listed by: MERITAGE HOMES OF SOUTH CAROLINA, INC - New
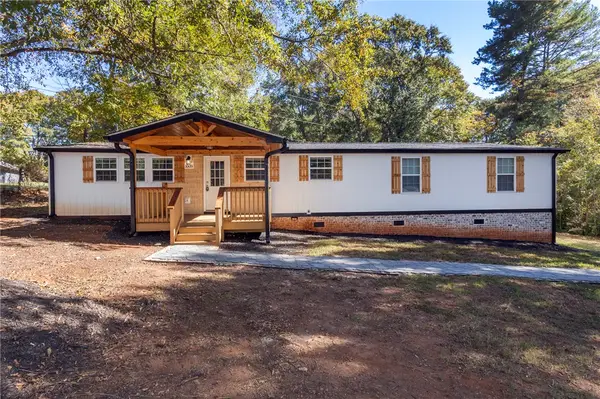 $175,000Active4 beds 2 baths1,440 sq. ft.
1009 Norris Lane, Anderson, SC 29626
MLS# 20309213Listed by: WESTERN UPSTATE KELLER WILLIAM - New
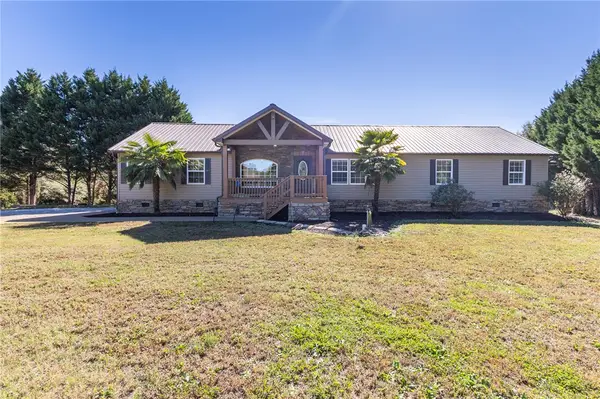 $339,000Active5 beds 3 baths3,146 sq. ft.
207 Capeview Lane, Anderson, SC 29626
MLS# 20309260Listed by: WESTERN UPSTATE KELLER WILLIAM - Open Sun, 1 to 3pmNew
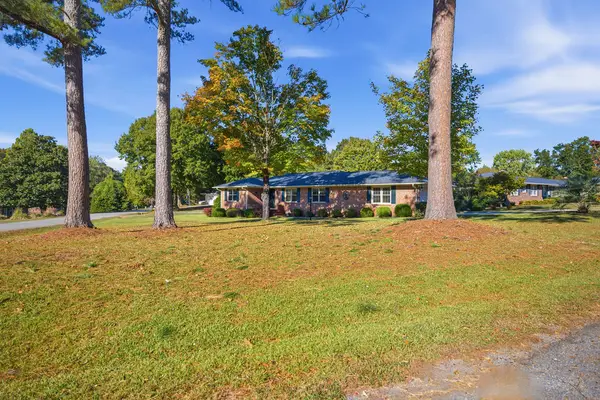 $295,000Active3 beds 2 baths1,796 sq. ft.
110 Pine Forest Drive, Anderson, SC 29625
MLS# 20308676Listed by: ADLY GROUP REALTY - New
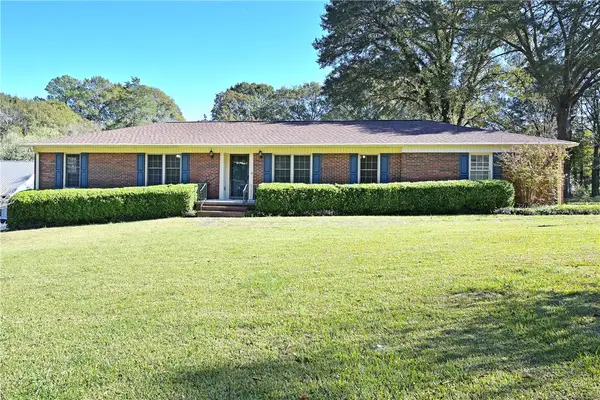 $325,000Active4 beds 2 baths2,100 sq. ft.
206 Green Forest Drive, Anderson, SC 29625
MLS# 20309275Listed by: ALL STAR COMPANY - New
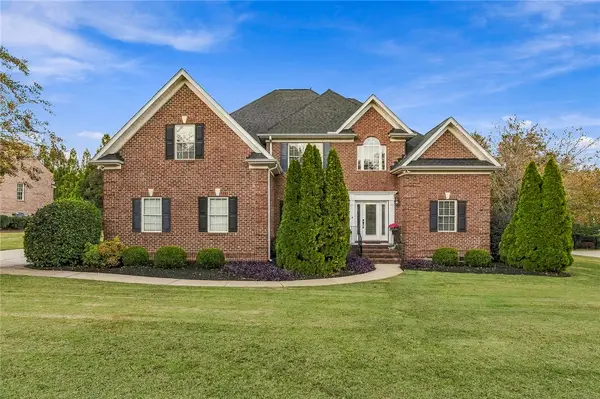 $599,900Active4 beds 4 baths
107 Rivendell Drive, Anderson, SC 29621
MLS# 20309311Listed by: WESTERN UPSTATE KELLER WILLIAM - Open Sat, 1 to 3pmNew
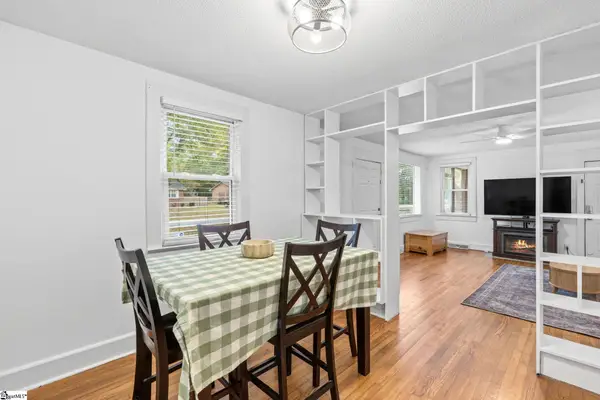 $209,999Active3 beds 2 baths
213 Camson Road, Anderson, SC 29625
MLS# 1609163Listed by: WEICHERT REALTY-SHAUN & SHARI


Protect your home and budget from life's surprises with an Assurant Home Warranty, backed by a partner that supports you through every step of homeownership. Explore Plans.
© 2023 - 2026 ERA Franchise Systems LLC. All rights reserved. ERA Franchise Systems LLC fully supports the principles of the Fair Housing Act and the Equal Opportunity Act. ERA, ERA Real Estate powered, and their respective logos are registered service marks of ERA Franchise Systems LLC. Each office is independently owned and operated.