
128 Laurel Oak Drive, Anderson, SC 29621
Local realty services provided by:ERA Wilder Realty
Upcoming open houses
- Sat, Aug 2911:00 am - 02:00 pm
Listed by: jeffrey turpin
Office: real local/real broker, llc.
MLS#:1602110
Source:SC_GGAR
Price summary
- Price:$430,000
- Monthly HOA dues:$45.83
About this home
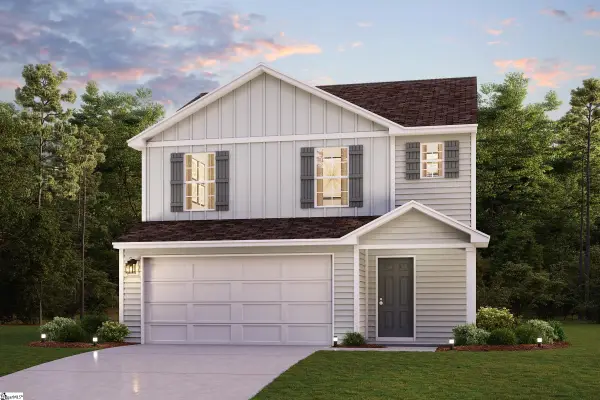
Discover unparalleled comfort and modern living at this exquisite two-story residence built in 2022, perfectly situated in a vibrant residential community in Anderson. A striking modern facade, featuring deep blue and white siding, stone accents, and a welcoming front porch with a classic black door, creates an inviting curb appeal. The property boasts a convenient attached two-car garage and a paved driveway, complemented by a neatly landscaped lawn. Step inside to an elegant entry hall with durable flooring, leading to a gracefully ascending staircase. The heart of the home unfolds into an inviting great room with an open floor plan, seamlessly transitioning into the kitchen. The well-lit living area features a warm fireplace and ample natural light from multiple windows, creating an ideal setting for relaxation and gatherings. The contemporary kitchen is a culinary delight, showcasing an island with breakfast bar seating, pristine countertops, and sleek stainless steel appliances, including a dishwasher, gas range, microwave, and refrigerator. An adjacent spacious pantry provides abundant shelving for storage. Upstairs, a versatile loft area offers ample room for relaxation and entertainment, while the dedicated laundry room features practical shelving. Four well-lit bedrooms provide comfortable retreats, each featuring plush carpeting and stylish ceiling fans for optimal comfort. The primary bathroom offers a double vanity with ample counter space and modern fixtures, while additional bathrooms also feature dual vanities with pristine white countertops. Outside, a fully fenced backyard provides a private outdoor haven, complete with a covered patio, perfect for leisure and entertaining. The common amenities include a community swimming pool and a pickleball court. This home is truly a sanctuary designed for sophisticated living....
Contact an agent
Home facts
- Year built:2022
- Subdivision & Development:The Oaks
- Listing ID #:1602110
- Added:1 day(s) ago
- Updated:August 28, 2026 at 03:04 AM
Rooms and interior
- Bedrooms:4
- Total bathrooms:3
- Full bathrooms:2
- Half bathrooms:1
- Flooring:Carpet, Ceramic Tile
- Kitchen Description:Dishwasher, Disposal, Microwave, Refrigerator
Heating and cooling
- Cooling:Electric
- Heating:Natural Gas
Structure and exterior
- Roof:Architectural
- Year built:2022
- Lot Features:1/2 Acre or Less, Sidewalk
- Architectural Style:Craftsman
- Construction Materials:Vinyl Siding
- Exterior Features:Front Porch, Rear Porch
- Foundation Description:Slab
- Levels:2 Story
Schools
- High school:T. L. Hanna
- Middle school:Glenview
- Elementary school:Midway
Utilities
- Sewer:Public Sewer
Finances and disclosures
- Price:$430,000
- Tax amount:$3,292
Features and amenities
- Appliances:Dishwasher, Gas Water Heater, Microwave, Refrigerator, Tankless Water Heater
- Laundry features:2nd Floor, Laundry Room, Sink, Walk-in, Washer Hookup
- Amenities:int_feat_Ceiling Smooth, int_feat_Countertops-Other, int_feat_Pantry, int_feat_Walk-In Closet(s)
- Pool features:Pool
Parking
- Total parking spaces:2
- Parking description:Attached, Concrete
- Garage:Yes
- Garage spaces:2
New listings near 128 Laurel Oak Drive
- New
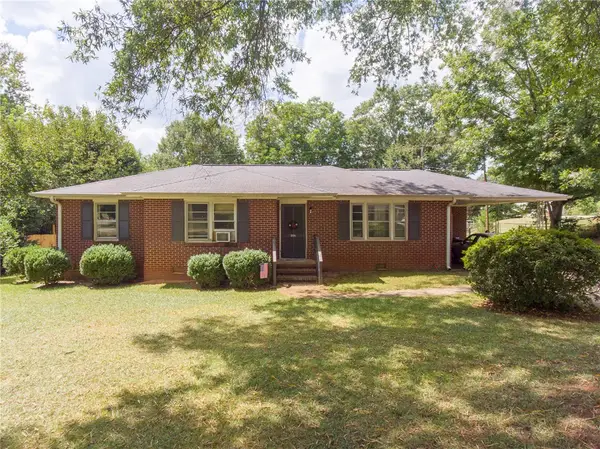 $100,000Active3 beds 2 baths1,278 sq. ft.
205 Warwick Street, Anderson, SC 29621
MLS# 20305454Listed by: WESTERN UPSTATE KELLER WILLIAM 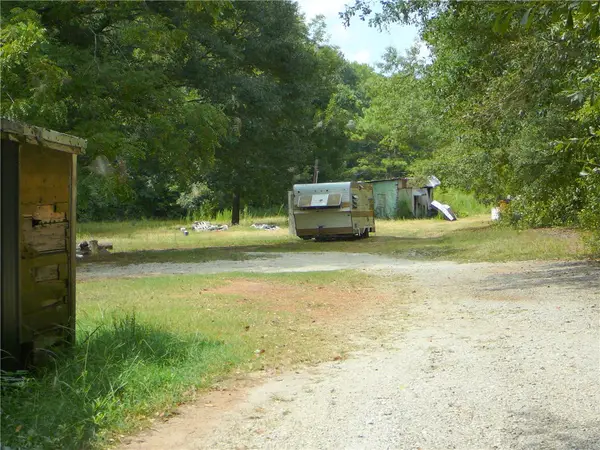 $75,000Pending5.26 Acres
3208 Standridge Road, Anderson, SC 29625
MLS# 20305543Listed by: JOEY BROWN REAL ESTATE- New
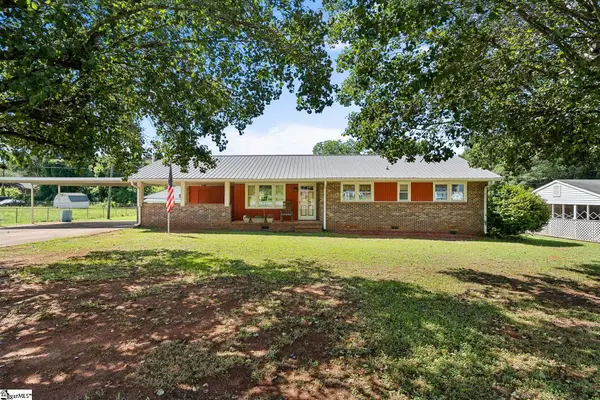 $235,000Active3 beds 2 baths
312 Edwards Drive, Anderson, SC 29626
MLS# 1602127Listed by: BHHS C DAN JOYNER - ANDERSON - New
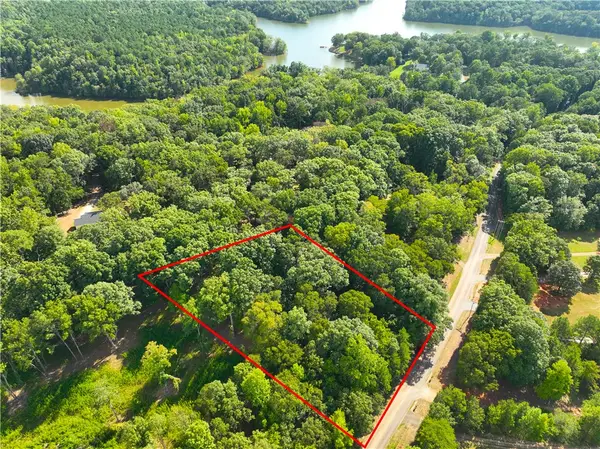 $38,000Active1.06 Acres
453 Lake Secession Road, Anderson, SC 29621
MLS# 20305492Listed by: CANN REALTY, LLC - New
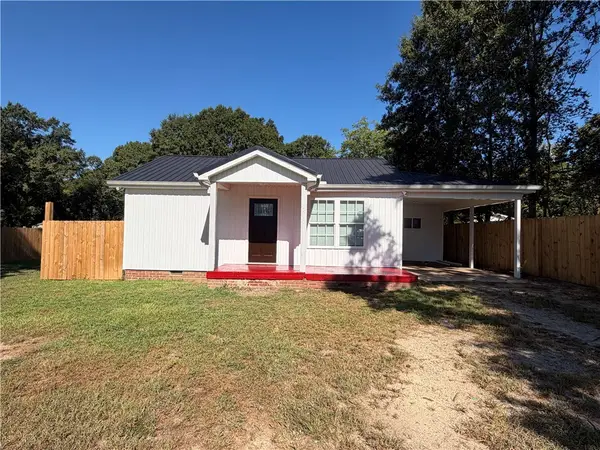 $180,000Active3 beds 2 baths
2910 Chambers Road, Anderson, SC 29626
MLS# 20305365Listed by: WESTERN UPSTATE KELLER WILLIAM - New
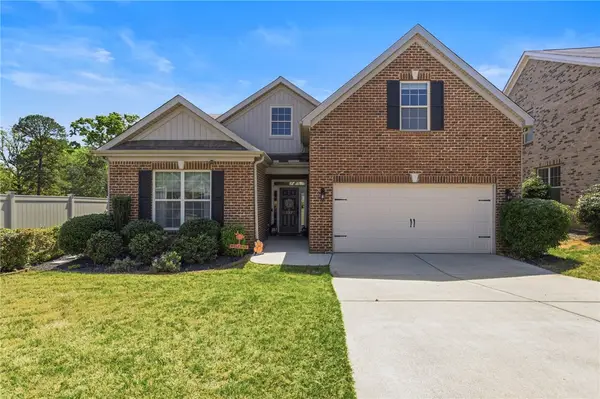 $359,500Active4 beds 3 baths2,119 sq. ft.
127 Golden Eagle Lane, Anderson, SC 29621
MLS# 20305533Listed by: BHHS C DAN JOYNER - OFFICE A - New
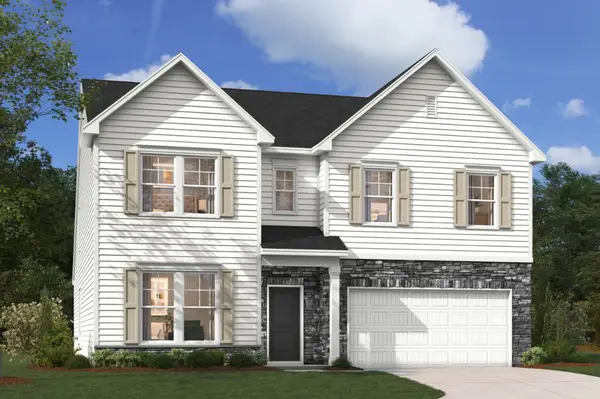 $405,030Active4 beds 4 baths3,190 sq. ft.
220 Bellflower Lane, Anderson, SC 29625
MLS# 20305534Listed by: SM SOUTH CAROLINA BROKERAGE, L - New
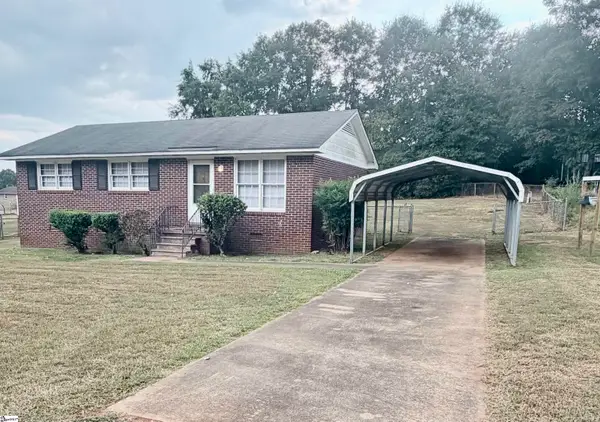 $169,900Active3 beds 1 baths
204 E Pinedale Road, Anderson, SC 29626
MLS# 1602087Listed by: THE PROPERTY LOUNGE - New
 $258,990Active3 beds 3 baths
103 Bunter Trail, Anderson, SC 29626
MLS# 1602091Listed by: WJH LLC


Protect your home and budget from life's surprises with an Assurant Home Warranty, backed by a partner that supports you through every step of homeownership. Explore Plans.
© 2023 - 2026 ERA Franchise Systems LLC. All rights reserved. ERA Franchise Systems LLC fully supports the principles of the Fair Housing Act and the Equal Opportunity Act. ERA, ERA Real Estate powered, and their respective logos are registered service marks of ERA Franchise Systems LLC. Each office is independently owned and operated.