
205 Warwick Street, Anderson, SC 29621
Local realty services provided by:ERA Live Moore
205 Warwick Street,Anderson, SC 29621
$100,000
- 3 Beds
- 2 Baths
- 1,278 sq. ft.
- Single family
- Active
Listed by: mark martin
Office: western upstate keller william
MLS#:20305454
Source:SC_AAR
Price summary
- Price:$100,000
- Price per sq. ft.:$78.25
About this home
INVESTOR OPPORTUNITY in Anderson! This 3-bedroom, 1-full-bath, 1-half-bath property is being offered AS-IS and is ready for an investor looking for a flip or long term rental. With three bedrooms and two bathrooms, the home offers a solid starting point for renovation and the opportunity to bring new life and value to the property.
Property is being sold strictly AS-IS. Seller does not intend to make repairs or improvements.
Contact an agent
Home facts
- Year built:1962
- Subdivision & Development:Other
- Listing ID #:20305454
- Added:1 day(s) ago
- Updated:August 28, 2026 at 12:08 AM
Rooms and interior
- Bedrooms:3
- Total bathrooms:2
- Full bathrooms:1
- Half bathrooms:1
- Rooms Total:8
- Flooring:Hardwood, Tile, Vinyl
- Kitchen Description:Electric Oven, Electric Range
- Basement:Yes
- Basement Description:Crawl Space
- Living area:1,278 sq. ft.
Heating and cooling
- Cooling:Window Units
- Heating:Baseboard
Structure and exterior
- Roof:Composition, Shingle
- Year built:1962
- Building area:1,278 sq. ft.
- Lot area:0.38 Acres
- Lot Features:City Lot, Level, Not In Subdivision
- Architectural Style:Ranch
- Construction Materials:Brick
- Foundation Description:Crawl Space
- Levels:1 Story
Schools
- High school:Tl Hanna High
- Middle school:Glenview Middle
- Elementary school:Nevittforest El
Utilities
- Water:Public
- Sewer:Public Sewer
Finances and disclosures
- Price:$100,000
- Price per sq. ft.:$78.25
Features and amenities
- Appliances:Electric Oven, Electric Range, Electric Water Heater
Parking
- Parking description:Attached Carport, Driveway
- Garage:Yes
- Garage spaces:1
New listings near 205 Warwick Street
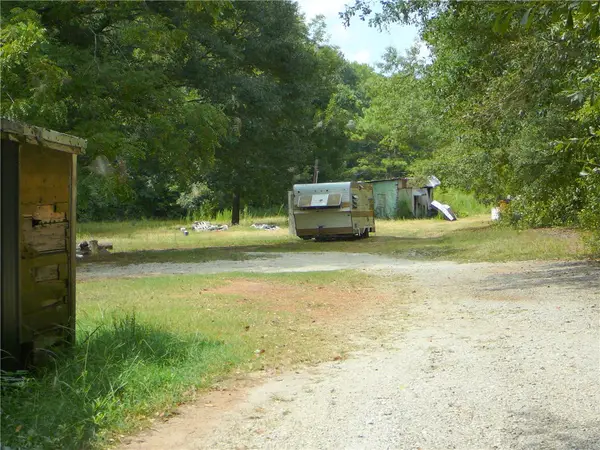 $75,000Pending5.26 Acres
3208 Standridge Road, Anderson, SC 29625
MLS# 20305543Listed by: JOEY BROWN REAL ESTATE- Open Sat, 11am to 2pmNew
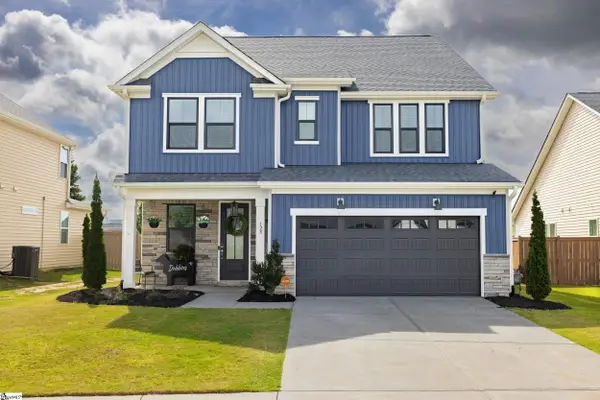 $430,000Active4 beds 3 baths
128 Laurel Oak Drive, Anderson, SC 29621
MLS# 1602110Listed by: REAL LOCAL/REAL BROKER, LLC - New
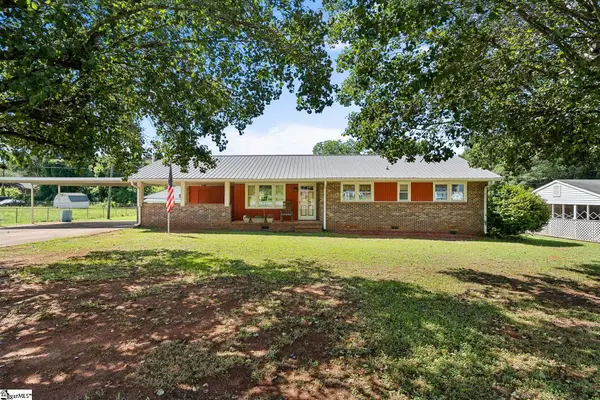 $235,000Active3 beds 2 baths
312 Edwards Drive, Anderson, SC 29626
MLS# 1602127Listed by: BHHS C DAN JOYNER - ANDERSON - New
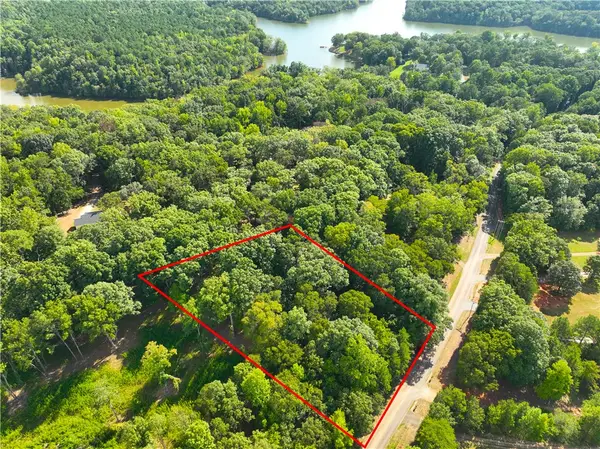 $38,000Active1.06 Acres
453 Lake Secession Road, Anderson, SC 29621
MLS# 20305492Listed by: CANN REALTY, LLC - New
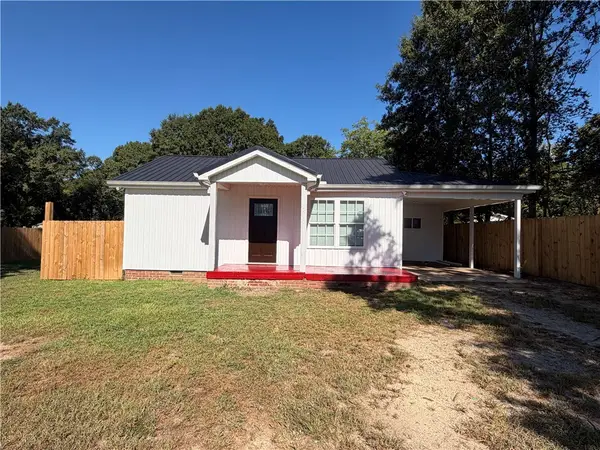 $180,000Active3 beds 2 baths
2910 Chambers Road, Anderson, SC 29626
MLS# 20305365Listed by: WESTERN UPSTATE KELLER WILLIAM - New
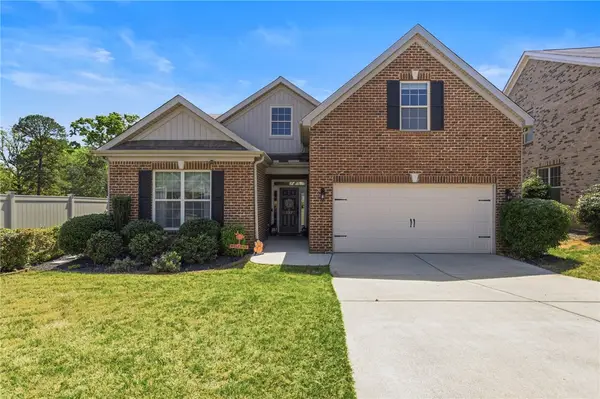 $359,500Active4 beds 3 baths2,119 sq. ft.
127 Golden Eagle Lane, Anderson, SC 29621
MLS# 20305533Listed by: BHHS C DAN JOYNER - OFFICE A - New
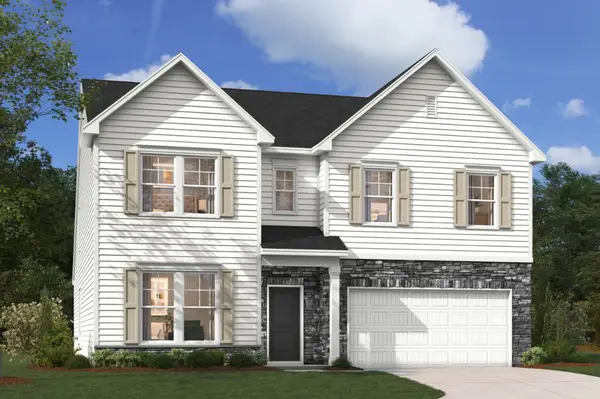 $405,030Active4 beds 4 baths3,190 sq. ft.
220 Bellflower Lane, Anderson, SC 29625
MLS# 20305534Listed by: SM SOUTH CAROLINA BROKERAGE, L - New
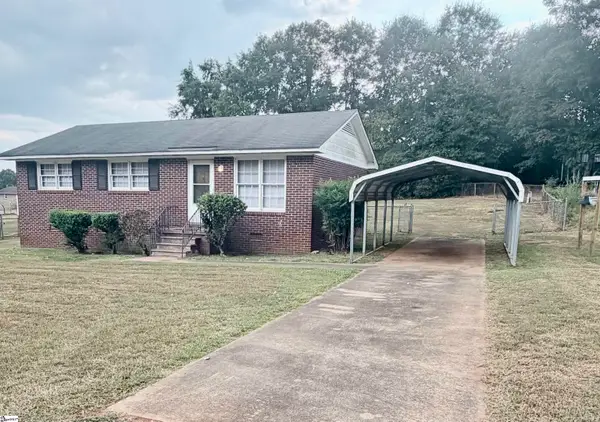 $169,900Active3 beds 1 baths
204 E Pinedale Road, Anderson, SC 29626
MLS# 1602087Listed by: THE PROPERTY LOUNGE - New
 $258,990Active3 beds 3 baths
103 Bunter Trail, Anderson, SC 29626
MLS# 1602091Listed by: WJH LLC


Protect your home and budget from life's surprises with an Assurant Home Warranty, backed by a partner that supports you through every step of homeownership. Explore Plans.
© 2023 - 2026 ERA Franchise Systems LLC. All rights reserved. ERA Franchise Systems LLC fully supports the principles of the Fair Housing Act and the Equal Opportunity Act. ERA, ERA Real Estate powered, and their respective logos are registered service marks of ERA Franchise Systems LLC. Each office is independently owned and operated.