
147 Limestone Circle #Lot 114, Anderson, SC 29625
Local realty services provided by:ERA Kennedy Group Realtors
147 Limestone Circle #Lot 114,Anderson, SC 29625
$524,450
- 5 Beds
- 5 Baths
- 4,226 sq. ft.
- Single family
- Pending
Listed by: cherie fay-jenkins
Office: clayton properties group dba - mungo homes
MLS#:20309401
Source:SC_AAR
Price summary
- Price:$524,450
- Price per sq. ft.:$124.1
- Monthly HOA dues:$50.83
About this home
Cornerstone is Now Selling! 5 minutes to Hwy 85 and Portman Marina on Lake Hartwell! 15 Minutes to Clemson University and Anderson, 10 Minutes to Historic Downtown Pendleton. Top Rated Anderson district 4 Schools. One and Two-Story homes available. Central Park and Dog Park Amenities. Three Car Garages available on Two-Story Homes. The Yates II is a two-story home with five bedrooms and four-and-one-half baths. Upon entry, you are immediately greeted by a flex room. Next you will find the formal dining room that leads to an open concept great room and kitchen. There is also a passthrough leading from the dining room to the kitchen with a very large pantry with bountiful storage. Offering a sunroom just off the kitchen area. The garage entry offers a functional organizational space with a bench and cubbies. Large rear covered porch and rocking chair front porch. A first-floor guest suite is just off the great room area. A powder bath completes the first floor. Three secondary bedrooms are located upstairs and feature walk-in closets. A roomy loft area and large laundry room are also located upstairs. The laundry has a laundry table and cabinets. The luxurious primary suite features dual closets with a mirrored dressing area....
Contact an agent
Home facts
- Year built:2026
- Subdivision & Development:Cornerstone
- Listing ID #:20309401
- Added:1 day(s) ago
- Updated:November 15, 2026 at 04:04 AM
Rooms and interior
- Bedrooms:5
- Total bathrooms:5
- Full bathrooms:4
- Half bathrooms:1
- Rooms Total:9
- Bathrooms Description:Bath in Primary Bedroom, Separate Shower, Walk-In Shower
- Kitchen Description:Dishwasher, Double Oven, Microwave, Plumbed for Ice Maker, Smooth Cooktop
- Bedroom Description:Bath in Primary Bedroom, Main Level Primary
- Basement:Yes
- Living area:4,226 sq. ft.
Heating and cooling
- Cooling:Central Air, Forced Air
- Heating:Central, Gas
- Central air:Yes
Structure and exterior
- Roof:Architectural, Shingle
- Year built:2026
- Building area:4,226 sq. ft.
- Lot area:0.32 Acres
- Lot Features:Cul-de-Sac, Level, Outside City Limits, Subdivision
- Architectural Style:Craftsman
- Construction Materials:Cement Siding
- Exterior Features:Front Porch, Porch
- Foundation Description:Slab
- Levels:2 Story
Schools
- High school:Pendleton High
- Middle school:Riverside Middl
- Elementary school:Lafrance
Utilities
- Water:Public
- Sewer:Public Sewer
Finances and disclosures
- Price:$524,450
- Price per sq. ft.:$124.1
Features and amenities
- Appliances:Dishwasher, Double Oven, Gas Water Heater, Microwave, Plumbed For Ice Maker, Smooth Cooktop, Tankless Water Heater
- Laundry features:Electric Dryer Hookup, Washer Hookup
- Amenities:Cable TV, High Ceilings, Insulated Windows, Quartz Counters, Radon Mitigation System, Smoke Detectors, Smooth Ceilings, Tilt-In Windows, Vinyl Windows, Walk-in Closets
Parking
- Parking description:Attached, Driveway, Garage, Garage Door Opener
- Garage:Yes
- Garage spaces:3
New listings near 147 Limestone Circle #Lot 114
- New
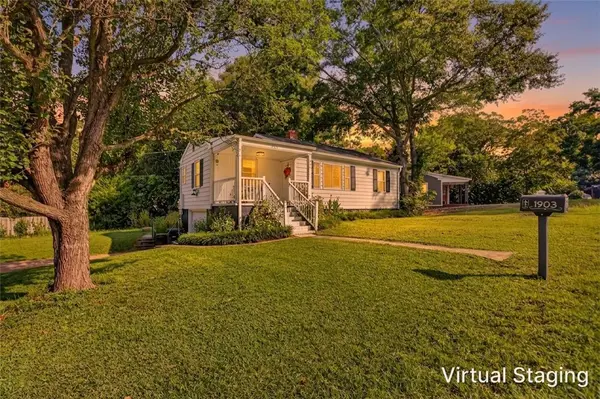 $199,000Active2 beds 1 baths
1903 Dobbins Avenue, Anderson, SC 29625
MLS# 20309389Listed by: HOMESMART NORTHGROUP - New
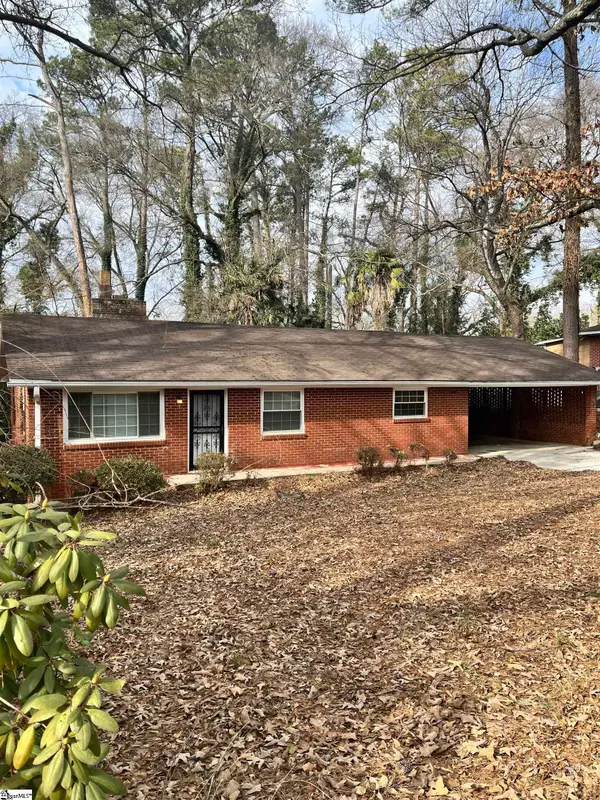 $169,900Active2 beds 2 baths
207 Pine Lane, Anderson, SC 29621
MLS# 1609401Listed by: CC & COMPANY REAL ESTATE - New
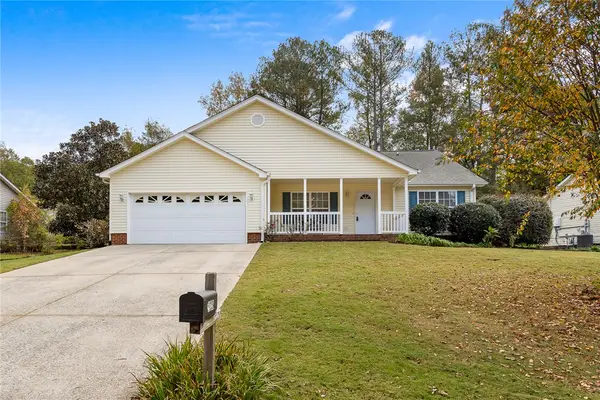 $260,000Active3 beds 2 baths1,842 sq. ft.
503 Hunters Lane, Anderson, SC 29625
MLS# 20309393Listed by: RE/MAX EXECUTIVE - New
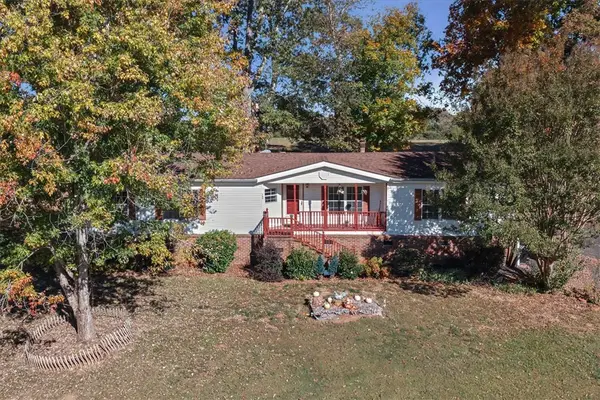 $209,500Active3 beds 2 baths
100 Woodshore Drive, Anderson, SC 29625
MLS# 20309391Listed by: JW MARTIN REAL ESTATE - New
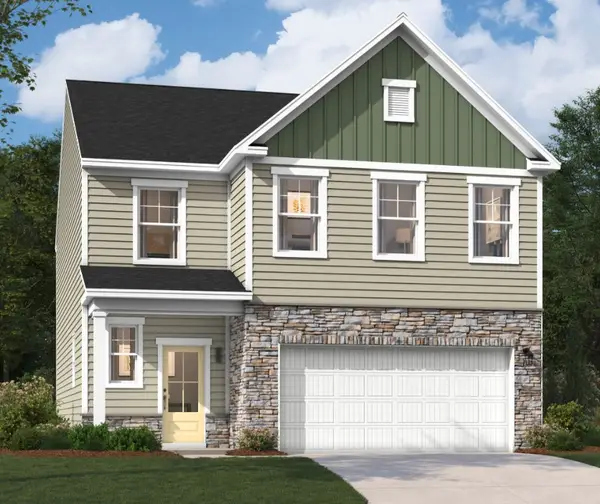 $293,685Active3 beds 3 baths2,325 sq. ft.
1016 Mockernut Way, Anderson, SC 29625
MLS# 20309021Listed by: SM SOUTH CAROLINA BROKERAGE, L - New
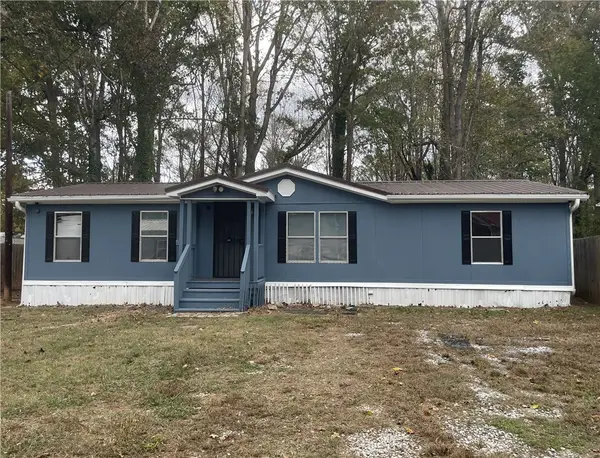 $119,500Active3 beds 2 baths
1504 Phyllis Drive, Anderson, SC 29621
MLS# 20309379Listed by: AXCENT REALTY - New
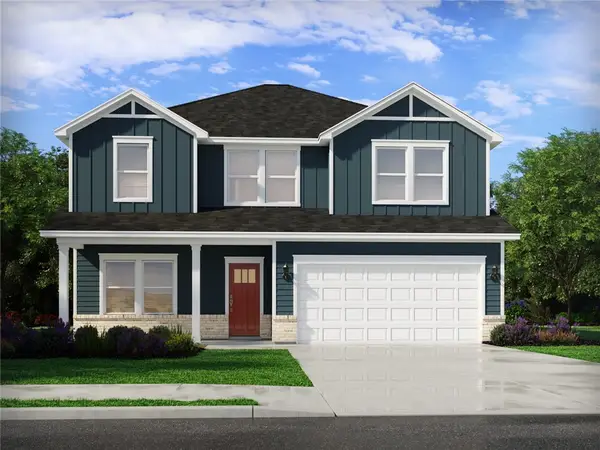 $329,900Active4 beds 3 baths
1339 Hyde Street, Anderson, SC 29626
MLS# 20309237Listed by: MERITAGE HOMES OF SOUTH CAROLINA, INC - Open Sun, 2 to 4pmNew
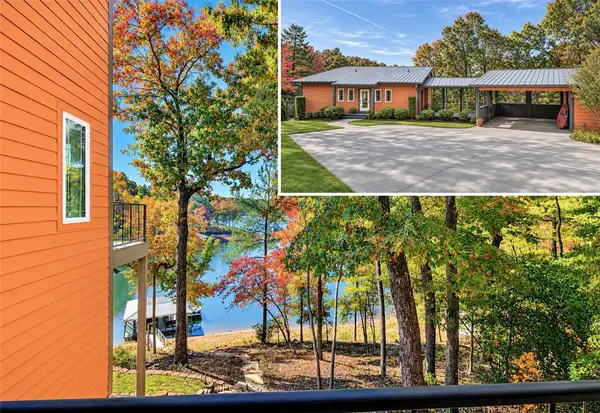 $1,199,999Active3 beds 3 baths
5609 Guy Road, Anderson, SC 29625
MLS# 20309249Listed by: LAKE HARTWELL PROPERTIES - New
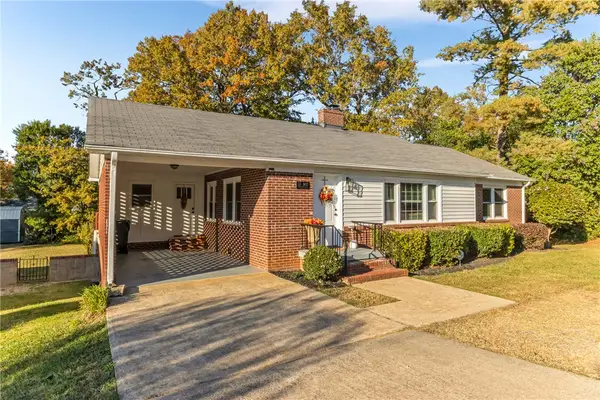 $219,900Active3 beds 1 baths1,516 sq. ft.
502 Whitehall Road, Anderson, SC 29621
MLS# 20309369Listed by: LOVE MY HOMETOWN


Protect your home and budget from life's surprises with an Assurant Home Warranty, backed by a partner that supports you through every step of homeownership. Explore Plans.
© 2023 - 2026 ERA Franchise Systems LLC. All rights reserved. ERA Franchise Systems LLC fully supports the principles of the Fair Housing Act and the Equal Opportunity Act. ERA, ERA Real Estate powered, and their respective logos are registered service marks of ERA Franchise Systems LLC. Each office is independently owned and operated.