
1747 A Dalrymple Road, Anderson, SC 29621
Local realty services provided by:ERA Live Moore
Listed by: melissa powell
Office: howard hanna allen tate/pine to palm realty
MLS#:20309470
Source:SC_AAR
Price summary
- Price:$379,900
- Price per sq. ft.:$215.73
About this home
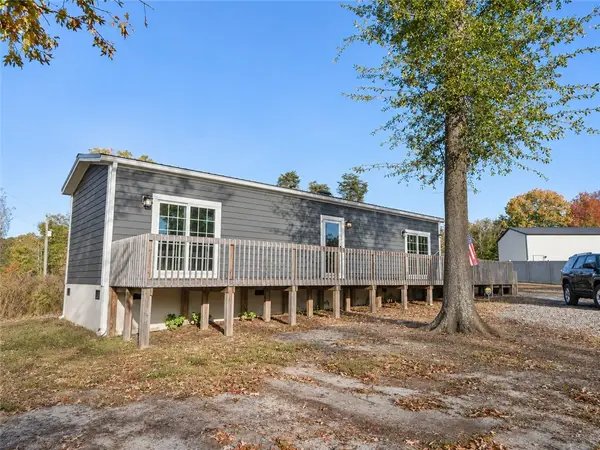
BRAND NEW CONSTRUCTION, OVER AN ACRE OF PRIVACY, AND NO HOA! Discover the perfect combination of modern comfort, peaceful surroundings, and everyday convenience in this beautiful 3 bedroom, 2 bath new construction home! Nestled on a private, wooded lot spanning over an acre, this property offers the space, privacy, and freedom you've been looking for, all without the restrictions of an HOA! Step inside and enjoy a thoughtfully designed home featuring beautiful granite countertops, stainless steel appliances, and inviting living spaces perfect for both everyday living and entertaining. The spacious laundry room adds convenience and functionality, while the oversized 2 car garage provides plenty of room for vehicles, storage, and all your extras. Step outside onto your private deck, where you can enjoy your morning coffee, unwind after a long day, or simply take in the peaceful sights and sounds of nature. But what truly sets this property apart is the opportunity for even more! An additional shared driveway provides access to an area offering potential for a future workshop, detached garage, or additional storage space, giving you the flexibility to make this property your own, subject to applicable approvals. Whether you're dreaming of a place for your hobbies, extra room for your toys, or simply more space to spread out, the possibilities are exciting! Tucked away in a serene, wooded setting, you'll feel miles away from the hustle and bustle while still being conveniently located near shopping, dining, and interstate access, with Clemson and Greenville just a short drive away. NEW CONSTRUCTION, PRIVACY, ROOM TO GROW, AND NO HOA — WHAT MORE COULD YOU ASK FOR? Don't miss your opportunity to enjoy the peace of country-style living without sacrificing convenience. Schedule your private showing today and come see all this beautiful property has to offer!...
Contact an agent
Home facts
- Year built:2026
- Listing ID #:20309470
- Added:1 day(s) ago
- Updated:November 19, 2026 at 03:28 PM
Rooms and interior
- Bedrooms:3
- Total bathrooms:2
- Full bathrooms:2
- Rooms Total:10
- Flooring:Carpet, Ceramic Tile, Luxury Vinyl Plank
- Bathrooms Description:Bath in Primary Bedroom, Shower Only, Walk-In Shower
- Kitchen Description:Dishwasher, Electric Oven, Electric Range, Microwave, Smooth Cooktop
- Bedroom Description:Bath in Primary Bedroom, Main Level Primary
- Basement:Yes
- Basement Description:Crawl Space
- Living area:1,761 sq. ft.
Heating and cooling
- Cooling:Central Air, Electric, Forced Air, Heat Pump
- Heating:Central, Electric, Forced Air, Heat Pump
- Central air:Yes
Structure and exterior
- Roof:Architectural, Shingle
- Year built:2026
- Building area:1,761 sq. ft.
- Lot area:1.12 Acres
- Lot Features:Level, Not In Subdivision, Outside City Limits, Sloped, Trees
- Architectural Style:Traditional
- Construction Materials:Brick, Vinyl Siding
- Exterior Features:Deck, Front Porch, Porch
- Foundation Description:Crawl Space
- Levels:1 Story
Schools
- High school:Pendleton High
- Middle school:Riverside Middl
- Elementary school:Mount Lebanon
Utilities
- Water:Public
- Sewer:Septic Tank
Finances and disclosures
- Price:$379,900
- Price per sq. ft.:$215.73
- Tax amount:$453 (2025)
Features and amenities
- Appliances:Dishwasher, Electric Oven, Electric Range, Electric Water Heater, Microwave, Smooth Cooktop
- Laundry features:Electric Dryer Hookup, Washer Hookup
- Amenities:Cable TV, Cathedral Ceilings, Ceiling Fans, Granite Counters, High Ceilings, Insulated Windows, Pull-Down Attic Stairs, Smoke Detectors, Smooth Ceilings, Tilt-In Windows, Vinyl Windows, Walk-in Closets
Parking
- Parking description:Attached, Driveway, Garage, Garage Door Opener
- Garage:Yes
- Garage spaces:2
New listings near 1747 A Dalrymple Road
- New
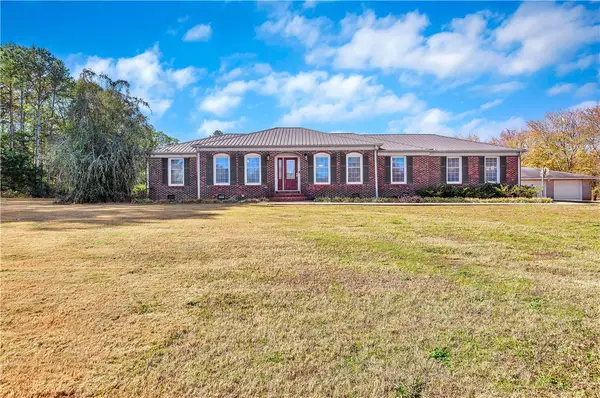 $350,000Active3 beds 2 baths
121 Nautical Way, Anderson, SC 29625
MLS# 20309555Listed by: WESTERN UPSTATE KELLER WILLIAM - New
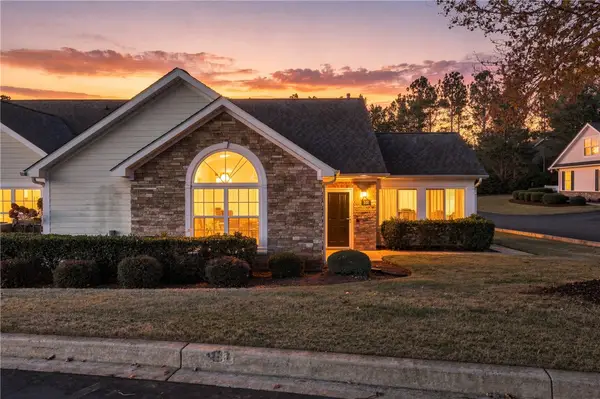 $299,900Active2 beds 2 baths
161 Life Style Lane, Anderson, SC 29621
MLS# 20309558Listed by: BHHS C DAN JOYNER - ANDERSON - New
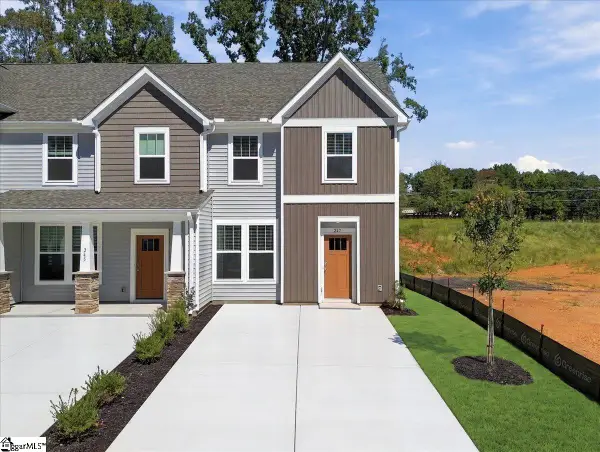 $194,990Active3 beds 3 baths
247 Islay Way, Anderson, SC 29621
MLS# 1609675Listed by: DRB GROUP SOUTH CAROLINA, LLC - New
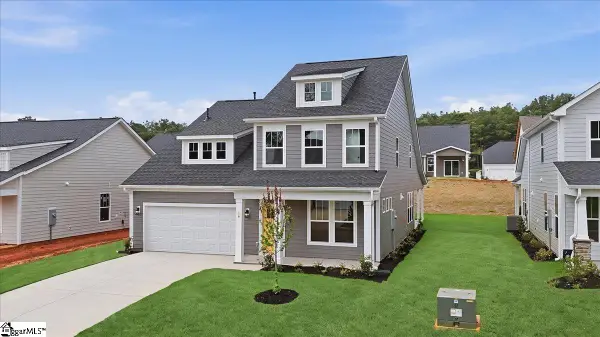 $439,990Active5 beds 4 baths
16 Long Branch Court, Anderson, SC 29621
MLS# 1609677Listed by: DRB GROUP SOUTH CAROLINA, LLC - New
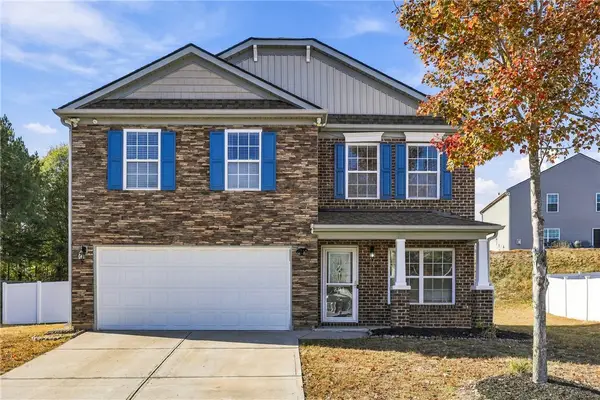 $309,000Active4 beds 3 baths2,100 sq. ft.
204 Farlow Court, Anderson, SC 29621
MLS# 20309457Listed by: ADLY GROUP REALTY - New
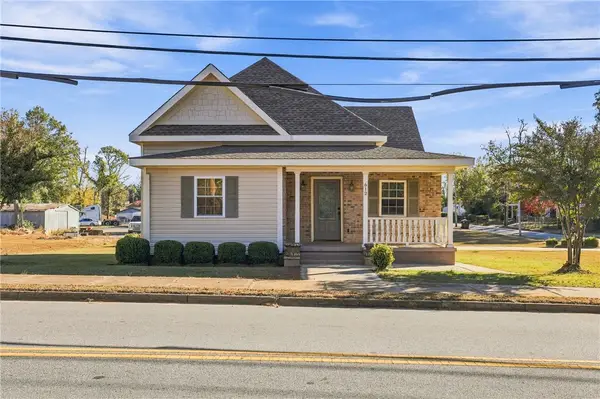 $275,000Active3 beds 2 baths1,462 sq. ft.
612 Fair Street, Anderson, SC 29625
MLS# 20309513Listed by: BHHS C DAN JOYNER - ANDERSON - New
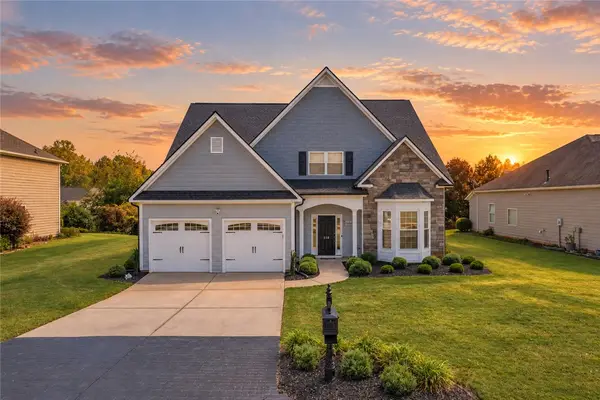 $610,000Active3 beds 3 baths3,242 sq. ft.
116 Stone Cottage Drive, Anderson, SC 29621
MLS# 20309515Listed by: HOWARD HANNA ALLEN TATE - EASLEY POWDERSVILLE - New
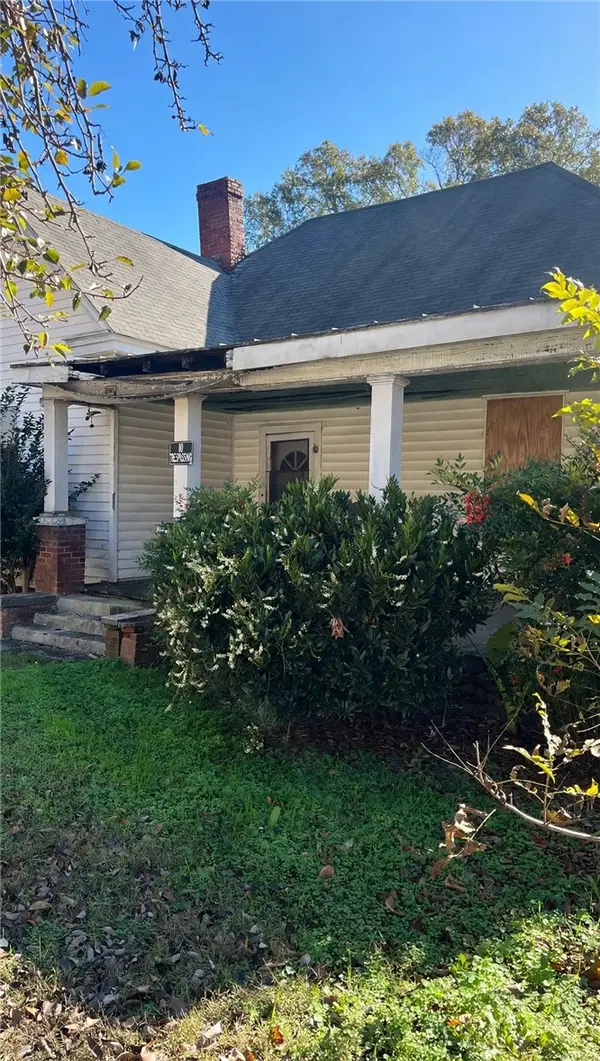 $70,000Active3 beds 1 baths1,541 sq. ft.
300 E Franklin Street, Anderson, SC 29624
MLS# 20309519Listed by: JW MARTIN REAL ESTATE - New
 $149,900Active1 beds 1 baths720 sq. ft.
310 Jackson Road, Anderson, SC 29626
MLS# 20309521Listed by: EXP REALTY LLC


Protect your home and budget from life's surprises with an Assurant Home Warranty, backed by a partner that supports you through every step of homeownership. Explore Plans.
© 2023 - 2026 ERA Franchise Systems LLC. All rights reserved. ERA Franchise Systems LLC fully supports the principles of the Fair Housing Act and the Equal Opportunity Act. ERA, ERA Real Estate powered, and their respective logos are registered service marks of ERA Franchise Systems LLC. Each office is independently owned and operated.