
204 Farlow Court, Anderson, SC 29621
Local realty services provided by:ERA Kennedy Group Realtors
204 Farlow Court,Anderson, SC 29621
$309,000
- 4 Beds
- 3 Baths
- 2,100 sq. ft.
- Single family
- Active
Listed by: annakate cobb
Office: adly group realty
MLS#:20309457
Source:SC_AAR
Price summary
- Price:$309,000
- Price per sq. ft.:$147.14
- Monthly HOA dues:$29.17
About this home
Welcome to 204 Farlow Ct, where comfort and convenience come together in this inviting 4 bedroom, 2.5 bath home, built in 2017 and tucked away on a cul-de-sac in an established neighborhood. The generous floor plan has many great features. Get cozy with the gas fireplace at the flip of a switch. Discover the spacious kitchen with ample cabinets and counter space. Enjoy coffee with a patio view in your breakfast area or host a dinner in the separate dining room. Upstairs, retreat to the expansive primary suite which features a custom built closet and an upgraded primary bath. Nest thermostats and Ring doorbell camera included for added convenience. Escape to the fully fenced backyard, offering added privacy and the perfect setting to unwind on the covered patio. Even more, the location of this property is key! Convenient to Anderson for healthcare, shopping, schools and activities. Also close to I-85 and approximately 40 min. to GSP. This home is move-in ready! Schedule your private showing today!...
Contact an agent
Home facts
- Year built:2017
- Subdivision & Development:Midway Ridge
- Listing ID #:20309457
- Added:1 day(s) ago
- Updated:November 19, 2026 at 05:16 AM
Rooms and interior
- Bedrooms:4
- Total bathrooms:3
- Full bathrooms:2
- Half bathrooms:1
- Rooms Total:9
- Flooring:Carpet, Tile
- Bathrooms Description:Bath in Primary Bedroom, Separate Shower, Walk-In Shower
- Kitchen Description:Dishwasher, Electric Oven, Electric Range, Refrigerator, Smooth Cooktop
- Bedroom Description:Bath in Primary Bedroom, Upper Level Primary
- Basement:Yes
- Living area:2,100 sq. ft.
Heating and cooling
- Cooling:Central Air, Forced Air
- Heating:Heat Pump
- Central air:Yes
Structure and exterior
- Roof:Architectural, Shingle
- Year built:2017
- Building area:2,100 sq. ft.
- Lot area:0.23 Acres
- Lot Features:Outside City Limits, Subdivision
- Architectural Style:Patio Home, Traditional
- Construction Materials:Brick, Stone Veneer, Vinyl Siding
- Exterior Features:Fence, Patio
- Foundation Description:Slab
- Levels:2 Story
Schools
- High school:Tl Hanna High
- Middle school:Glenview Middle
- Elementary school:Midway Elem
Utilities
- Water:Public
- Sewer:Public Sewer
Finances and disclosures
- Price:$309,000
- Price per sq. ft.:$147.14
Features and amenities
- Appliances:Dishwasher, Electric Oven, Electric Range, Refrigerator, Smooth Cooktop
- Amenities:Blinds, Ceiling Fans, Smoke Detectors, Walk-in Closets
Parking
- Parking description:Attached, Driveway, Garage, Garage Door Opener
- Garage:Yes
- Garage spaces:1
New listings near 204 Farlow Court
- New
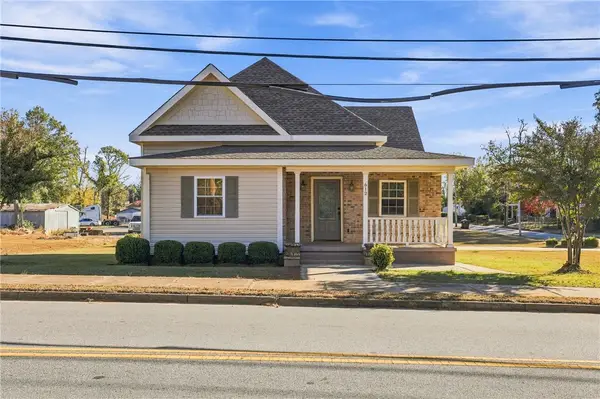 $275,000Active3 beds 2 baths1,462 sq. ft.
612 Fair Street, Anderson, SC 29625
MLS# 20309513Listed by: BHHS C DAN JOYNER - ANDERSON - New
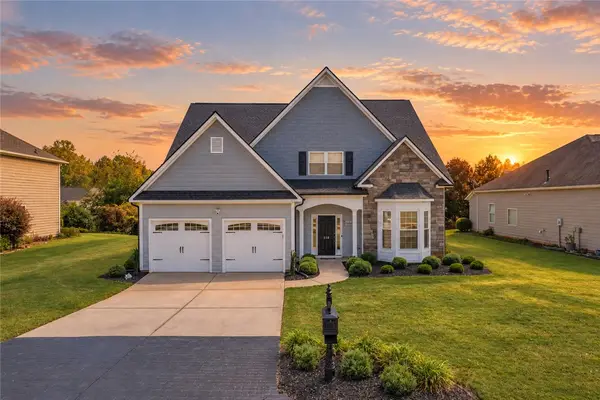 $610,000Active3 beds 3 baths3,242 sq. ft.
116 Stone Cottage Drive, Anderson, SC 29621
MLS# 20309515Listed by: HOWARD HANNA ALLEN TATE - EASLEY POWDERSVILLE - New
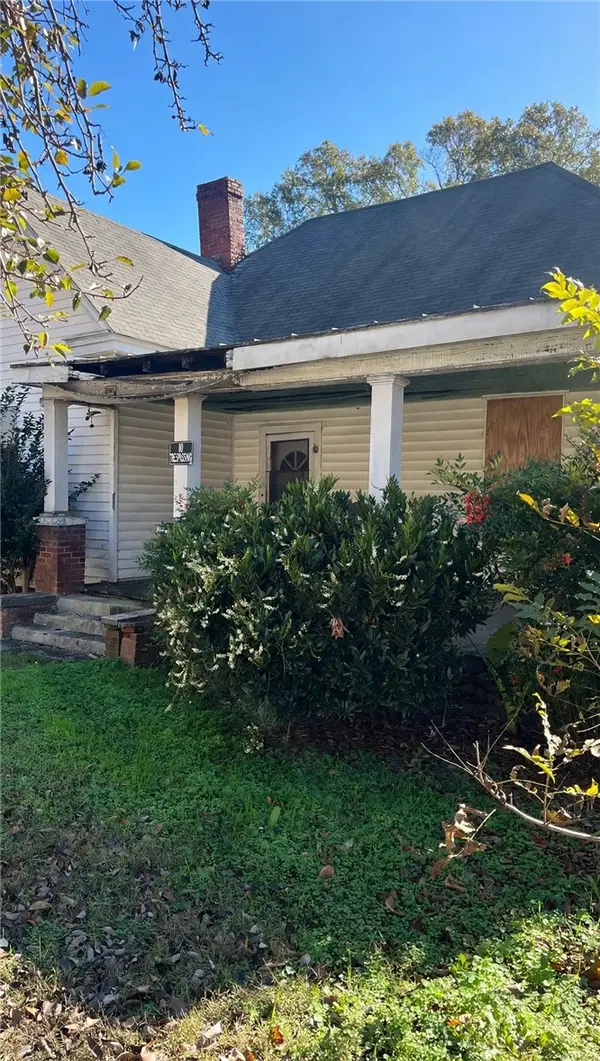 $70,000Active3 beds 1 baths1,541 sq. ft.
300 E Franklin Street, Anderson, SC 29624
MLS# 20309519Listed by: JW MARTIN REAL ESTATE - New
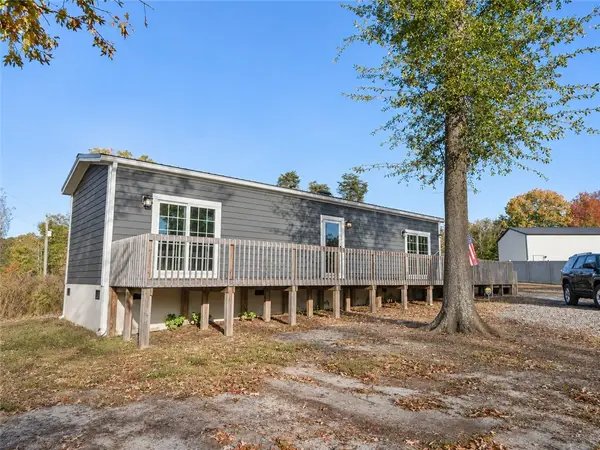 $149,900Active1 beds 1 baths720 sq. ft.
310 Jackson Road, Anderson, SC 29626
MLS# 20309521Listed by: EXP REALTY LLC - New
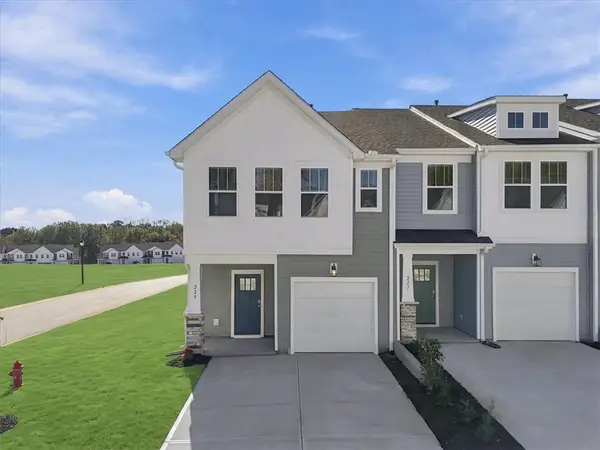 $234,990Active3 beds 3 baths1,616 sq. ft.
225 Silo Ridge Drive, Anderson, SC 29621
MLS# 20309504Listed by: DRB GROUP SOUTH CAROLINA, LLC - New
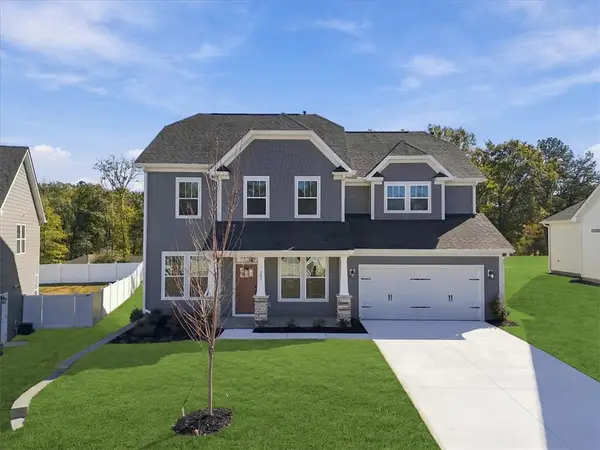 $539,990Active5 beds 4 baths3,898 sq. ft.
141 Kayfield Farms Drive, Anderson, SC 29621
MLS# 20309509Listed by: DRB GROUP SOUTH CAROLINA, LLC - New
 $210,000Active2 beds 1 baths
1605 Belhaven Road, Anderson, SC 29621
MLS# 1609595Listed by: BHHS C DAN JOYNER - ANDERSON - New
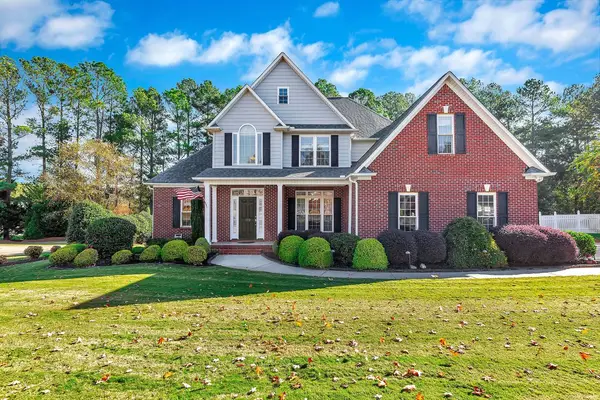 $599,900Active5 beds 3 baths2,712 sq. ft.
119 Spanish Wells, Anderson, SC 29621
MLS# 20306688Listed by: BHHS C DAN JOYNER - ANDERSON - New
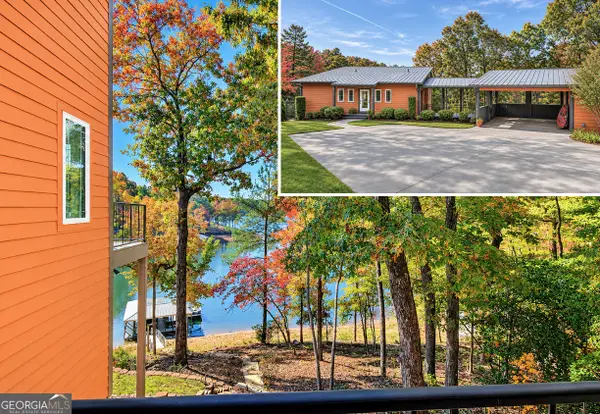 $1,199,999Active3 beds 3 baths2,400 sq. ft.
5609 Guy Road, Anderson, SC 29625
MLS# 10892072Listed by: Lake Hartwell Properties Real Estate


Protect your home and budget from life's surprises with an Assurant Home Warranty, backed by a partner that supports you through every step of homeownership. Explore Plans.
© 2023 - 2026 ERA Franchise Systems LLC. All rights reserved. ERA Franchise Systems LLC fully supports the principles of the Fair Housing Act and the Equal Opportunity Act. ERA, ERA Real Estate powered, and their respective logos are registered service marks of ERA Franchise Systems LLC. Each office is independently owned and operated.