
190 Wexford Drive, Anderson, SC 29621
Local realty services provided by:ERA Live Moore
190 Wexford Drive,Anderson, SC 29621
$165,000
- 2 Beds
- 2 Baths
- - sq. ft.
- Condominium
- Active
Listed by: kiersten bell
Office: bhhs c dan joyner - office a
MLS#:20304520
Source:SC_AAR
Price summary
- Price:$165,000
About this home
Low-Maintenance Living at Its Best! Discover the perfect blend of comfort, convenience, and carefree living in this low maintenance condo in the highly desirable Wexford Condos community. Ideally situated just minutes from shopping, dining, downtown Anderson, AnMed, the YMCA, the East-West Connector, and I-85, commuting and everyday errands are a breeze. From the moment you enter the community, you'll appreciate the meticulously maintained landscaping and attractive amenities, including a swimming pool and well-equipped fitness center, all included with your $287/month HOA fee. Located on the second floor with no unit above, this spacious condo offers approximately 1,124 sq ft, 2 bedrooms, and 2 full bathrooms. A welcoming foyer leads into the open kitchen featuring a breakfast bar and an oversized laundry room with additional pantry storage. The inviting family room boasts trey ceilings, creating an open, airy feel perfect for relaxing evenings overlooking the peaceful, wooded view from the private covered deck. The split-bedroom floor plan adds privacy. The primary suite easily fits king sized furniture and has a dedicated en suite bathroom and walk-in closet. The generously sized guest room with raised ceilings and large windows sits on the opposite side of the home and shares a full hall bath. Enjoy morning coffee or evening downtime on the covered deck with peaceful side views, and take advantage of the community pool just across the street. Low maintenance living, outstanding amenities, and an unbeatable location, this condo will be a great investment for anyone and with a little elbow grease, make for a wonderful opportunity....
Contact an agent
Home facts
- Subdivision & Development:Wexford
- Listing ID #:20304520
- Added:1 day(s) ago
- Updated:August 01, 2026 at 02:36 PM
Rooms and interior
- Bedrooms:2
- Total bathrooms:2
- Full bathrooms:2
- Rooms Total:5
- Bathrooms Description:Bath in Primary Bedroom, Tub/Shower
- Kitchen Description:Dishwasher, Disposal, Electric Oven, Electric Range, Microwave, Refrigerator
- Bedroom Description:Bath in Primary Bedroom, Main Level Primary
- Basement:Yes
Heating and cooling
- Cooling:Central Air, Electric, Forced Air
- Heating:Central, Electric
- Central air:Yes
Structure and exterior
- Roof:Architectural, Shingle
- Lot Features:City Lot, Subdivision
- Architectural Style:Traditional
- Construction Materials:Brick, Vinyl Siding
- Exterior Features:Deck
- Levels:1 Story
Schools
- High school:Tl Hanna High
- Middle school:Glenview Middle
- Elementary school:Midway Elem
Utilities
- Water:Public
- Sewer:Public Sewer
Finances and disclosures
- Price:$165,000
Features and amenities
- Appliances:Dishwasher, Disposal, Dryer, Electric Oven, Electric Range, Microwave, Refrigerator, Washer
- Laundry features:Dryer, Washer
- Amenities:Cable TV, Ceiling Fans, Laminate Countertop, Smoke Detectors, Walk-in Closets
- Pool features:Community
New listings near 190 Wexford Drive
- New
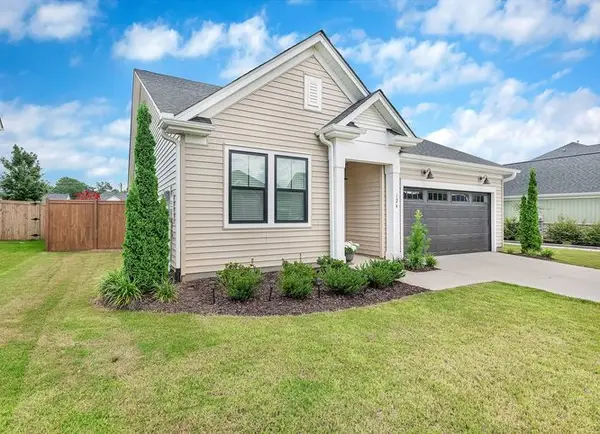 $414,900Active4 beds 3 baths2,333 sq. ft.
126 Laurel Oak Drive, Anderson, SC 29621
MLS# 20304456Listed by: BUYHARTWELLLAKE, LLC - Open Sun, 3 to 5pmNew
 $220,000Active2 beds 2 baths
407 I Street, Anderson, SC 29625
MLS# 20304532Listed by: JW MARTIN REAL ESTATE - New
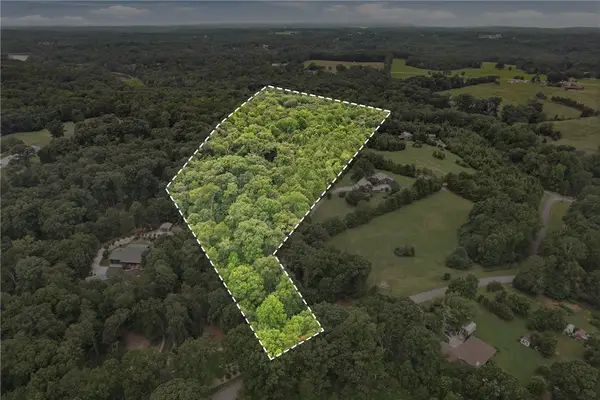 $374,500Active15.81 Acres
00 Southern Acres Road, Anderson, SC 29625
MLS# 20304119Listed by: CASEY GROUP REAL ESTATE - ANDERSON - New
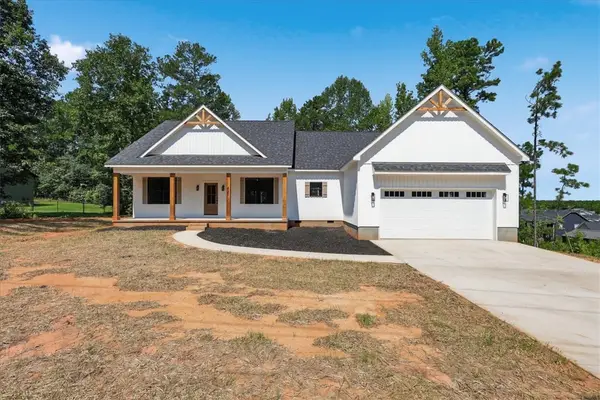 $499,900Active3 beds 3 baths2,110 sq. ft.
420 Lakeside Drive, Anderson, SC 29621
MLS# 20304445Listed by: IMPACT REALTY GROUP, LLC - New
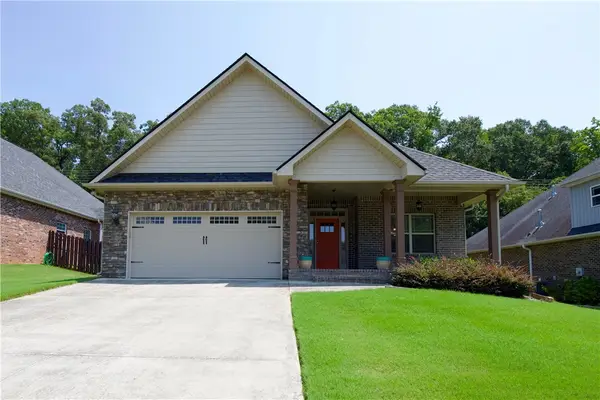 $389,900Active3 beds 2 baths1,850 sq. ft.
114 Prescott Drive, Anderson, SC 29621
MLS# 20304535Listed by: BHHS C DAN JOYNER - AUGUSTA - New
 $289,900Active3 beds 3 baths
114 Silo Ridge Drive, Anderson, SC 29621
MLS# 1599442Listed by: BHHS C DAN JOYNER - MIDTOWN - New
 $165,000Active2 beds 2 baths
190 Wexford Drive #Suite 200, Anderson, SC 29621
MLS# 1599428Listed by: BHHS C DAN JOYNER - MIDTOWN - New
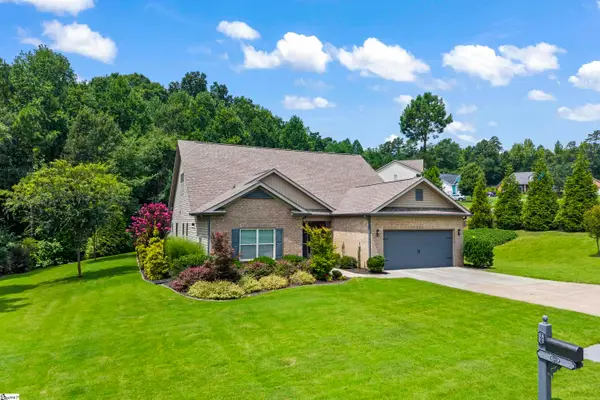 $629,000Active5 beds 4 baths
108 Carnoustie Circle, Anderson, SC 29621
MLS# 1599400Listed by: PARKER QUIGLEY PROPERTIES, LLC - New
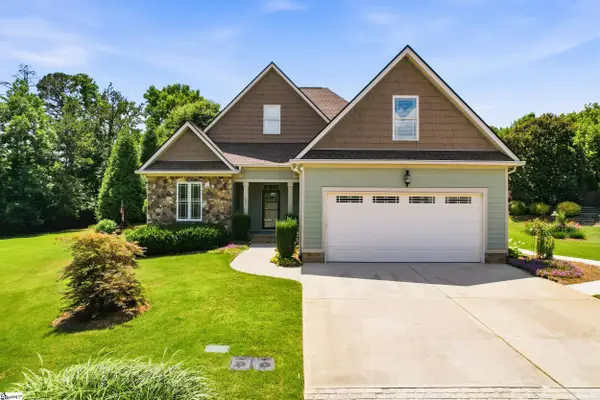 $510,000Active4 beds 3 baths
150 Stone Cottage Drive, Anderson, SC 29621
MLS# 1599408Listed by: HOWARD HANNA ALLEN TATE - GREENVILLE DOWNTOWN


Protect your home and budget from life's surprises with an Assurant Home Warranty, backed by a partner that supports you through every step of homeownership. Explore Plans.
© 2023 - 2026 ERA Franchise Systems LLC. All rights reserved. ERA Franchise Systems LLC fully supports the principles of the Fair Housing Act and the Equal Opportunity Act. ERA, ERA Real Estate powered, and their respective logos are registered service marks of ERA Franchise Systems LLC. Each office is independently owned and operated.