
200 Kayfield Farms Drive, Anderson, SC 29621
Local realty services provided by:ERA Kennedy Group Realtors
200 Kayfield Farms Drive,Anderson, SC 29621
$480,665
- 4 Beds
- 4 Baths
- - sq. ft.
- Single family
- Sold
Listed by: chelsea cathcart
Office: drb group south carolina, llc.
MLS#:20297164
Source:SC_AAR
Sorry, we are unable to map this address
Price summary
- Price:$480,665
- Monthly HOA dues:$45.83
About this home
Home is Move in Ready!
Welcome to Kayfield at Midway! One of a kind thoughtfully designed estate homes featuring resort style amenities, just 5 miles to I-85.**
* Desirable corner homesite
* Second story balcony
* Gourmet kitchen
* Large private backyard**
Welcome to The Sutherland — a stunning residence offering over 2,600 square feet of refined luxury, thoughtfully designed for both elegant entertaining and everyday comfort. From the charming rocking chair front porch to the private second-story balcony retreat, every detail of this home exudes sophistication and style.
Step inside to a grand foyer flanked by an elegant dining room featuring coffered ceilings, creating the perfect setting for memorable gatherings. The expansive family room is bathed in natural light from soaring windows and anchored by a dramatic two-story stone fireplace with cozy gas logs — an unforgettable focal point of the home.
The gourmet chef’s kitchen is beautifully appointed with staggered light gray cabinetry, sleek white Quartz countertops, designer tile backsplash, under-cabinet lighting, and premium stainless steel appliances, including a gas cooktop and double wall ovens. A spacious island and peninsula with farmhouse sink provide abundant prep space and additional seating, while the adjoining breakfast area opens seamlessly to the covered rear porch overlooking the large backyard.
Privately situated on the main level, the luxurious primary suite offers a true spa-inspired escape with an oversized walk-in closet, dual vanities, and an exquisite Roman-tiled shower featuring dual showerheads, built-in seating, and frameless glass enclosure.
A grand oak staircase overlooks the living area below and leads to three generously sized secondary bedrooms — all with walk-in closets — including one with its own private balcony access. Two additional full baths complete the upper level.
Blending timeless elegance with modern functionality, The Sutherland delivers elevated living in every detail.Smart home technology, energy-efficient design, and a dedicated local warranty team ensure long-term comfort and convenience.
Kayfield at Midway has resort style amenities including a pool with cabana, pickleball courts, tennis court, playground and community park.
Under 5 minutes from both Midway Elementary School, Glenview Middle School and T.L. Hanna High School. Family-friendly community with parks, shopping centers, and restaurants nearby. Minutes from the the North Highway 81 corridor. Only 10 minutes from I-85 means you will have convenient access to the rest of the upstate. Anderson University, Anderson Mall and all that Downtown Anderson is located within a 15-minute drive away. Enjoy the outdoors with the East West Parkway Trail only 5 minutes away and Lake Hartwell only 10 minutes away!
Come by today and make Kayfield at Midway your new home....
Contact an agent
Home facts
- Year built:2026
- Subdivision & Development:Kayfield at Midway
- Listing ID #:20297164
- Added:246 day(s) ago
- Updated:August 14, 2026 at 07:15 AM
Rooms and interior
- Bedrooms:4
- Total bathrooms:4
- Full bathrooms:3
- Half bathrooms:1
- Rooms Total:9
- Flooring:Carpet, Luxury Vinyl Plank
- Bathrooms Description:Bath in Primary Bedroom, Shower Only
- Kitchen Description:Built-in Oven, Dishwasher, Disposal, Double Oven, Gas Cooktop, Microwave, Plumbed for Ice Maker
- Bedroom Description:Bath in Primary Bedroom, Main Level Primary
- Basement:Yes
Heating and cooling
- Cooling:Central Air, Electric
- Heating:Natural Gas
- Central air:Yes
Structure and exterior
- Roof:Architectural, Shingle
- Year built:2026
- Lot Features:City Lot, Subdivision
- Architectural Style:Craftsman
- Construction Materials:Masonite
- Exterior Features:Balcony, Front Porch, Porch
- Foundation Description:Slab
- Levels:2 Story
Schools
- High school:Tl Hanna High
- Middle school:Glenview Middle
- Elementary school:Midway Elem
Utilities
- Water:Public
- Sewer:Public Sewer
Finances and disclosures
- Price:$480,665
Features and amenities
- Appliances:Built-In Oven, Dishwasher, Disposal, Double Oven, Gas Cooktop, Gas Water Heater, Microwave, Plumbed For Ice Maker
- Laundry features:Electric Dryer Hookup, Washer Hookup
- Amenities:Cable TV, Ceiling Fans, High Ceilings, Pull-Down Attic Stairs, Quartz Counters, Smoke Detectors, Smooth Ceilings, Tilt-In Windows, Walk-in Closets
- Pool features:Community
- Smart home:Yes
Parking
- Parking description:Attached, Garage
- Garage:Yes
- Garage spaces:2
New listings near 200 Kayfield Farms Drive
- New
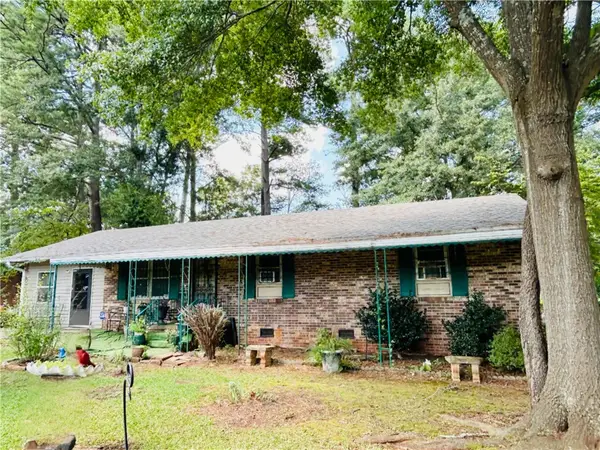 $157,500Active3 beds 2 baths1,107 sq. ft.
608 Leon Drive, Anderson, SC 29621
MLS# 20304983Listed by: BHHS C DAN JOYNER - ANDERSON - New
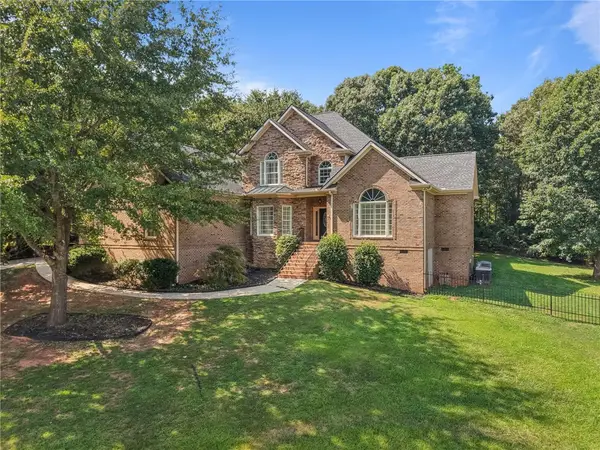 $729,900Active5 beds 4 baths4,383 sq. ft.
109 Limelight Drive, Anderson, SC 29621
MLS# 20305046Listed by: NORTHGROUP REAL ESTATE - New
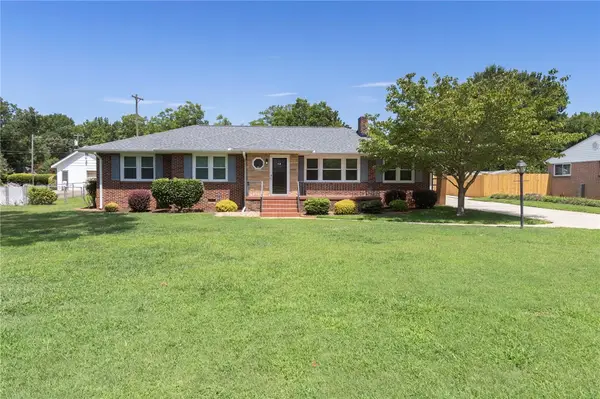 $299,900Active3 beds 3 baths2,236 sq. ft.
310 Jeb Stuart Avenue, Anderson, SC 29625
MLS# 20304711Listed by: WESTERN UPSTATE KELLER WILLIAM - New
 $238,000Active3 beds 2 baths1,461 sq. ft.
2402 Rolling Green Road, Anderson, SC 29621
MLS# 20304990Listed by: CHOSEN REALTY, LLC - New
 $585,500Active4 beds 4 baths
115 Plantation Pointe, Anderson, SC 29625
MLS# 1600703Listed by: EXP REALTY LLC - New
 $60,000Active0.83 Acres
328 Hammond Circle, Anderson, SC 29621
MLS# 20304940Listed by: BHHS C DAN JOYNER - ANDERSON - Open Sat, 11am to 1pmNew
 $640,000Active3 beds 3 baths
116 Stone Cottage Drive, Anderson, SC 29621
MLS# 1600671Listed by: HOWARD HANNA ALLEN TATE - EASLEY POWDERSVILLE - Open Sun, 1 to 3pmNew
 $420,000Active5 beds 3 baths
246 Bronson Ridge, Anderson, SC 29621
MLS# 20304923Listed by: WESTERN UPSTATE KELLER WILLIAM - New
 $255,000Active3 beds 2 baths1,350 sq. ft.
3 Cringle Lane, Anderson, SC 29625
MLS# 20304985Listed by: KELLER WILLIAMS GREENVILLE UPSTATE - New
 $198,000Active3 beds 3 baths
147 Evonshire Boulevard, Anderson, SC 29621
MLS# 20304987Listed by: JOEY BROWN REAL ESTATE


Protect your home and budget from life's surprises with an Assurant Home Warranty, backed by a partner that supports you through every step of homeownership. Explore Plans.
© 2023 - 2026 ERA Franchise Systems LLC. All rights reserved. ERA Franchise Systems LLC fully supports the principles of the Fair Housing Act and the Equal Opportunity Act. ERA, ERA Real Estate powered, and their respective logos are registered service marks of ERA Franchise Systems LLC. Each office is independently owned and operated.