
2510 Fleming Drive, Anderson, SC 29621
Local realty services provided by:ERA Live Moore
2510 Fleming Drive,Anderson, SC 29621
$328,900
- 4 Beds
- 2 Baths
- 1,675 sq. ft.
- Single family
- Active
Listed by: milana yuriychuk
Office: reznik real estate llc.
MLS#:20308775
Source:SC_AAR
Price summary
- Price:$328,900
- Price per sq. ft.:$196.36
About this home
Modern farmhouse charm meets beautifully detailed interiors at 2510 Fleming Drive! Built by Craft Homes and situated on approximately 0.56 acres in Anderson, this 4-bedroom, 2-bath home offers an inviting open layout with stylish finishes throughout. A welcoming covered entry, decorative gable accents, and an attached two-car garage create attractive curb appeal.
Inside, a striking coffered ceiling, decorative wall trim, and warm wood-look flooring give the main living area a distinctive feel. The open living and dining spaces flow seamlessly into the kitchen, making everyday living and entertaining easy. White cabinetry with crown molding, sleek countertops, a subway tile backsplash, contrasting hardware, and pendant lighting create a timeless kitchen, while the peninsula provides additional workspace and casual seating. Appliances include a range, microwave, and dishwasher, and the builder will provide a matching refrigerator.
The primary suite features a tray ceiling, a walk-in closet, and a beautifully appointed bathroom with a double vanity, soaking tub, and separate shower. Three additional bedrooms offer flexibility for guests, a home office, or hobbies. A second full bathroom and a dedicated laundry room add everyday convenience. Outside, the covered rear porch offers a welcoming spot to enjoy morning coffee or unwind at the end of the day.
A one-year builder warranty is included for added peace of mind. With thoughtful architectural details, a bright interior, and over half an acre to enjoy, this modern farmhouse is ready to welcome you home. Schedule your showing today!...
Contact an agent
Home facts
- Listing ID #:20308775
- Added:1 day(s) ago
- Updated:October 28, 2026 at 12:01 AM
Rooms and interior
- Bedrooms:4
- Total bathrooms:2
- Full bathrooms:2
- Basement:Yes
- Living area:1,675 sq. ft.
Heating and cooling
- Cooling:Heat Pump
- Heating:Electric, Heat Pump
Structure and exterior
- Building area:1,675 sq. ft.
- Lot area:0.56 Acres
- Lot Features:City Lot, Not In Subdivision
- Architectural Style:Craftsman, Farmhouse
- Construction Materials:Stone Veneer, Vinyl Siding
- Foundation Description:Slab
- Levels:1 Story
Schools
- High school:Tl Hanna High
- Middle school:Glenview Middle
- Elementary school:Nevittforest El
Utilities
- Water:Public
- Sewer:Septic Tank
Finances and disclosures
- Price:$328,900
- Price per sq. ft.:$196.36
Parking
- Parking description:Attached, Garage
- Garage:Yes
- Garage spaces:2
New listings near 2510 Fleming Drive
- New
 $169,500Active3 beds 2 baths
943 Flat Rock Road, Anderson, SC 29624
MLS# 20308781Listed by: JOEY BROWN REAL ESTATE - New
 $270,000Active3 beds 2 baths
115 Bridgeview Drive, Anderson, SC 29625
MLS# 1607847Listed by: OPENDOOR BROKERAGE - New
 $434,990Active5 beds 4 baths3,003 sq. ft.
5 Long Branch Court, Anderson, SC 29621
MLS# 20308760Listed by: DRB GROUP SOUTH CAROLINA, LLC - New
 $195,000Active3 beds 2 baths1,419 sq. ft.
601 Winston Drive, Anderson, SC 29625
MLS# 20308518Listed by: HOMESMART NORTHGROUP - New
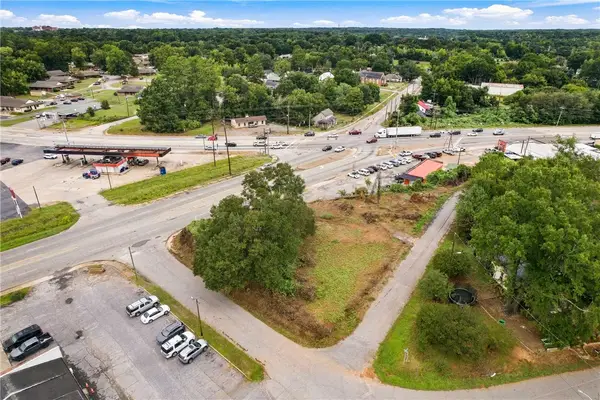 $35,000Active0.39 Acres
103 Liberty Drive, Anderson, SC 29624
MLS# 20307017Listed by: KELLER WILLIAMS SENECA - Open Sun, 1 to 3pmNew
 $260,000Active3 beds 2 baths
118 Bryson Road, Anderson, SC 29625
MLS# 20308752Listed by: WESTERN UPSTATE KELLER WILLIAM - New
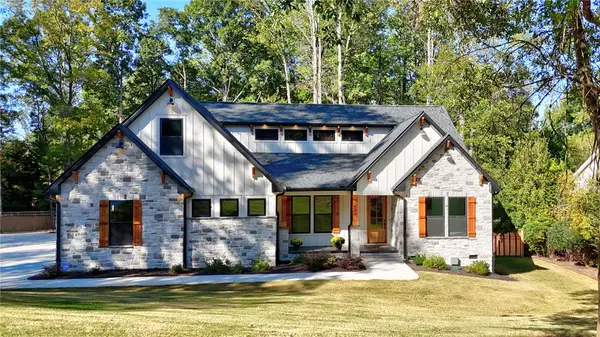 $814,900Active5 beds 3 baths2,900 sq. ft.
404 Holly Ridge Drive, Anderson, SC 29621
MLS# 20308754Listed by: COLDWELL BANKER CAINE - ANDERSON - New
 $600,000Active4 beds 3 baths1,986 sq. ft.
127 Cathey Road, Anderson, SC 29621
MLS# 20308736Listed by: THRIVE REAL ESTATE BROKERS, LLC - New
 $335,900Active3 beds 2 baths1,728 sq. ft.
19 Hillsborough Drive, Anderson, SC 29621
MLS# 20308728Listed by: JOEY BROWN REAL ESTATE


Protect your home and budget from life's surprises with an Assurant Home Warranty, backed by a partner that supports you through every step of homeownership. Explore Plans.
© 2023 - 2026 ERA Franchise Systems LLC. All rights reserved. ERA Franchise Systems LLC fully supports the principles of the Fair Housing Act and the Equal Opportunity Act. ERA, ERA Real Estate powered, and their respective logos are registered service marks of ERA Franchise Systems LLC. Each office is independently owned and operated.