
204 Waites Lane, Anderson, SC 29626
Local realty services provided by:ERA Live Moore
204 Waites Lane,Anderson, SC 29626
$477,000
- 3 Beds
- 2 Baths
- - sq. ft.
- Single family
- Sold
Listed by: nora hooper
Office: re/max executive
MLS#:20304041
Source:SC_AAR
Sorry, we are unable to map this address
Price summary
- Price:$477,000
About this home
Welcome to your own private retreat in one of the area's most desirable lake communities! This beautifully maintained custom-built, one-level home offers 3 bedrooms, 2 full baths, an open floor plan, beautiful real hardwood floors, custom cabinetry, and quality craftsmanship throughout. Situated on nearly 2 beautifully landscaped acres, this interior homesite offers the perfect balance of privacy and convenience. The community boat ramp is just around the corner, making it easy to enjoy days on the lake, while mature trees and abundant wildlife create a peaceful setting you'll love coming home to. Step inside and you'll immediately appreciate the bright, open living spaces designed for both everyday living and entertaining. The spacious living room flows seamlessly into the kitchen and breakfast area, where beautiful custom cabinetry, generous counter space, and ample storage make meal preparation a pleasure. Step outside to your own private outdoor oasis. Beautifully landscaped grounds surround the sparkling in-ground pool with a water feature, creating a peaceful setting for relaxing or entertaining. The large covered porch overlooks the pool and leads to a custom gazebo complete with a fire pit and large flat-screen TV, making it the perfect gathering place for family and friends after a day on the lake. The spacious primary suite features French doors leading directly to the outdoor living area and includes a luxurious bath with a walk-in shower, jetted soaking tub, dual vanities, and a large walk-in closet. Two additional bedrooms provide comfortable accommodations for family and guests. Storage is exceptional with an attached two-car garage plus a detached garage and additional carport, providing parking for up to four vehicles, workshop space, and boat storage. Lovingly maintained and meticulously cared for, this exceptional home reflects true pride of ownership. A list of upgrades and improvements is available for buyers to review. Whether you're spending weekends on the lake, cooling off in the pool, entertaining under the gazebo, or simply enjoying the peaceful surroundings and abundant wildlife, this home offers a lifestyle that is becoming increasingly difficult to find. If you've been searching for a custom-built, one-level home with real hardwood floors, custom cabinetry, an open floor plan, a resort-style backyard, nearly two acres, four-car garage capacity, boat storage, and convenient lake access, this is one you won't want to miss. Schedule your private showing today!...
Contact an agent
Home facts
- Year built:2003
- Subdivision & Development:Sunset Shores
- Listing ID #:20304041
- Added:46 day(s) ago
- Updated:September 02, 2026 at 06:02 PM
Rooms and interior
- Bedrooms:3
- Total bathrooms:2
- Full bathrooms:2
- Flooring:Carpet, Ceramic Tile, Tile, Wood
- Dining Description:Breakfast Area
- Bathrooms Description:Bath in Primary Bedroom, Jack and Jill Bath, Jetted Tub, Separate Shower, Walk-In Shower
- Kitchen Description:Dishwasher, Electric Oven, Electric Range, Microwave, Refrigerator, Smooth Cooktop
- Bedroom Description:Bath in Primary Bedroom, Main Level Primary
- Basement:Yes
- Basement Description:Crawl Space
Heating and cooling
- Cooling:Heat Pump
- Heating:Heat Pump
Structure and exterior
- Roof:Composition, Shingle
- Year built:2003
- Lot Features:Interior Lot, Outside City Limits, Subdivision
- Architectural Style:Traditional
- Construction Materials:Vinyl Siding
- Exterior Features:Deck, Fence, Patio, Pool
- Foundation Description:Crawl Space
- Levels:1 Story
Schools
- High school:Westside High
- Middle school:Robert Anderson Middle
- Elementary school:Mclees Elem
Utilities
- Water:Public
- Sewer:Septic Tank
Finances and disclosures
- Price:$477,000
Features and amenities
- Appliances:Dishwasher, Dryer, Electric Oven, Electric Range, Electric Water Heater, Microwave, Refrigerator, Smooth Cooktop, Washer
- Laundry features:Dryer, Electric Dryer Hookup, Sink, Washer, Washer Hookup
- Amenities:Bay Windows, Blinds, Bookcases, Cable TV, Ceiling Fans, Granite Counters, High Ceilings, Insulated Windows, Security System Owned, Smoke Detectors, Smooth Ceilings, Vinyl Windows, Walk-in Closets
- Pool features:In Ground, Pool
Parking
- Parking description:Attached, Detached, Detached Carport, Driveway, Garage, Garage Door Opener
- Garage:Yes
- Garage spaces:4
New listings near 204 Waites Lane
- New
 $227,990Active3 beds 3 baths
228 Silo Ridge Drive, Anderson, SC 29621
MLS# 1602717Listed by: DRB GROUP SOUTH CAROLINA, LLC - New
 $227,990Active3 beds 3 baths
226 Silo Ridge Drive, Anderson, SC 29621
MLS# 1602720Listed by: DRB GROUP SOUTH CAROLINA, LLC - New
 $425,000Active3 beds 2 baths1,592 sq. ft.
900 Cricket Lane, Anderson, SC 29621
MLS# 20305738Listed by: COLDWELL BANKER CAINE - ANDERSON - New
 $191,990Active3 beds 3 baths
241 Islay Way, Anderson, SC 29621
MLS# 1602681Listed by: DRB GROUP SOUTH CAROLINA, LLC - New
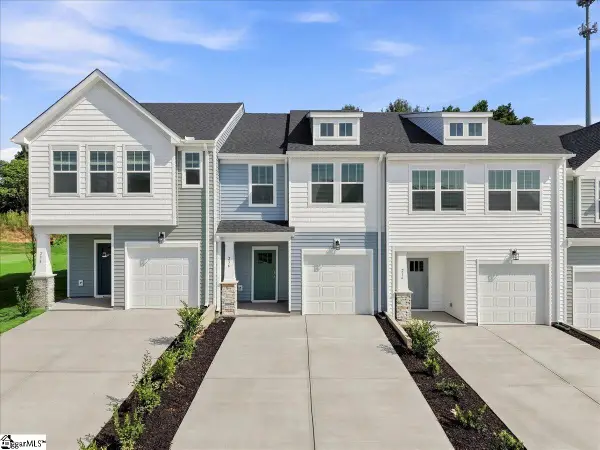 $222,990Active3 beds 3 baths
236 Silo Ridge Drive, Anderson, SC 29621
MLS# 1602683Listed by: DRB GROUP SOUTH CAROLINA, LLC - New
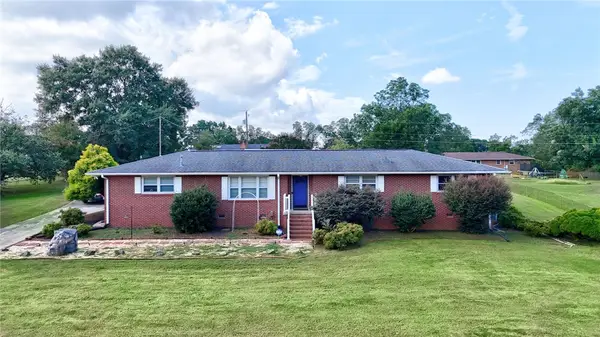 $275,000Active3 beds 2 baths1,885 sq. ft.
121 Wilson Road, Anderson, SC 29625
MLS# 20304909Listed by: HOWARD HANNA ALLEN TATE - ANDERSON NORTH - New
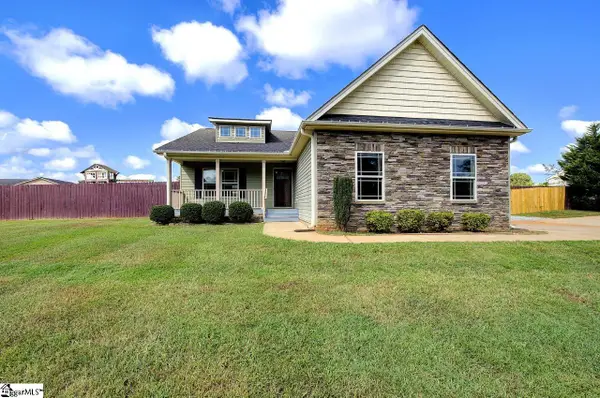 $295,000Active3 beds 2 baths
129 Hurst Avenue, Anderson, SC 29625
MLS# 1602670Listed by: NEXTHOME REAL ESTATE SOLUTIONS - New
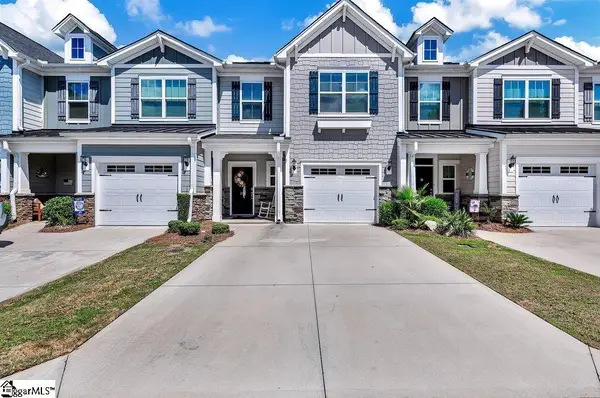 $314,000Active3 beds 3 baths
217 Nautique Court, Anderson, SC 29625
MLS# 1602667Listed by: WEICHERT REALTY-SHAUN & SHARI - New
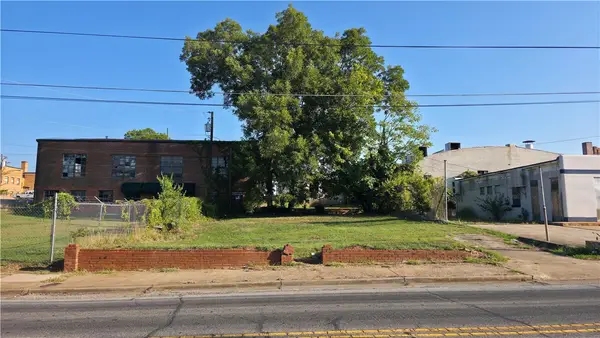 $75,000Active0.13 Acres
210 W Market Street, Anderson, SC 29624
MLS# 20305657Listed by: ADLY GROUP REALTY - New
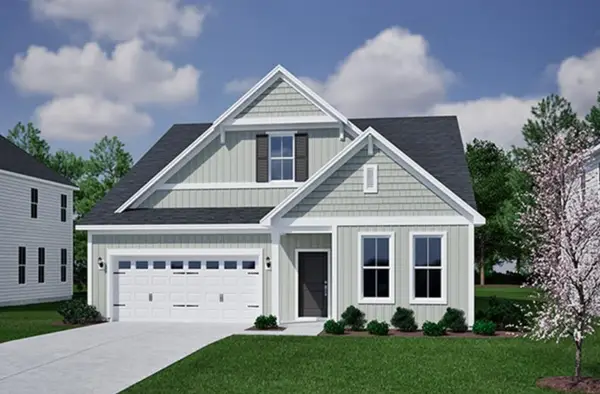 $439,000Active3 beds 2 baths1,989 sq. ft.
2004 Creekview Drive #Lot 58, Anderson, SC 29621
MLS# 20305709Listed by: CLAYTON PROPERTIES GROUP DBA - MUNGO HOMES


Protect your home and budget from life's surprises with an Assurant Home Warranty, backed by a partner that supports you through every step of homeownership. Explore Plans.
© 2023 - 2026 ERA Franchise Systems LLC. All rights reserved. ERA Franchise Systems LLC fully supports the principles of the Fair Housing Act and the Equal Opportunity Act. ERA, ERA Real Estate powered, and their respective logos are registered service marks of ERA Franchise Systems LLC. Each office is independently owned and operated.