
121 Wilson Road, Anderson, SC 29625
Local realty services provided by:ERA Kennedy Group Realtors
Listed by: sheila newton team, crystal greer
Office: howard hanna allen tate - anderson north
MLS#:20304909
Source:SC_AAR
Price summary
- Price:$275,000
- Price per sq. ft.:$145.89
About this home
Welcome Home to 121 Wilson Road!
Picture yourself coming home to the charm and comfort of this brick ranch in Anderson’s Centerville community, where convenience meets easy living. Centrally located, you’ll be just minutes from shopping, dining, medical facilities, and everything Anderson has to offer—yet once you’re home, you can settle in and enjoy your own private retreat.
This 3-bedroom, 2-full-bath home offers space for everyone, whether you’re gathering the family, welcoming overnight guests, or simply spreading out and enjoying your own space. Inside, the updated kitchen with granite countertops provides a beautiful and functional place to prepare meals, gather around the kitchen, and entertain. The comfortable ranch-style layout makes everyday living easy while giving you plenty of room to make the home your own.
And then there’s the backyard—this is where the fun really begins! Imagine warm summer afternoons gathered around the in-ground pool, kids splashing, friends relaxing, and everyone enjoying a cookout together. Whether you’re hosting a birthday party, a weekend pool day, or simply enjoying a quiet afternoon outside, this backyard is ready to become the place where memories are made.
The storage buildings add even more versatility, giving you room for pool equipment, lawn tools, hobbies, or all those extras that come with enjoying your home.
With its classic brick exterior, 3 bedrooms, 2 full baths, updated kitchen, in-ground pool, storage buildings, and convenient Centerville location, 121 Wilson Road offers the space, comfort, and lifestyle you’ve been looking for.
Come see yourself here, invite your favorite people over, and start making memories of your own!...
Contact an agent
Home facts
- Year built:1982
- Subdivision & Development:Clearview Subd
- Listing ID #:20304909
- Added:1 day(s) ago
- Updated:September 02, 2026 at 04:02 PM
Rooms and interior
- Bedrooms:3
- Total bathrooms:2
- Full bathrooms:2
- Rooms Total:11
- Flooring:Carpet, Laminate, Luxury Vinyl Plank
- Bathrooms Description:Bath in Primary Bedroom, Shower Only, Walk-In Shower
- Kitchen Description:Dishwasher, Gas Cooktop, Gas Oven, Gas Range, Refrigerator
- Bedroom Description:Bath in Primary Bedroom, Main Level Primary
- Basement:Yes
- Basement Description:Crawl Space
- Living area:1,885 sq. ft.
Heating and cooling
- Cooling:Central Air, Electric
- Heating:Central, Electric
- Central air:Yes
Structure and exterior
- Roof:Architectural, Shingle
- Year built:1982
- Building area:1,885 sq. ft.
- Lot area:0.72 Acres
- Lot Features:Outside City Limits, Sloped, Subdivision
- Architectural Style:Ranch
- Construction Materials:Brick
- Exterior Features:Fence, Pool, Porch
- Foundation Description:Crawl Space
- Levels:1 Story
Schools
- High school:Westside High
- Middle school:Robert Anderson Middle
- Elementary school:Centrvl Elem
Utilities
- Water:Public
- Sewer:Septic Tank
Finances and disclosures
- Price:$275,000
- Price per sq. ft.:$145.89
- Tax amount:$842 (2025)
Features and amenities
- Appliances:Dishwasher, Electric Water Heater, Gas Cooktop, Gas Oven, Gas Range, Refrigerator
- Laundry features:Electric Dryer Hookup, Washer Hookup
- Amenities:Blinds, Cable TV, Ceiling Fans, Granite Counters, Pull-Down Attic Stairs, Security System Owned, Smoke Detectors
- Pool features:In Ground, Pool
Parking
- Parking description:Detached Carport, Driveway
- Garage:Yes
- Garage spaces:2
New listings near 121 Wilson Road
- New
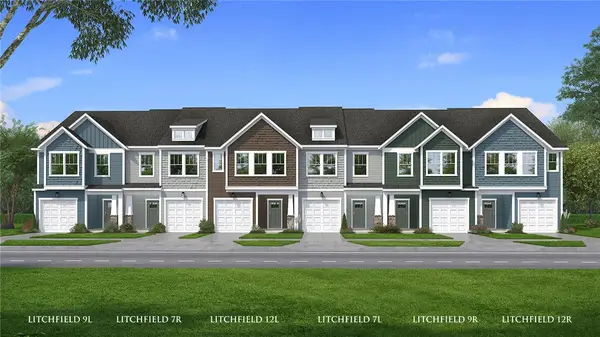 $227,990Active3 beds 3 baths1,587 sq. ft.
228 Silo Ridge Drive, Anderson, SC 29621
MLS# 20305744Listed by: DRB GROUP SOUTH CAROLINA, LLC - New
 $227,990Active3 beds 3 baths1,587 sq. ft.
226 Silo Ridge Drive, Anderson, SC 29621
MLS# 20305747Listed by: DRB GROUP SOUTH CAROLINA, LLC - New
 $425,000Active3 beds 2 baths1,592 sq. ft.
900 Cricket Lane, Anderson, SC 29621
MLS# 20305738Listed by: COLDWELL BANKER CAINE - ANDERSON - New
 $191,990Active3 beds 3 baths
241 Islay Way, Anderson, SC 29621
MLS# 1602681Listed by: DRB GROUP SOUTH CAROLINA, LLC - New
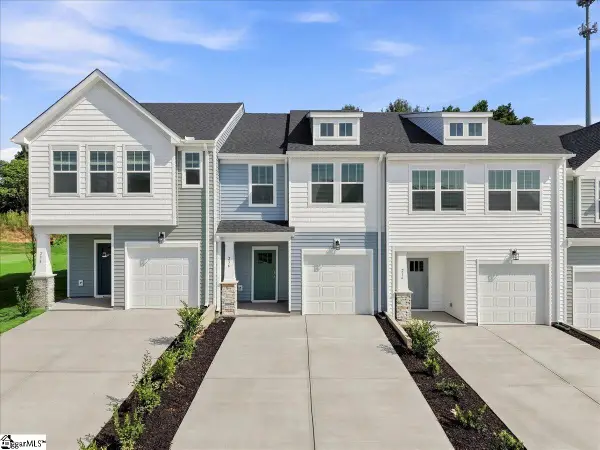 $222,990Active3 beds 3 baths
236 Silo Ridge Drive, Anderson, SC 29621
MLS# 1602683Listed by: DRB GROUP SOUTH CAROLINA, LLC - New
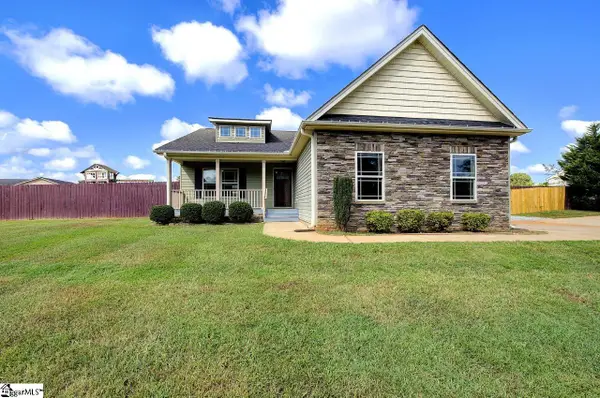 $295,000Active3 beds 2 baths
129 Hurst Avenue, Anderson, SC 29625
MLS# 1602670Listed by: NEXTHOME REAL ESTATE SOLUTIONS - New
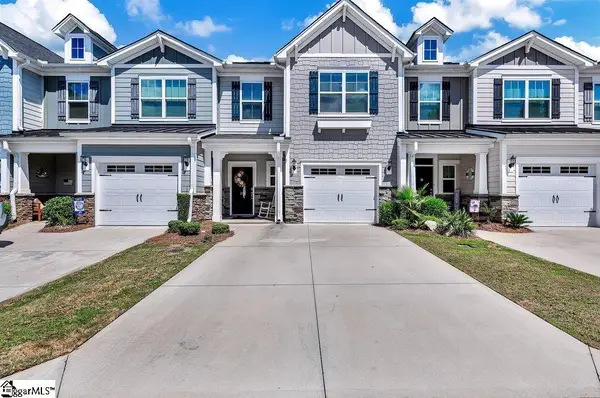 $314,000Active3 beds 3 baths
217 Nautique Court, Anderson, SC 29625
MLS# 1602667Listed by: WEICHERT REALTY-SHAUN & SHARI - New
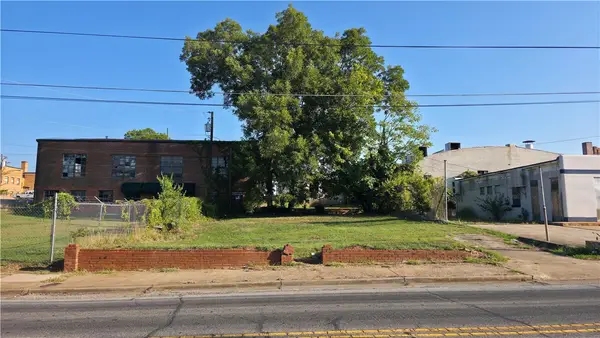 $75,000Active0.13 Acres
210 W Market Street, Anderson, SC 29624
MLS# 20305657Listed by: ADLY GROUP REALTY - New
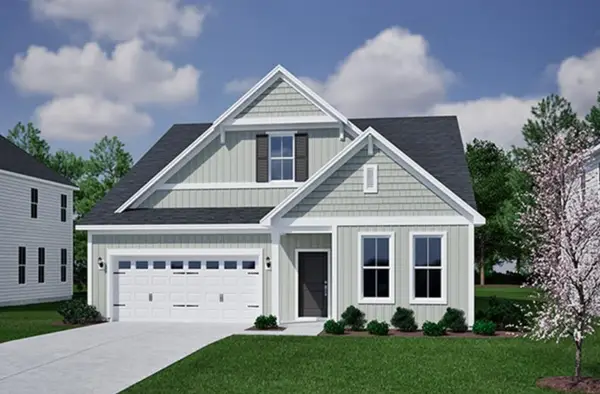 $439,000Active3 beds 2 baths1,989 sq. ft.
2004 Creekview Drive #Lot 58, Anderson, SC 29621
MLS# 20305709Listed by: CLAYTON PROPERTIES GROUP DBA - MUNGO HOMES


Protect your home and budget from life's surprises with an Assurant Home Warranty, backed by a partner that supports you through every step of homeownership. Explore Plans.
© 2023 - 2026 ERA Franchise Systems LLC. All rights reserved. ERA Franchise Systems LLC fully supports the principles of the Fair Housing Act and the Equal Opportunity Act. ERA, ERA Real Estate powered, and their respective logos are registered service marks of ERA Franchise Systems LLC. Each office is independently owned and operated.