
129 Hurst Avenue, Anderson, SC 29625
Local realty services provided by:ERA Wilder Realty
129 Hurst Avenue,Anderson, SC 29625
$295,000
- 3 Beds
- 2 Baths
- - sq. ft.
- Single family
- Active
Upcoming open houses
- Sun, Sep 1302:00 pm - 04:00 pm
Listed by: zahra h pour balov
Office: nexthome real estate solutions
MLS#:1602670
Source:SC_GGAR
Price summary
- Price:$295,000
About this home
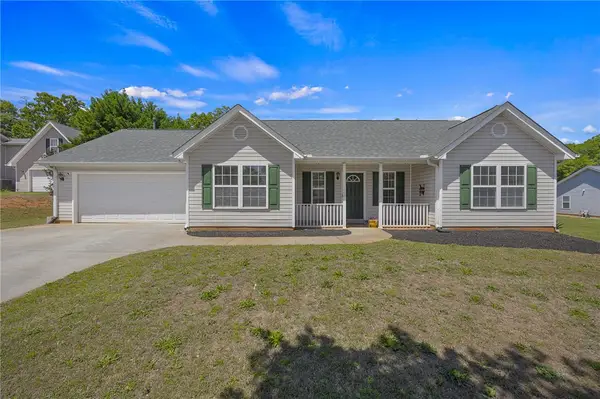
Welcome to 129 Hurst Ave — your NEXT Home! This beautifully updated 3-bedroom, 2-bathroom home is move-in ready and offers a great combination of comfort, functionality, and convenience. Inside, you’ll find completely new laminate flooring, fresh interior paint throughout, and new window blinds, creating a clean and updated feel from the moment you walk in. The open-concept floor plan and high ceilings make the main living area feel spacious, bright, and welcoming, with plenty of natural light. The home features a two-car attached garage plus additional driveway parking. A standout feature is the separate detached garage in the fenced backyard, complete with electricity. This versatile space provides valuable room for vehicle storage, tools, equipment, a workshop, hobbies, or additional storage without taking away space from the main garage. Step outside to enjoy the fenced backyard and covered patio, offering a great space for relaxing, grilling, entertaining, or enjoying the outdoors. With two garages, additional driveway parking, a powered detached garage, fenced backyard, covered patio, high ceilings, open floor plan, new flooring, fresh paint, and new blinds, this property offers an impressive amount of practical space and recent updates. Conveniently located in the Anderson 29625 area near Pendleton, the home provides easy access to Anderson, Pendleton, Clemson, major roads, shopping, restaurants, and everyday amenities. 129 Hurst Ave is a move-in-ready home with the updates, space, parking, and flexibility today’s buyers are looking for. Come see all it has to offer!...
Contact an agent
Home facts
- Subdivision & Development:Sandy Springs Ridge
- Listing ID #:1602670
- Added:4 day(s) ago
- Updated:September 06, 2026 at 04:20 PM
Rooms and interior
- Bedrooms:3
- Total bathrooms:2
- Full bathrooms:2
- Flooring:Laminate, Vinyl
- Kitchen Description:Dishwasher, Disposal, Microwave
Heating and cooling
- Cooling:Electric
- Heating:Electric, Forced Air
- Central air:Yes
Structure and exterior
- Roof:Architectural
- Lot Features:1/2 - Acre
- Architectural Style:Ranch, Transitional
- Construction Materials:Stone, Vinyl Siding
- Exterior Features:Front Porch, Patio, Rear Porch
- Foundation Description:Slab
- Levels:1 Story
Schools
- High school:Pendleton
- Middle school:Riverside
- Elementary school:LaFrance
Utilities
- Water:Public
- Sewer:Septic Tank
Finances and disclosures
- Price:$295,000
- Tax amount:$3,871
Features and amenities
- Appliances:Dishwasher, Electric Cooktop, Electric Oven, Electric Water Heater, Microwave, Range, Self Cleaning Oven
- Laundry features:1st Floor, Laundry Room, Multiple Hookups, Walk-in
- Amenities:int_feat_Ceiling Fan(s), int_feat_Ceiling Smooth, int_feat_High Ceilings, int_feat_Laminate Counters, int_feat_Pantry, int_feat_Walk-In Closet(s)
Parking
- Total parking spaces:2
- Parking description:Attached, Concrete, Detached, Garage Door Opener
- Garage:Yes
- Garage spaces:2
New listings near 129 Hurst Avenue
- New
 $300,000Active3 beds 2 baths1,785 sq. ft.
122 Bean Mill Way, Anderson, SC 29625
MLS# 20305776Listed by: REAL BROKER, LLC - New
 $449,900Active4 beds 3 baths
212 Bellflower Lane, Anderson, SC 29625
MLS# 1603094Listed by: SM SOUTH CAROLINA BROKERAGE, L - New
 $329,000Active6 Acres
00 Hammett Acres Road, Anderson, SC 29621
MLS# 20305898Listed by: LOVE MY HOMETOWN - New
 $305,000Active2 beds 2 baths
121 Rubin Avenue #Units A and B, Anderson, SC 29624
MLS# 1603084Listed by: NAVIGATE REALTY - New
 $200,000Active7.18 Acres
5655 Hix Road, Anderson, SC 29625
MLS# 20305761Listed by: CANN REALTY, LLC - New
 $460,000Active3 beds 2 baths2,180 sq. ft.
351 Peninsula Drive, Anderson, SC 29626
MLS# 10840879Listed by: BuyHartwellLake
- New
 $215,000Active3 beds 2 baths
829 Dora Drive, Anderson, SC 29624
MLS# 1603043Listed by: EXP REALTY LLC - New
 $235,000Active3 beds 3 baths1,495 sq. ft.
116 Ventura Street, Anderson, SC 29621
MLS# 20305884Listed by: CASEY GROUP REAL ESTATE - ANDERSON - New
 $1,079,000Active4 beds 3 baths2,300 sq. ft.
309 Kari Lane, Anderson, SC 29626
MLS# 10840716Listed by: BuyHartwellLake - New
 $399,900Active3 beds 2 baths1,321 sq. ft.
623 New Hope Road, Anderson, SC 29626
MLS# 20305853Listed by: JW MARTIN REAL ESTATE


Protect your home and budget from life's surprises with an Assurant Home Warranty, backed by a partner that supports you through every step of homeownership. Explore Plans.
© 2023 - 2026 ERA Franchise Systems LLC. All rights reserved. ERA Franchise Systems LLC fully supports the principles of the Fair Housing Act and the Equal Opportunity Act. ERA, ERA Real Estate powered, and their respective logos are registered service marks of ERA Franchise Systems LLC. Each office is independently owned and operated.