
205 Oxmoor Drive, Anderson, SC 29625
Local realty services provided by:ERA Kennedy Group Realtors
205 Oxmoor Drive,Anderson, SC 29625
$299,900
- 3 Beds
- 2 Baths
- 1,684 sq. ft.
- Single family
- Active
Listed by: missy rick, derek rick
Office: howard hanna allen tate - easley powdersville
MLS#:20301788
Source:SC_AAR
Price summary
- Price:$299,900
- Price per sq. ft.:$178.09
About this home
Missy Rick Team. Anderson SC real estate near Clemson, Lake Hartwell, and Greenville featuring updated homes, screened porches, gardens, and move in ready living. Tucked inside the desirable Stonehaven community in Anderson, South Carolina, 205 Oxmoor Drive feels like the kind of home you stumble upon in the pages of a Southern novel and quietly hope no one else discovers first. NEW ROOF JUNE 2026! The setting is peaceful, the updates are thoughtful, and every inch of this Anderson SC home for sale reflects care, craftsmanship, and a slower kind of living that is becoming harder to find. From the moment you arrive, the cedar wrapped front porch, warm tongue and groove details, and metal railing accents set the tone for a home that feels both timeless and deeply inviting. Inside, the entire home has been refreshed with comfortable colors, updated lighting, waterproof laminate flooring, replaced windows, and beautifully finished details that create a clean and cohesive feel throughout. The kitchen was designed for real life and real gatherings. Custom cabinetry with soft close drawers, a farmhouse sink, updated fixtures, range hood, and generous workspace make the heart of the home both beautiful and functional. Built-in shelving in the family room adds character while the fireplace insert with blower creates the kind of cozy atmosphere that practically begs for cool fall evenings, coffee mugs, and long conversations. Both bathrooms have been extensively renovated with updated vanities, fixtures, tile work, and thoughtful finishes. The primary suite feels private and comfortable with a marble tiled shower and pocket door details that maximize space and flow. But the magic of 205 Oxmoor truly begins outdoors. The oversized covered and screened back porch feels like an additional living space and offers a beautiful view of the gardens and backyard beyond. It is the kind of porch where mornings begin slowly with coffee in hand and evenings stretch long after sunset. Concrete steps lead easily into a backyard that feels almost storybook in nature. Raised garden beds are already prepared and thriving with designated areas for asparagus, strawberries, and raspberries. Drip irrigation with a timer keeps everything flourishing with ease. Plum, peach, apple, and pear trees create the kind of backyard most people only dream about. There is something deeply satisfying about imagining early mornings gathering fresh berries, summer evenings watering the garden, and quiet weekends surrounded by blooms and fresh vegetables grown just steps from your own kitchen. The two outdoor storage sheds will come in handy for gardening tools, hobbies, and additional storage, while split oak firewood is already stacked and ready for winter evenings by the fire. Behind the scenes, major improvements include updated PEX plumbing, whole house and reverse osmosis water filtration systems, added insulation, and countless quality upgrades that bring peace of mind for years to come. Homes like this in Anderson County rarely feel so complete. Located near shopping, dining, Lake Hartwell access, Clemson University, and convenient routes to Greenville and Easley, 205 Oxmoor Drive blends updated living, Southern charm, and the beauty of a backyard built for slowing down and staying awhile....
Contact an agent
Home facts
- Year built:1978
- Subdivision & Development:Stonehaven - Anderson
- Listing ID #:20301788
- Added:79 day(s) ago
- Updated:August 14, 2026 at 02:57 PM
Rooms and interior
- Bedrooms:3
- Total bathrooms:2
- Full bathrooms:2
- Rooms Total:10
- Flooring:Laminate, Luxury Vinyl, Luxury Vinyl Tile
- Bathrooms Description:Bath in Primary Bedroom, Shower Only, Walk-In Shower
- Kitchen Description:Dishwasher, Electric Oven, Electric Range, Refrigerator
- Bedroom Description:Bath in Primary Bedroom, Main Level Primary
- Basement:Yes
- Basement Description:Crawl Space
- Living area:1,684 sq. ft.
Heating and cooling
- Cooling:Attic Fan, Central Air, Electric
- Heating:Central, Electric
- Central air:Yes
Structure and exterior
- Roof:Architectural, Shingle
- Year built:1978
- Building area:1,684 sq. ft.
- Lot area:0.48 Acres
- Lot Features:Level, Outside City Limits, Subdivision, Trees
- Architectural Style:Ranch
- Construction Materials:Brick, Vinyl Siding
- Exterior Features:Fence, Front Porch, Porch
- Foundation Description:Crawl Space
- Levels:1 Story
Schools
- High school:Westside High
- Middle school:Lakeside Middle
- Elementary school:Centrvl Elem
Utilities
- Water:Public
- Sewer:Public Sewer
Finances and disclosures
- Price:$299,900
- Price per sq. ft.:$178.09
- Tax amount:$870 (2025)
Features and amenities
- Appliances:Dishwasher, Electric Oven, Electric Range, Electric Water Heater, Refrigerator
- Amenities:Blinds, Ceiling Fans, Granite Counters, Insulated Windows, Pull-Down Attic Stairs, Smoke Detectors, Tilt-In Windows, Vinyl Windows, Walk-in Closets, Workshop
Parking
- Parking description:Attached, Driveway, Garage, Garage Door Opener
- Garage:Yes
- Garage spaces:2
New listings near 205 Oxmoor Drive
- New
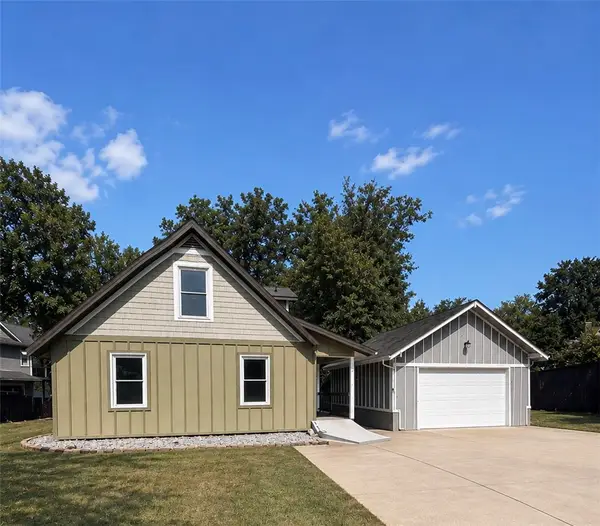 $1,500,000Active4 beds 3 baths2,900 sq. ft.
110 Kenneth Drive, Anderson, SC 29626
MLS# 20304999Listed by: CASEY GROUP REAL ESTATE - ANDERSON - New
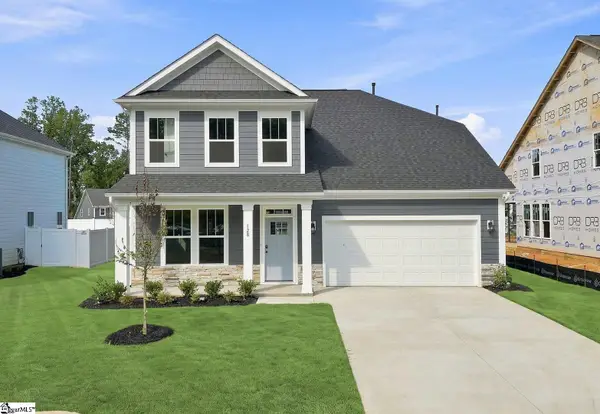 $458,990Active6 beds 5 baths
128 Beaverdam Creek Drive, Anderson, SC 29621
MLS# 1600865Listed by: DRB GROUP SOUTH CAROLINA, LLC - New
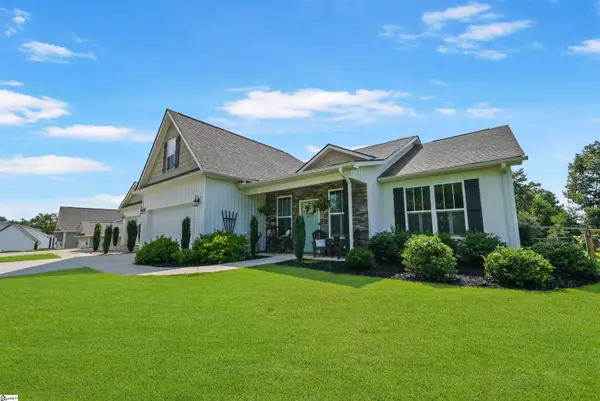 $425,000Active3 beds 3 baths
238 Inlet Pointe Drive, Anderson, SC 29625
MLS# 1600883Listed by: REAL BROKER, LLC - New
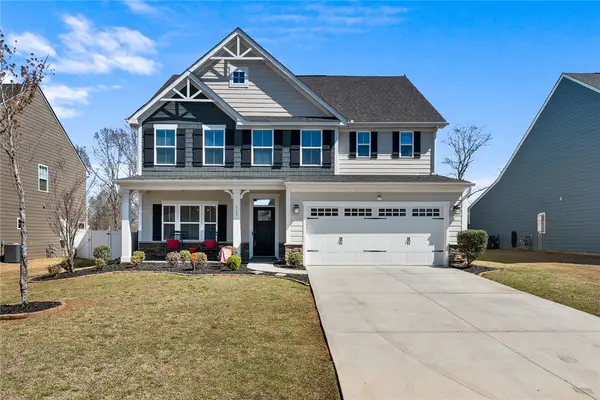 $414,900Active4 beds 3 baths3,054 sq. ft.
115 Bronson Ridge, Anderson, SC 29621
MLS# 20305057Listed by: RE/MAX EXECUTIVE - New
 $200,000Active0.14 Acres
332 Addis Circle, Anderson, SC 29626
MLS# 20305005Listed by: LAKE HARTWELL PARTNERS, LLC - New
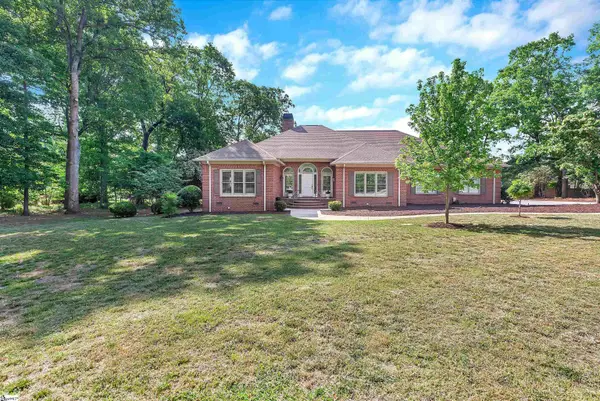 $780,000Active4 beds 5 baths
1002 Thornehill Drive, Anderson, SC 29621
MLS# 1600858Listed by: CAROLINA PROPERTIES - New
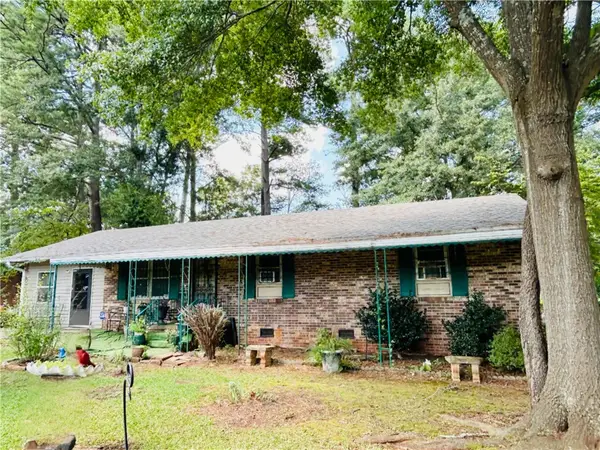 $157,500Active3 beds 2 baths1,107 sq. ft.
608 Leon Drive, Anderson, SC 29621
MLS# 20304983Listed by: BHHS C DAN JOYNER - ANDERSON - New
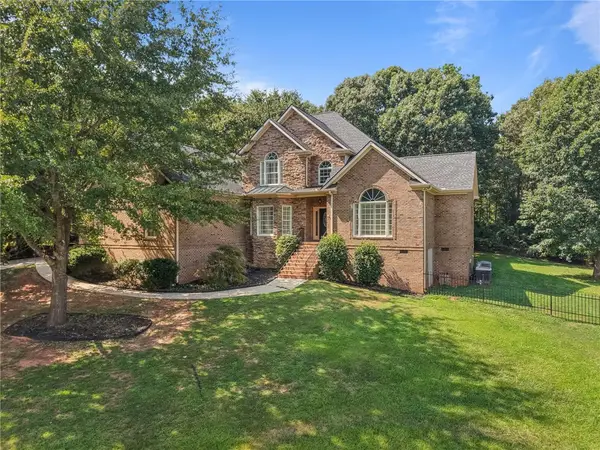 $729,900Active5 beds 4 baths4,383 sq. ft.
109 Limelight Drive, Anderson, SC 29621
MLS# 20305046Listed by: NORTHGROUP REAL ESTATE - New
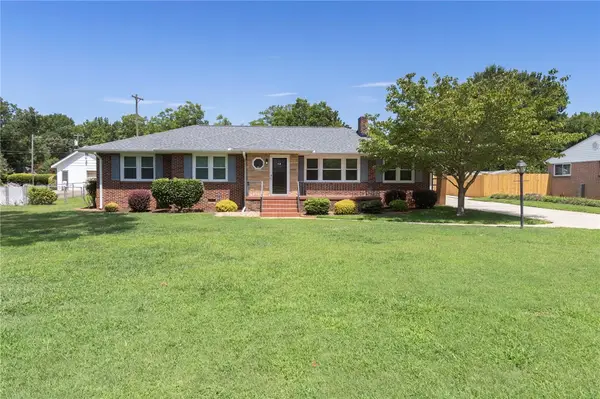 $299,900Active3 beds 3 baths2,236 sq. ft.
310 Jeb Stuart Avenue, Anderson, SC 29625
MLS# 20304711Listed by: WESTERN UPSTATE KELLER WILLIAM - New
 $238,000Active3 beds 2 baths1,461 sq. ft.
2402 Rolling Green Road, Anderson, SC 29621
MLS# 20304990Listed by: CHOSEN REALTY, LLC


Protect your home and budget from life's surprises with an Assurant Home Warranty, backed by a partner that supports you through every step of homeownership. Explore Plans.
© 2023 - 2026 ERA Franchise Systems LLC. All rights reserved. ERA Franchise Systems LLC fully supports the principles of the Fair Housing Act and the Equal Opportunity Act. ERA, ERA Real Estate powered, and their respective logos are registered service marks of ERA Franchise Systems LLC. Each office is independently owned and operated.