
210 Northlake Drive, Anderson, SC 29625
Local realty services provided by:ERA Live Moore
210 Northlake Drive,Anderson, SC 29625
$158,000
- 3 Beds
- 2 Baths
- 1,400 sq. ft.
- Condominium
- Pending
Listed by: erin murphy
Office: casey group real estate - anderson
MLS#:20303715
Source:SC_AAR
Price summary
- Price:$158,000
- Price per sq. ft.:$112.86
- Monthly HOA dues:$420
About this home
**STOP WHAT YOU'RE DOING!** Beautiful lake views to be seen NOW! Perk - the sellers are offering **up to $5,000 in buyer concessions!**
Welcome to the highly desirable Northlake community, where comfort, convenience, and stunning scenery come together. This charming 3-bedroom, 2-bathroom condo offers the added privacy of no neighbors above you and showcases a beautiful lake view you'll enjoy every single day.
Wake up to peaceful water views from your living room, sip your morning coffee overlooking the lake, or relax in the evening while taking in the tranquil setting. The spacious floor plan is perfect for both everyday living and entertaining guests.
Enjoy a low-maintenance lifestyle with HOA amenities that include a community pool, clubhouse, water, trash service, exterior maintenance, and more—giving you more time to enjoy everything Northlake has to offer.
Whether you're searching for your first home, a weekend getaway, or an investment opportunity, this lake-view condo checks all the boxes. Don't miss your chance to own one of Northlake's most inviting homes while taking advantage of **up to $5,000 in seller concessions!**...
Contact an agent
Home facts
- Subdivision & Development:Northlake Condo
- Listing ID #:20303715
- Added:43 day(s) ago
- Updated:August 22, 2026 at 10:03 PM
Rooms and interior
- Bedrooms:3
- Total bathrooms:2
- Full bathrooms:2
- Flooring:Carpet, Hardwood, Tile
- Bathrooms Description:Bath in Primary Bedroom
- Kitchen Description:Dishwasher, Electric Oven, Electric Range, Microwave, Refrigerator
- Bedroom Description:Bath in Primary Bedroom
- Basement:Yes
- Living area:1,400 sq. ft.
Heating and cooling
- Cooling:Central Air, Electric
- Heating:Central, Electric
- Central air:Yes
Structure and exterior
- Building area:1,400 sq. ft.
- Lot Features:Outside City Limits, Subdivision
- Construction Materials:Stucco
- Foundation Description:Slab
- Levels:1 Story
Schools
- High school:Westside High
- Middle school:Robert Anderson Middle
- Elementary school:Whitehall Elem
Utilities
- Water:Public
- Sewer:Public Sewer
Finances and disclosures
- Price:$158,000
- Price per sq. ft.:$112.86
- Tax amount:$195 (2025)
Features and amenities
- Appliances:Dishwasher, Dryer, Electric Oven, Electric Range, Microwave, Refrigerator, Washer
- Laundry features:Dryer, Electric Dryer Hookup, Washer, Washer Hookup
- Amenities:Blinds, Ceiling Fans, Walk-in Closets
- Pool features:Community
New listings near 210 Northlake Drive
- New
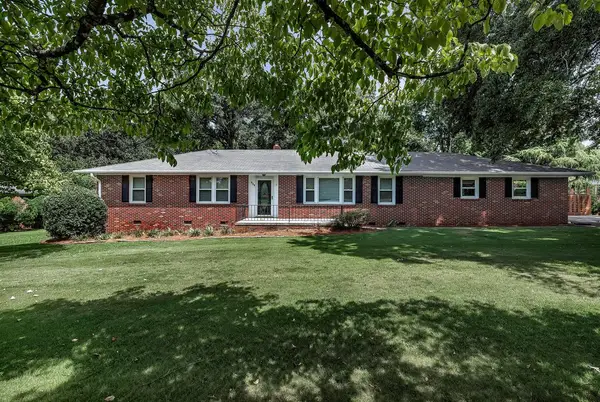 $279,900Active3 beds 2 baths
200 Edgebrook Drive, Anderson, SC 29621
MLS# 20305310Listed by: BHHS C DAN JOYNER - ANDERSON - New
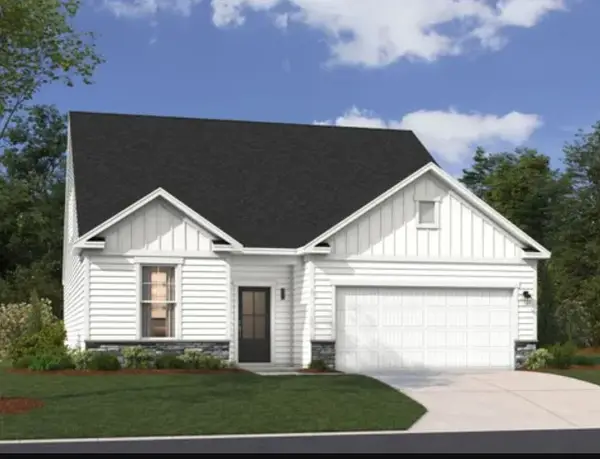 $381,300Active4 beds 4 baths2,316 sq. ft.
218 Bellflower Lane, Anderson, SC 29625
MLS# 20305340Listed by: SM SOUTH CAROLINA BROKERAGE, L 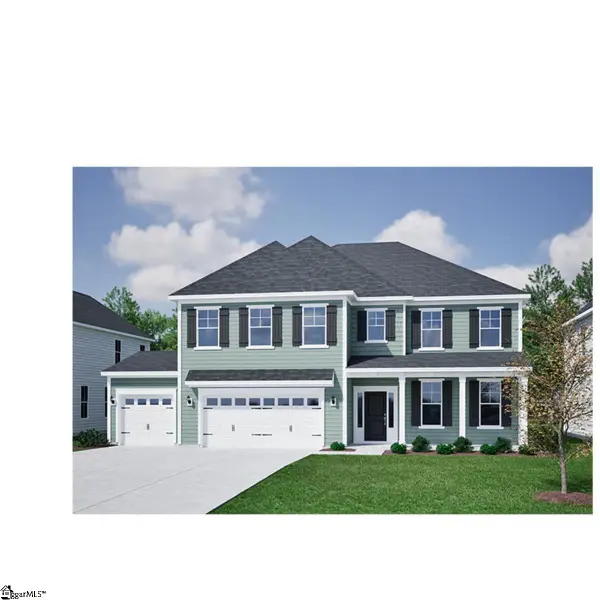 $490,572Pending5 beds 5 baths
230 Gypsum Way #Lot 70, Anderson, SC 29625
MLS# 1601697Listed by: MUNGO HOMES PROPERTIES, LLC- New
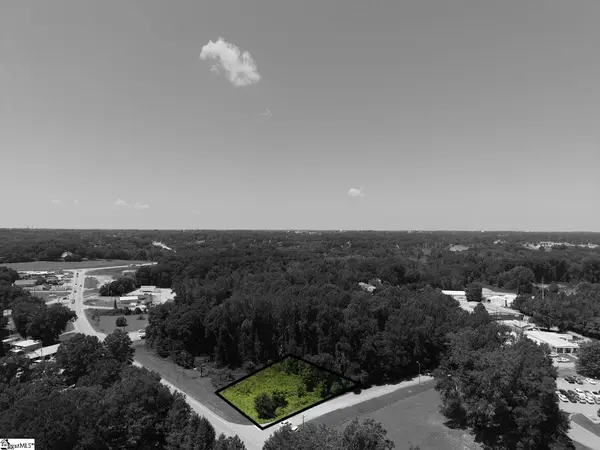 $45,000Active0 Acres
lot 18 Hwy 29 + Dostak Drive, Anderson, SC 29621
MLS# 1601696Listed by: HOWARD HANNA ALLEN TATE/PINE TO PALM REALTY - New
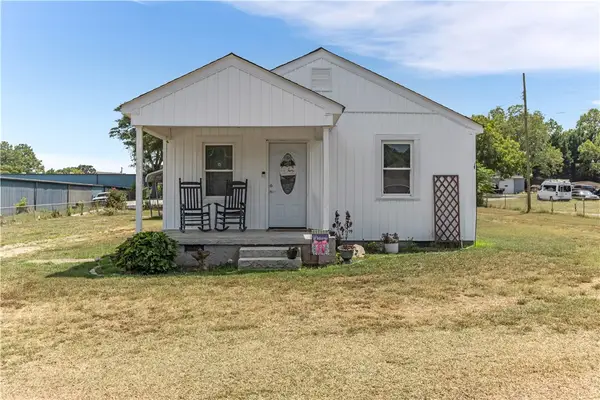 $189,990Active2 beds 1 baths
3031 Standridge Road, Anderson, SC 29625
MLS# 20305336Listed by: LOVE MY HOMETOWN - New
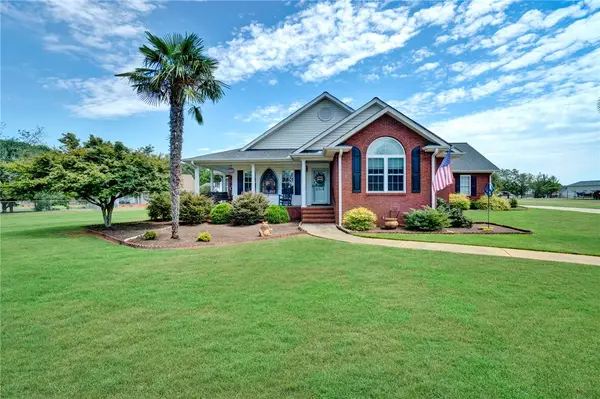 $365,000Active3 beds 2 baths2,000 sq. ft.
2019 Avant Circle, Anderson, SC 29625
MLS# 20305300Listed by: EXP REALTY LLC - New
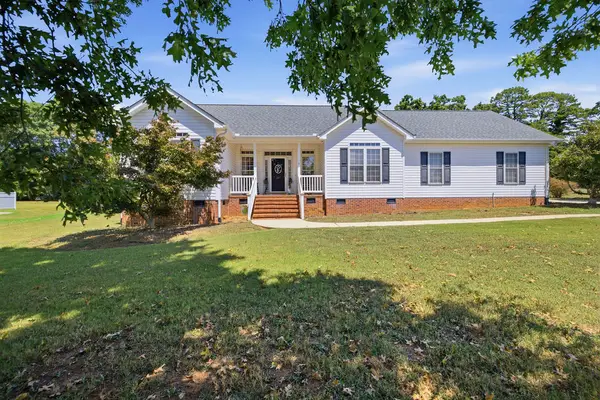 $350,000Active3 beds 2 baths1,640 sq. ft.
107 Saddle Brook, Anderson, SC 29625
MLS# 20305326Listed by: ADLY GROUP REALTY - New
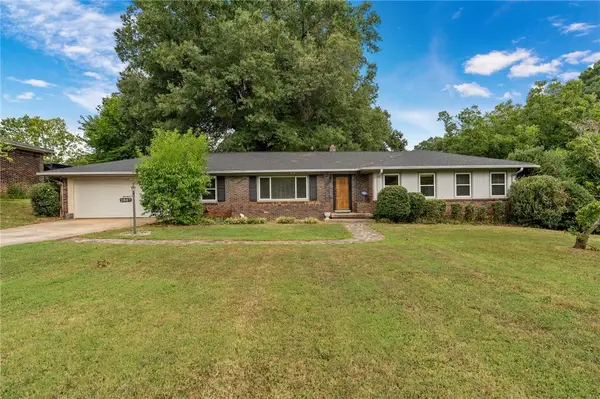 $264,900Active3 beds 2 baths1,858 sq. ft.
2807 Bellview Road, Anderson, SC 29621
MLS# 20304953Listed by: EXP REALTY LLC - New
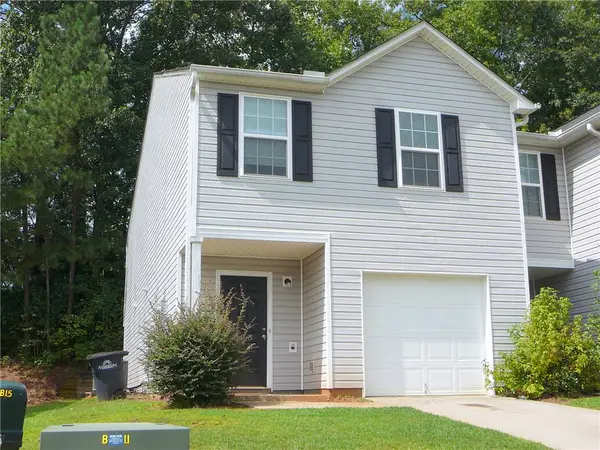 $198,000Active3 beds 3 baths1,813 sq. ft.
133 Evonshire Boulevard, Anderson, SC 29621
MLS# 20305323Listed by: JOEY BROWN REAL ESTATE - New
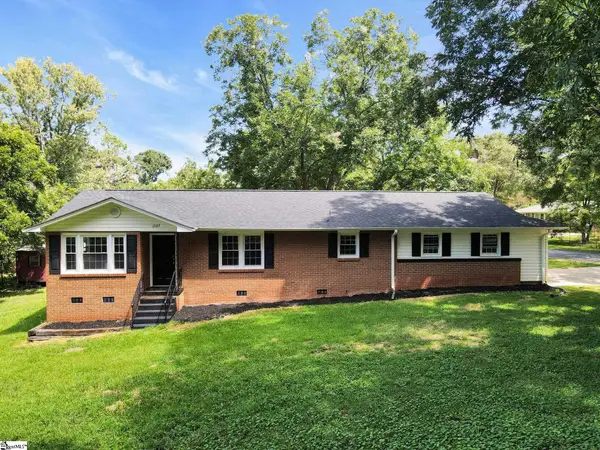 $240,000Active3 beds 2 baths
1503 Belhaven Road, Anderson, SC 29621
MLS# 1601624Listed by: BHHS C DAN JOYNER - MIDTOWN


Protect your home and budget from life's surprises with an Assurant Home Warranty, backed by a partner that supports you through every step of homeownership. Explore Plans.
© 2023 - 2026 ERA Franchise Systems LLC. All rights reserved. ERA Franchise Systems LLC fully supports the principles of the Fair Housing Act and the Equal Opportunity Act. ERA, ERA Real Estate powered, and their respective logos are registered service marks of ERA Franchise Systems LLC. Each office is independently owned and operated.