
2807 Bellview Road, Anderson, SC 29621
Local realty services provided by:ERA Kennedy Group Realtors
2807 Bellview Road,Anderson, SC 29621
$245,000
- 3 Beds
- 2 Baths
- 1,858 sq. ft.
- Single family
- Active
Listed by: karmell clark
Office: exp realty llc.
MLS#:20304953
Source:SC_AAR
Price summary
- Price:$245,000
- Price per sq. ft.:$131.86
About this home
Motivated seller doesn't begin to describe it!! Welcome home to 2807 Bellview Road, a classic three-bedroom, two-bath brick ranch in an established Anderson neighborhood within the sought-after T.L. Hanna school district. Set on approximately 0.40 acres, this well-maintained home offers comfortable one-level living, an attached two-car garage, and plenty of space both inside and out.
Step inside to find a welcoming floor plan featuring hardwood flooring, a cozy gas-log fireplace, and generous living spaces ready for your personal touch. The seller is offering a $2,000 concession toward replacement of the carpet/flooring in the living room with an acceptable offer, giving the new owner an opportunity to choose a style that suits their taste.
Several important improvements have already been taken care of, including a roof that's only a few years old, updated windows, and newer Trane HVAC equipment, helping provide peace of mind for years to come. The home also offers valuable basement/storage space, providing room for belongings, hobbies, or additional functionality.
Outside, you'll appreciate the fenced backyard, mature setting, and plenty of room to relax, garden, entertain, or let pets enjoy the outdoors. The two-car garage provides convenient covered parking along with additional storage.
Conveniently located near shopping, dining, medical facilities, Anderson University, downtown Anderson, and major roadways, this home combines an established neighborhood setting with easy access to everything Anderson has to offer.
Property is being sold AS-IS. With its solid brick construction, major updates already completed, desirable location, and opportunity to add your own finishing touches, 2807 Bellview Road is ready for its next chapter. Schedule your showing today!...
Contact an agent
Home facts
- Year built:1968
- Listing ID #:20304953
- Added:27 day(s) ago
- Updated:September 18, 2026 at 06:16 PM
Rooms and interior
- Bedrooms:3
- Total bathrooms:2
- Full bathrooms:2
- Rooms Total:8
- Flooring:Carpet, Ceramic Tile, Hardwood
- Kitchen Description:Disposal, Electric Oven, Electric Range, Microwave, Refrigerator, Smooth Cooktop
- Bedroom Description:Main Level Primary
- Basement:Yes
- Basement Description:Crawl Space
- Living area:1,858 sq. ft.
Heating and cooling
- Cooling:Central Air, Electric
- Heating:Central, Electric
- Central air:Yes
Structure and exterior
- Roof:Composition, Shingle
- Year built:1968
- Building area:1,858 sq. ft.
- Lot area:0.4 Acres
- Lot Features:City Lot, Not In Subdivision
- Architectural Style:Ranch
- Construction Materials:Brick
- Exterior Features:Fence
- Foundation Description:Crawl Space, Slab
- Levels:1 Story
Schools
- High school:Tl Hanna High
- Middle school:Mccants Middle
- Elementary school:Concord Elem
Utilities
- Water:Public
- Sewer:Public Sewer
Finances and disclosures
- Price:$245,000
- Price per sq. ft.:$131.86
Features and amenities
- Appliances:Disposal, Electric Oven, Electric Range, Microwave, Refrigerator, Smooth Cooktop
Parking
- Parking description:Attached, Driveway, Garage
- Garage:Yes
- Garage spaces:2
New listings near 2807 Bellview Road
- New
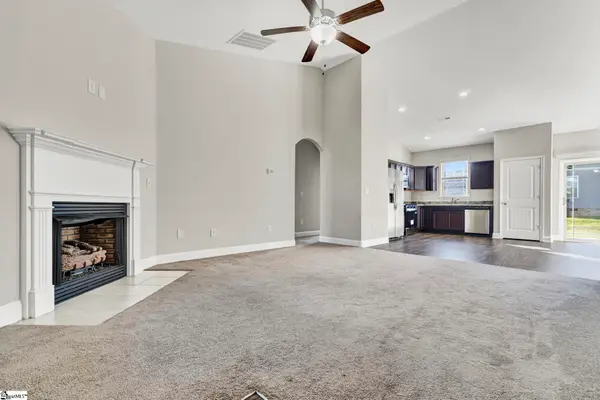 $279,000Active3 beds 2 baths
155 Norfolk Circle, Anderson, SC 29625
MLS# 1604160Listed by: KELLER WILLIAMS GREENVILLE CENTRAL - New
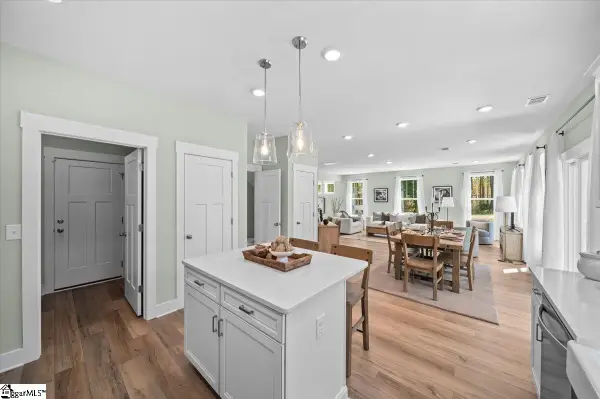 $371,990Active4 beds 3 baths
101 Beaverdam Creek Drive, Anderson, SC 29621
MLS# 1604163Listed by: DRB GROUP SOUTH CAROLINA, LLC - New
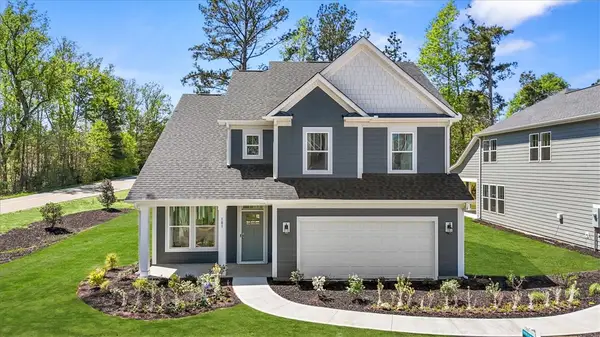 $371,990Active4 beds 3 baths2,189 sq. ft.
1 Beaverdam Creek Drive, Anderson, SC 29621
MLS# 20306349Listed by: DRB GROUP SOUTH CAROLINA, LLC - New
 $379,000Active3 beds 3 baths
191 Amberwood Drive, Anderson, SC 29621
MLS# 20306311Listed by: CAROLINA BROKERS - New
 $355,000Active3 beds 3 baths2,258 sq. ft.
19 Fawn Hill Drive, Anderson, SC 29621
MLS# 20306343Listed by: BHHS C DAN JOYNER - OFFICE A - Open Sun, 2 to 4pmNew
 $195,000Active2 beds 1 baths1,300 sq. ft.
924 Carolina Circle, Anderson, SC 29621
MLS# 20306309Listed by: BHHS C DAN JOYNER - ANDERSON - New
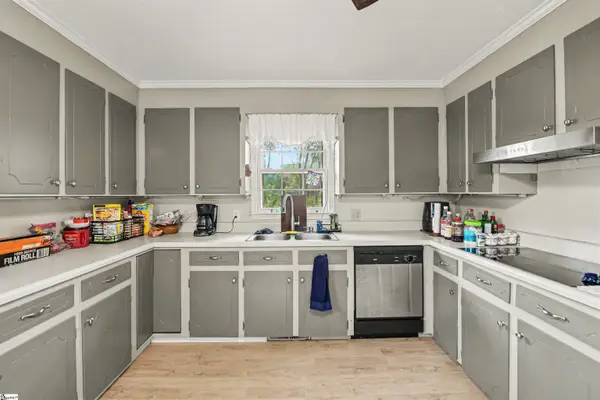 $390,000Active4 beds 3 baths
1007 Hiawatha Drive, Anderson, SC 29621
MLS# 1604118Listed by: KELLER WILLIAMS GRV UPST - New
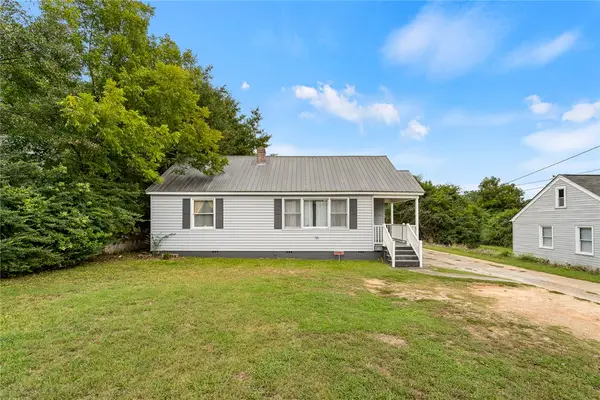 $150,000Active4 beds 3 baths2,173 sq. ft.
2706 Whitehall Avenue, Anderson, SC 29621
MLS# 20306196Listed by: EXP REALTY - CLEVER PEOPLE - New
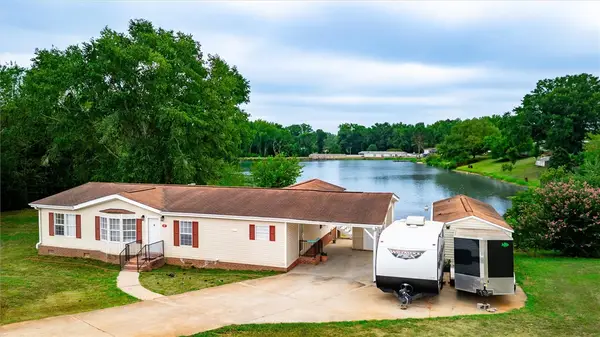 $208,900Active3 beds 2 baths1,560 sq. ft.
107 Cody Court, Anderson, SC 29626
MLS# 20306289Listed by: LOKATION REAL ESTATE LLC - New
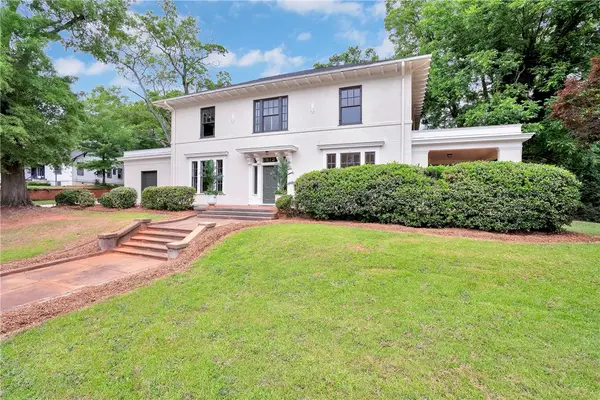 $499,900Active4 beds 3 baths4,430 sq. ft.
812 W Whitner Street, Anderson, SC 29624
MLS# 20306318Listed by: COLDWELL BANKER CAINE/WILLIAMS


Protect your home and budget from life's surprises with an Assurant Home Warranty, backed by a partner that supports you through every step of homeownership. Explore Plans.
© 2023 - 2026 ERA Franchise Systems LLC. All rights reserved. ERA Franchise Systems LLC fully supports the principles of the Fair Housing Act and the Equal Opportunity Act. ERA, ERA Real Estate powered, and their respective logos are registered service marks of ERA Franchise Systems LLC. Each office is independently owned and operated.