
213 Brittany Park, Anderson, SC 29621
Local realty services provided by:ERA Kennedy Group Realtors
213 Brittany Park,Anderson, SC 29621
$619,000
- 4 Beds
- 4 Baths
- 2,686 sq. ft.
- Single family
- Active
Listed by: patti ray
Office: howard hanna allen tate - anderson north
MLS#:20303996
Source:SC_AAR
Price summary
- Price:$619,000
- Price per sq. ft.:$230.45
- Monthly HOA dues:$8.33
About this home
Discover an exceptional craftsman-style residence perfectly situated on over an acre of land, offering both remarkable beauty and a prime location near bustling shopping areas. This meticulously maintained home presents an open, yet thoughtfully designed floor plan that includes a distinct private dining area, ideal for hosting intimate gatherings or grand celebrations. The expansive kitchen, complete with a convenient island, ensures ample space for culinary endeavors and entertaining friends and family. A running creek meanders through the property, adding a serene natural element to the outdoor experience. The covered patio extends the living space, providing a delightful setting for al fresco dining or enjoying a tranquil evening beverage, all while overlooking a spacious yard featuring an exciting zip line for active play. The primary suite, conveniently located on the main level, offers a private sanctuary with a roomy bedroom and an en-suite bath equipped with a walk-in shower, a generous walk-in closet, and a luxurious soaking tub. Upstairs, a versatile loft space accompanies three additional bedrooms and two full bathrooms, providing comfortable accommodations for everyone. Practical amenities include a double car garage and an additional parking pad, ensuring plenty of space for vehicles. This residence offers an unparalleled blend of sophisticated living, outdoor enjoyment, and convenient access to local amenities....
Contact an agent
Home facts
- Year built:2023
- Listing ID #:20303996
- Added:1 day(s) ago
- Updated:July 20, 2026 at 08:56 PM
Rooms and interior
- Bedrooms:4
- Total bathrooms:4
- Full bathrooms:3
- Half bathrooms:1
- Flooring:Carpet, Luxury Vinyl Plank
- Bathrooms Description:Walk-In Shower
- Kitchen Description:Plumbed for Ice Maker
- Basement:Yes
- Living area:2,686 sq. ft.
Heating and cooling
- Cooling:Heat Pump
- Heating:Heat Pump
Structure and exterior
- Roof:Architectural, Shingle
- Year built:2023
- Building area:2,686 sq. ft.
- Lot area:1.6 Acres
- Lot Features:City Lot, Cul-de-Sac, Level, Subdivision
- Architectural Style:Craftsman
- Construction Materials:Cement Siding, Stone
- Exterior Features:Deck, Front Porch, Landscaped Lights, Porch
- Foundation Description:Slab
- Levels:2 Story
Schools
- High school:Tl Hanna High
- Middle school:Mccants Middle
- Elementary school:Concord Elem
Utilities
- Water:Public
- Sewer:Public Sewer
Finances and disclosures
- Price:$619,000
- Price per sq. ft.:$230.45
Features and amenities
- Appliances:Plumbed For Ice Maker
- Laundry features:Electric Dryer Hookup, Washer Hookup
- Amenities:Cathedral Ceilings, Ceiling Fans, Granite Counters, Smoke Detectors, Smooth Ceilings, Walk-in Closets
Parking
- Parking description:Attached, Driveway, Garage, Garage Door Opener
- Garage:Yes
- Garage spaces:2
New listings near 213 Brittany Park
- New
 $255,000Active3 beds 1 baths1,306 sq. ft.
2811 W Whitner Street, Anderson, SC 29626
MLS# 20304066Listed by: JW MARTIN REAL ESTATE - New
 $259,900Active3 beds 3 baths
2815 Leconte Road, Anderson, SC 29621
MLS# 1598274Listed by: JACKSON STANLEY, REALTORS - Open Sat, 12 to 2pmNew
 $189,000Active3 beds 3 baths
119 Nicklaus Drive, Anderson, SC 29621
MLS# 1598275Listed by: EXP REALTY LLC - New
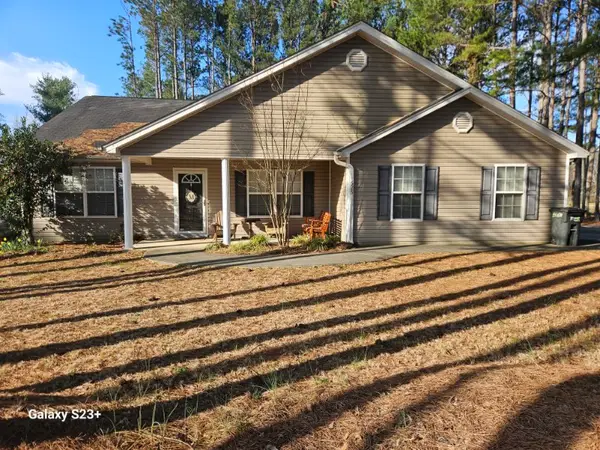 $290,000Active3 beds 2 baths
525 Shore Line Drive, Anderson, SC 29626
MLS# 20304060Listed by: JW MARTIN REAL ESTATE - Open Sat, 10am to 12pmNew
 $339,900Active3 beds 2 baths1,136 sq. ft.
12B Hartwell Villas, Anderson, SC 29626
MLS# 10809159Listed by: Pine to Palm Realty Group
- New
 $835,000Active3 beds 3 baths2,900 sq. ft.
101 Casselberry Court, Anderson, SC 29621
MLS# 20304068Listed by: BHHS C DAN JOYNER - ANDERSON - New
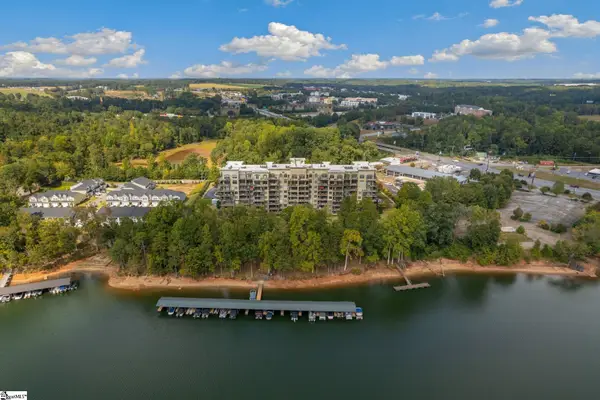 $425,000Active2 beds 2 baths
408 Watermarke Lane, Anderson, SC 29625
MLS# 1598197Listed by: REAL BROKER, LLC - New
 $335,000Active4 beds 3 baths2,027 sq. ft.
702 Club Drive, Anderson, SC 29626
MLS# 20303604Listed by: CASEY GROUP REAL ESTATE - ANDERSON - New
 $35,000Active1.03 Acres
106 Lockwood Drive, Anderson, SC 29621
MLS# 20304052Listed by: JW MARTIN REAL ESTATE


Protect your home and budget from life's surprises with an Assurant Home Warranty, backed by a partner that supports you through every step of homeownership. Explore Plans.
© 2023 - 2026 ERA Franchise Systems LLC. All rights reserved. ERA Franchise Systems LLC fully supports the principles of the Fair Housing Act and the Equal Opportunity Act. ERA, ERA Real Estate powered, and their respective logos are registered service marks of ERA Franchise Systems LLC. Each office is independently owned and operated.