
119 Nicklaus Drive, Anderson, SC 29621
Local realty services provided by:ERA Wilder Realty
119 Nicklaus Drive,Anderson, SC 29621
$189,000
- 3 Beds
- 3 Baths
- - sq. ft.
- Townhouse
- Pending
Listed by: tanisha owens
Office: exp realty llc.
MLS#:1598275
Source:SC_GGAR
Price summary
- Price:$189,000
- Monthly HOA dues:$125
About this home
Location, Location, Location! Welcome home to 119 Nicklaus Drive located in the sought after Willow Bend community! Just minutes away from restaurants, shopping, Anderson University, and downtown Anderson. Enjoy maintenance free living with all of the features in a home you could ask for! This end unit features a spacious downstairs area, 3 bedrooms, 2 full baths, and 1 half bath. Upon entering the foyer, you will step into a nice open floor plan that leads to the kitchen and dining area. The living room showcases upgraded luxury vinyl planking. The kitchen features tall 42 inch cabinets, an island in the middle for additional prep space, and all appliances included. Upstairs, you will find the master bedroom, as well as two additional ample spaced bedrooms with plenty of closet space, and two full baths. The spacious owner's suite features a walk-in closet. The laundry room is also located upstairs. Carpet upstairs recently replaced, except for in the two bedrooms. (Stipend for carpet may be available upon request.) Washer and dryer are included! This townhome has a great back patio with a partial privacy fence on both sides and also opens up to a large green space. Patio tiles are not secured to patio and can be taken up if preferred. ATT fiber internet. Viviant security setup can stay with home. (Includes inside, front, and backyard cameras, a key fob, and operated via app.) *BONUS: Backup generator hookup added to home & ready to connect to your generator of choice to save you time and money, and keep things up and running should power ever be lost.* Guest parking pad and dog park within a short walk. USDA Eligible! 0% Down Financing! Don't miss your opportunity to make this home yours! Contact me today!...
Contact an agent
Home facts
- Year built:2021
- Subdivision & Development:Other
- Listing ID #:1598275
- Added:41 day(s) ago
- Updated:August 31, 2026 at 04:41 PM
Rooms and interior
- Bedrooms:3
- Total bathrooms:3
- Full bathrooms:2
- Half bathrooms:1
- Flooring:Carpet, Laminate
- Kitchen Description:Dishwasher, Microwave, Refrigerator
Heating and cooling
- Heating:Forced Air
- Central air:Yes
Structure and exterior
- Roof:Architectural
- Year built:2021
- Lot Features:1/2 Acre or Less, Corner Lot
- Architectural Style:Craftsman, Traditional
- Construction Materials:Vinyl Siding
- Exterior Features:Patio, Porch
- Foundation Description:Slab
- Levels:2 Story
Schools
- High school:T. L. Hanna
- Middle school:Glenview
- Elementary school:Calhoun Academy of the Arts
Utilities
- Water:Public
- Sewer:Public Sewer
Finances and disclosures
- Price:$189,000
- Tax amount:$1,283
Features and amenities
- Appliances:Dishwasher, Electric Cooktop, Electric Oven, Electric Water Heater, Microwave, Refrigerator, Washer
- Laundry features:2nd Floor, Dryer, Electric Dryer Hookup, Laundry Closet, Laundry Room, Washer, Washer Hookup
- Amenities:int_feat_Ceiling Smooth, int_feat_Laminate Counters, int_feat_Open Floorplan, int_feat_Pantry, int_feat_Walk-In Closet(s)
Parking
- Parking description:Driveway, Paved
New listings near 119 Nicklaus Drive
- New
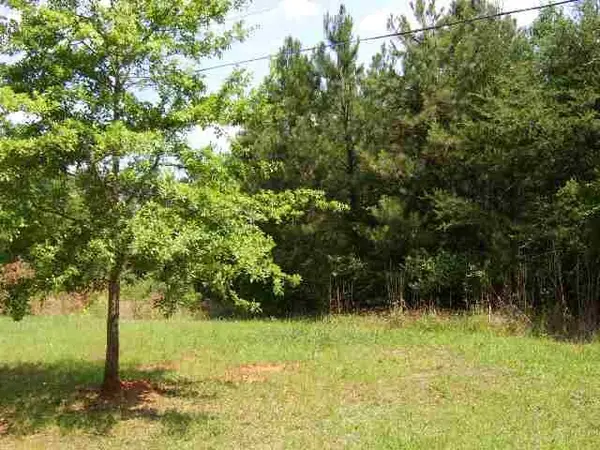 $714,000Active4.71 Acres
158 Hurricane Road, Anderson, SC 29621
MLS# 20305606Listed by: WESTERN UPSTATE KELLER WILLIAM - New
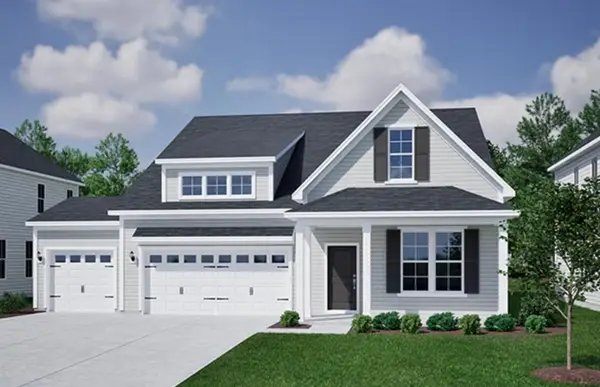 $429,000Active3 beds 2 baths1,989 sq. ft.
3019 Oak Grove Lane #Lot 69 Ridgecrest, Anderson, SC 29621
MLS# 20305612Listed by: CLAYTON PROPERTIES GROUP DBA - MUNGO HOMES - New
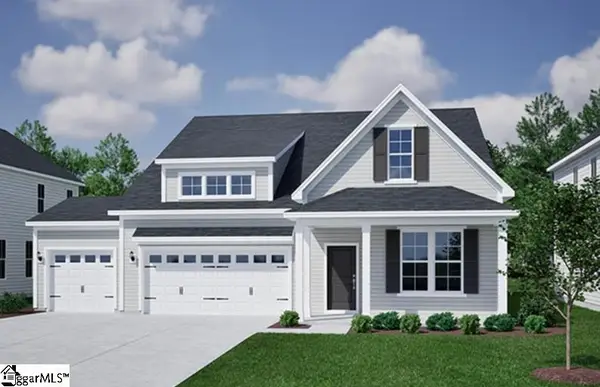 $429,000Active3 beds 2 baths
3019 Oak Grove Lane #Lot 69 Ridgecrest at Midway, Anderson, SC 29621
MLS# 1602413Listed by: MUNGO HOMES PROPERTIES, LLC - New
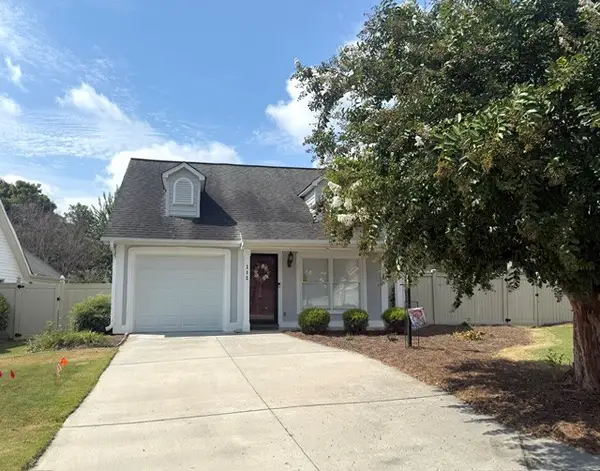 $278,500Active3 beds 2 baths1,564 sq. ft.
112 Brittania Circle, Anderson, SC 29621
MLS# 20305610Listed by: RE/MAX EXECUTIVE - New
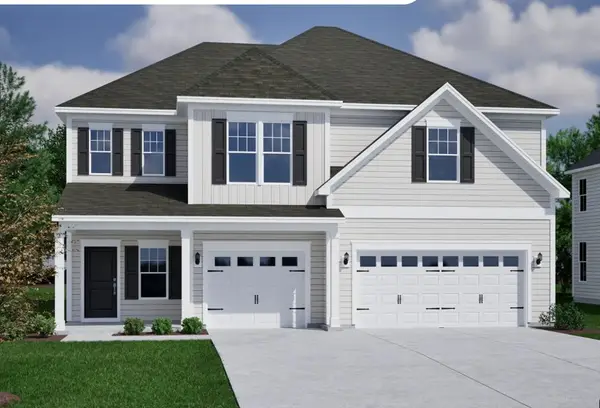 $519,000Active5 beds 4 baths3,307 sq. ft.
3017 Oak Grove Lane #Lot 68 Ridgecrest at Midw, Anderson, SC 29621
MLS# 20305605Listed by: CLAYTON PROPERTIES GROUP DBA - MUNGO HOMES - New
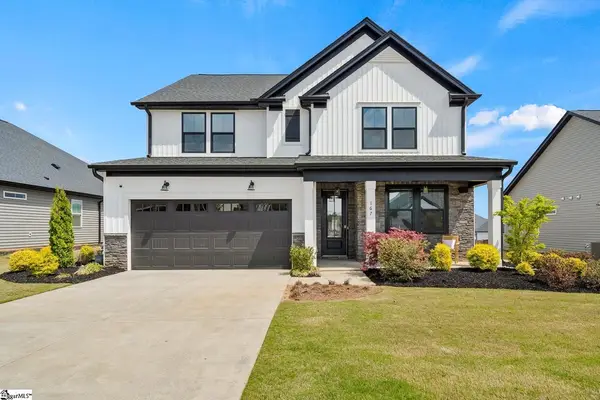 $479,000Active5 beds 4 baths3,160 sq. ft.
167 Laurel Oak Drive, Anderson, SC 29621
MLS# 20305608Listed by: HQ REAL ESTATE, LLC - New
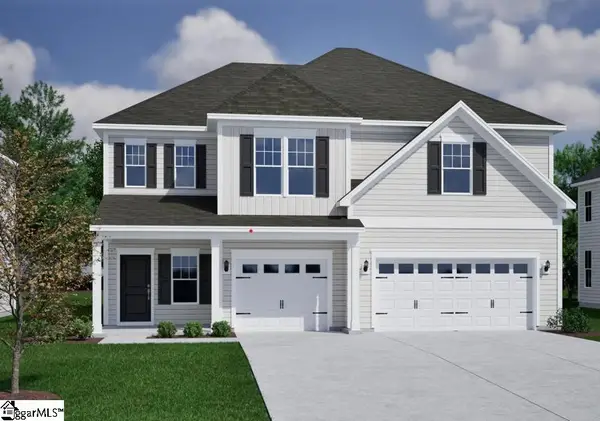 $519,000Active5 beds 4 baths
3017 Oak Grove Lane #Lot 68 Ridgecrest at Midway, Anderson, SC 29621
MLS# 1602385Listed by: MUNGO HOMES PROPERTIES, LLC - New
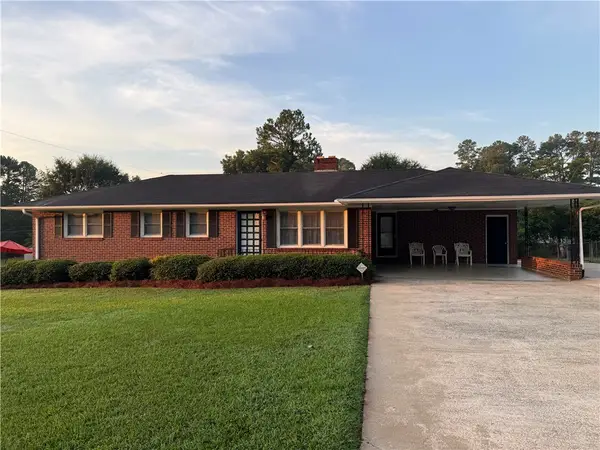 $225,000Active3 beds 2 baths
2008 Bolt Drive, Anderson, SC 29621
MLS# 20305586Listed by: WESTERN UPSTATE KELLER WILLIAM - New
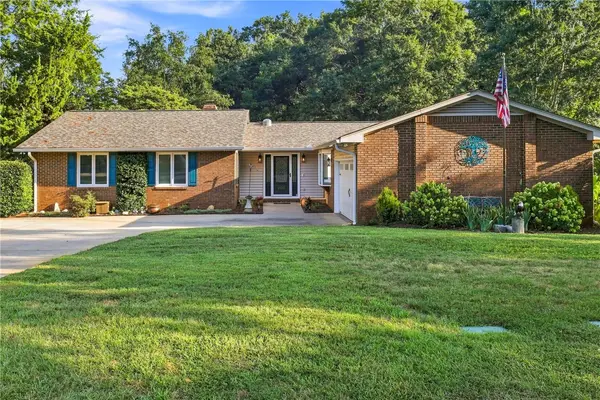 $440,000Active3 beds 2 baths
203 Knoxwood Court, Anderson, SC 29621
MLS# 20305231Listed by: BHHS C DAN JOYNER - ANDERSON - New
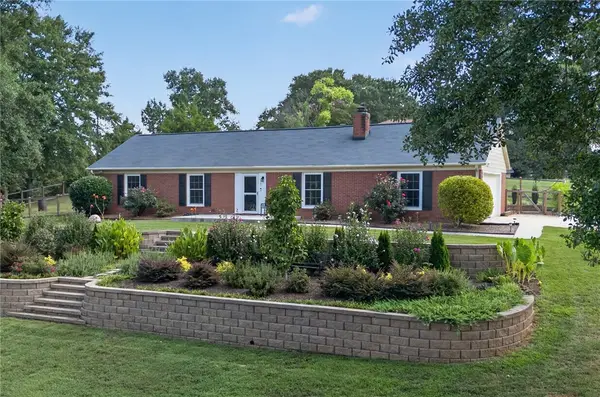 $325,000Active3 beds 2 baths
200 Lakewood Drive, Anderson, SC 29621
MLS# 20305583Listed by: WESTERN UPSTATE KELLER WILLIAM


Protect your home and budget from life's surprises with an Assurant Home Warranty, backed by a partner that supports you through every step of homeownership. Explore Plans.
© 2023 - 2026 ERA Franchise Systems LLC. All rights reserved. ERA Franchise Systems LLC fully supports the principles of the Fair Housing Act and the Equal Opportunity Act. ERA, ERA Real Estate powered, and their respective logos are registered service marks of ERA Franchise Systems LLC. Each office is independently owned and operated.