
2214 Surfside Drive, Anderson, SC 29625
Local realty services provided by:ERA Kennedy Group Realtors
2214 Surfside Drive,Anderson, SC 29625
$684,900
- 3 Beds
- 3 Baths
- - sq. ft.
- Single family
- Sold
Listed by: chappelear and associates
Office: western upstate keller william
MLS#:20303621
Source:SC_AAR
Sorry, we are unable to map this address
Price summary
- Price:$684,900
About this home
Rare deep-water Lake Hartwell opportunity with beautiful cove views, a gentle walk to the water, close Corps line, and approval for a max-sized dock and gang walk. This well-maintained brick waterfront home sits on approximately 1.02 acres with about 150 feet of shoreline in a protected deep-water cove, offering excellent water depth with reduced wind and wake exposure. Property also offers irrigation from the lake. The current covered single-slip dock with sundeck and transferable dock permit are already in place, giving buyers immediate lake enjoyment plus outstanding long-term dock potential. Enjoy peaceful evening shade, open water views, and the privacy of a lake setting while still being close to town and everyday conveniences. The main level offers approximately 1,460 sq. ft. with 3 bedrooms and 2 baths, including lake views from the kitchen, dining area, and two bedrooms. The spacious updated kitchen features cherry cabinetry, granite countertops, stainless steel appliances, and great functionality for everyday living or lake-weekend entertaining. Additional improvements include a newer roof replaced in 2021 and replacement vinyl insulated double-hung Low-E windows throughout. Two car carport and storage area for lake toys. The finished basement adds approximately 660 sq. ft. with a large recreation/living area, fireplace, and full bath. An additional approximately 770 sq. ft. of already heated and cooled unfinished basement space offers excellent potential for added bedrooms, expanded living area, guest space, hobby area, or storage. With approximately 2,120 finished sq. ft. already in place and nearly 2,900 sq. ft. of heated/cooled potential, this home offers a compelling Lake Hartwell value at $725,000. Located near Anderson shopping, dining, schools, medical services, and I-85 at Exit 19, with convenient access to downtown Anderson, Clemson University, and downtown Greenville. For buyers searching for a deep-water Lake Hartwell home close to town with views, dock expansion potential, and room to grow, 2214 Surfside Drive is a rare opportunity....
Contact an agent
Home facts
- Year built:1968
- Subdivision & Development:Surfside Height
- Listing ID #:20303621
- Added:45 day(s) ago
- Updated:August 28, 2026 at 07:43 PM
Rooms and interior
- Bedrooms:3
- Total bathrooms:3
- Full bathrooms:3
- Flooring:Carpet, Ceramic Tile, Hardwood
- Bathrooms Description:Bath in Primary Bedroom, Shower Only, Walk-In Shower
- Kitchen Description:Dishwasher, Electric Oven, Electric Range, Microwave, Plumbed for Ice Maker
- Bedroom Description:Bath in Primary Bedroom, Main Level Primary
- Basement:Yes
- Basement Description:Full, Heated, Interior Entry, Partially Finished, Walk-Out Access
Heating and cooling
- Cooling:Central Air, Electric
- Heating:Central, Gas
- Central air:Yes
Structure and exterior
- Roof:Architectural, Shingle
- Year built:1968
- Lot Features:Outside City Limits, Subdivision
- Architectural Style:Ranch
- Construction Materials:Brick
- Exterior Features:Deck, Patio
- Foundation Description:Basement
- Levels:1 Story
Schools
- High school:Westside High
- Middle school:Robert Anderson Middle
- Elementary school:Centrvl Elem
Utilities
- Water:Public
- Sewer:Septic Tank
Finances and disclosures
- Price:$684,900
- Tax amount:$1,217 (2025)
Features and amenities
- Appliances:Dishwasher, Electric Oven, Electric Range, Electric Water Heater, Microwave, Plumbed For Ice Maker
- Laundry features:Electric Dryer Hookup, Washer Hookup
- Amenities:Blinds, Cable TV, Ceiling Fans, Granite Counters, Insulated Windows, Pull-Down Attic Stairs, Smoke Detectors, Smooth Ceilings, Tilt-In Windows, Workshop
Parking
- Parking description:Attached Carport, Driveway
- Garage:Yes
- Garage spaces:2
New listings near 2214 Surfside Drive
- New
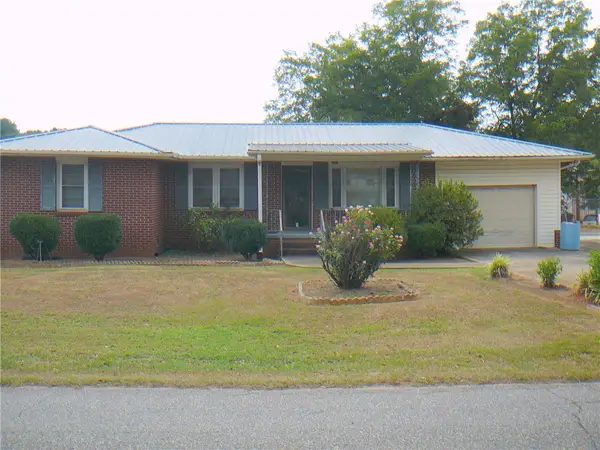 $245,000Active3 beds 1 baths
318 Fretwell Drive, Anderson, SC 29626
MLS# 20305578Listed by: JOEY BROWN REAL ESTATE - New
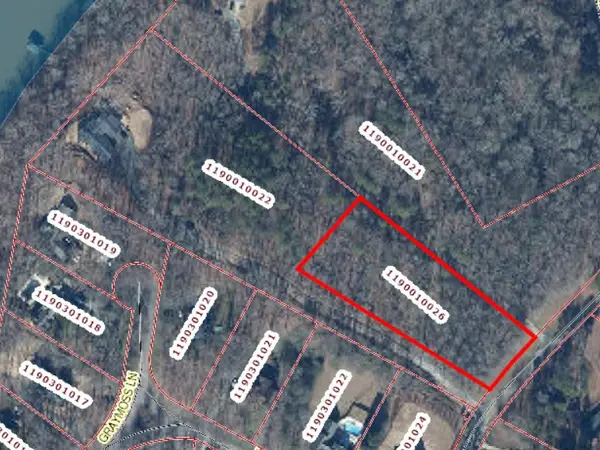 $179,000Active2 Acres
TR-A 2 Little Creek Road, Anderson, SC 29621
MLS# 20305582Listed by: ADLY GROUP REALTY - New
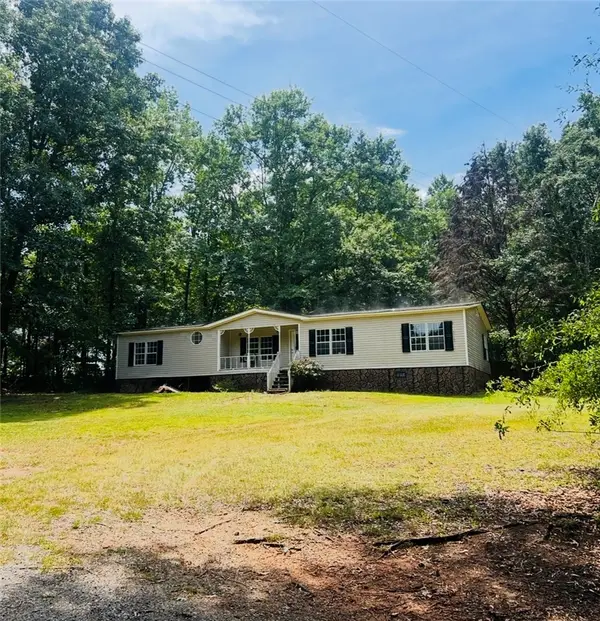 $215,000Active3 beds 2 baths
207 Anderson Road, Anderson, SC 29626
MLS# 20305006Listed by: EXP REALTY LLC - New
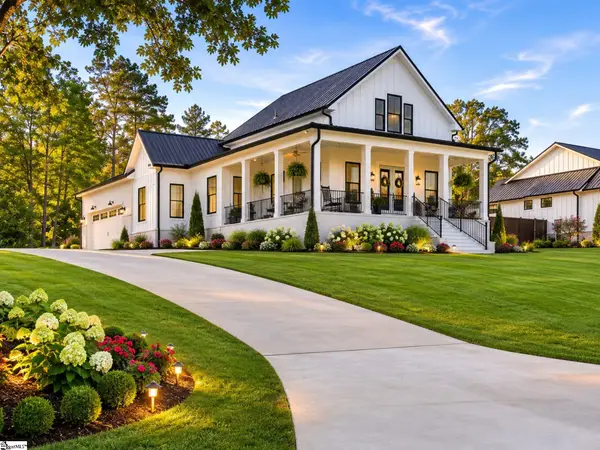 $549,900Active4 beds 3 baths
1006 Embassy Drive, Anderson, SC 29621
MLS# 1602221Listed by: KELLER WILLIAMS DRIVE - New
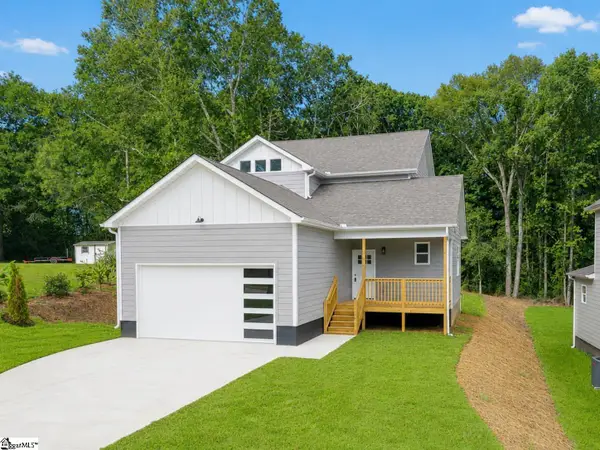 $295,000Active3 beds 3 baths
113 Hillcrest Circle, Anderson, SC 29624
MLS# 1602224Listed by: KELLER WILLIAMS GREENVILLE CENTRAL - New
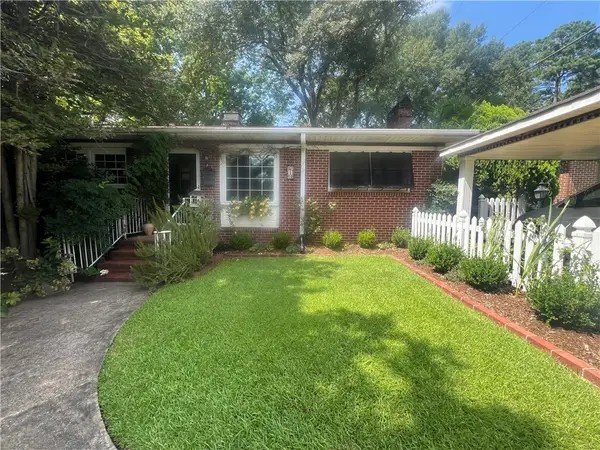 $269,900Active2 beds 2 baths1,590 sq. ft.
610 W Fredericks Street, Anderson, SC 29621
MLS# 20305329Listed by: EXP REALTY LLC - New
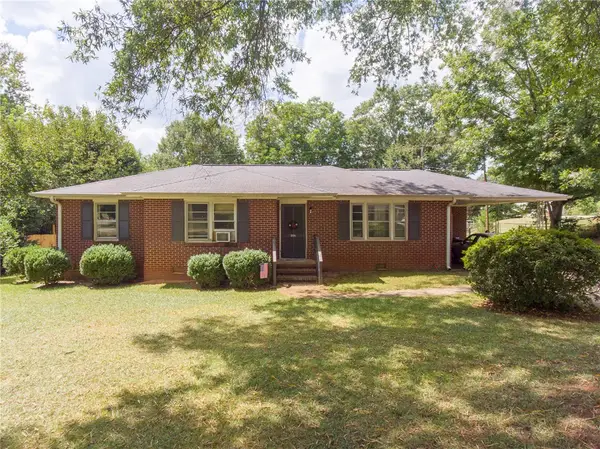 $100,000Active3 beds 2 baths1,278 sq. ft.
205 Warwick Street, Anderson, SC 29621
MLS# 20305454Listed by: WESTERN UPSTATE KELLER WILLIAM 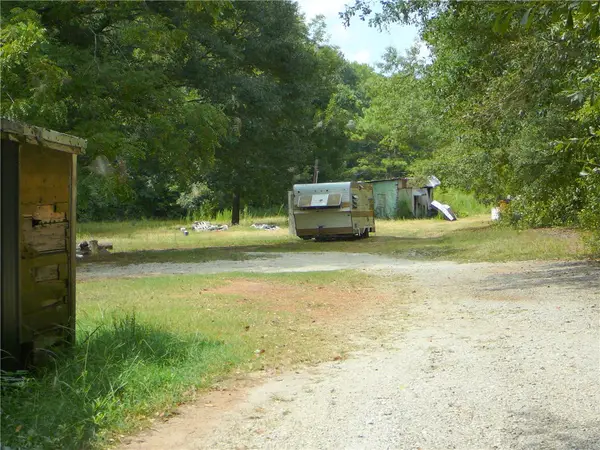 $75,000Pending5.26 Acres
3208 Standridge Road, Anderson, SC 29625
MLS# 20305543Listed by: JOEY BROWN REAL ESTATE- Open Sun, 2 to 4pmNew
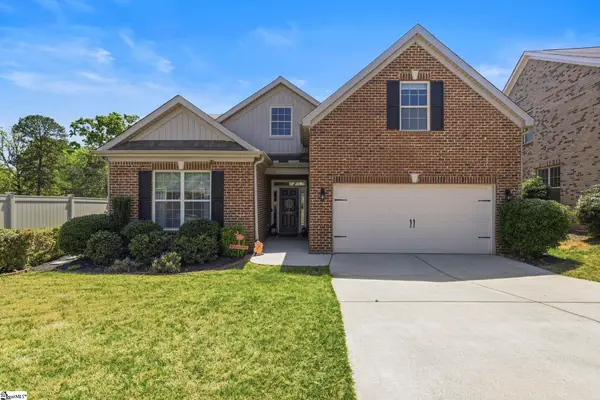 $359,500Active4 beds 3 baths
127 Golden Eagle Lane, Anderson, SC 29621-4299
MLS# 1602123Listed by: BHHS C DAN JOYNER - MIDTOWN - New
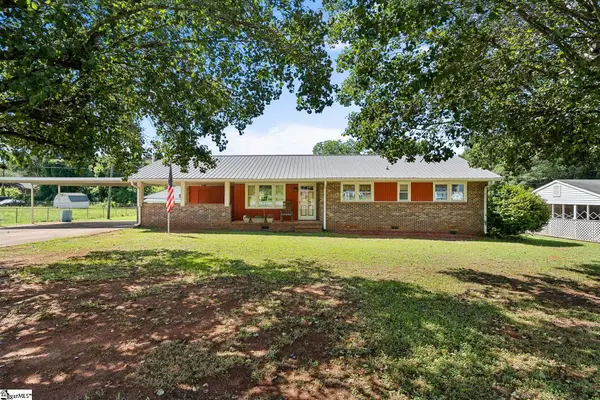 $235,000Active3 beds 2 baths
312 Edwards Drive, Anderson, SC 29626
MLS# 1602127Listed by: BHHS C DAN JOYNER - ANDERSON


Protect your home and budget from life's surprises with an Assurant Home Warranty, backed by a partner that supports you through every step of homeownership. Explore Plans.
© 2023 - 2026 ERA Franchise Systems LLC. All rights reserved. ERA Franchise Systems LLC fully supports the principles of the Fair Housing Act and the Equal Opportunity Act. ERA, ERA Real Estate powered, and their respective logos are registered service marks of ERA Franchise Systems LLC. Each office is independently owned and operated.