
113 Hillcrest Circle, Anderson, SC 29624
Local realty services provided by:ERA Wilder Realty
113 Hillcrest Circle,Anderson, SC 29624
$295,000
- 3 Beds
- 3 Baths
- - sq. ft.
- Single family
- Active
Listed by: marisol hernandez
Office: keller williams greenville central
MLS#:1602224
Source:SC_GGAR
Price summary
- Price:$295,000
About this home
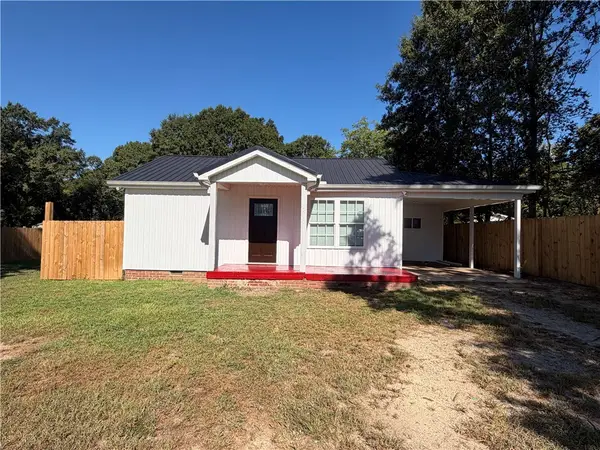
BRAND-NEW CONSTRUCTION | NO HOA | PRIMARY BEDROOM ON MAIN! Welcome to 113 Hillcrest Circle in Anderson, SC, where modern finishes, a functional floor plan, and thoughtful design come together in this beautiful new home. Offering approximately 1,870 sq. ft., 3 bedrooms, 2.5 bathrooms, a spacious bonus room, and an attached 2-car garage, this home has plenty of room to live, work, and entertain. Step inside to a bright, open-concept layout featuring 9+ ft. smooth ceilings, luxury vinyl plank flooring, and quartz countertops. The kitchen flows seamlessly into the living and dining areas, creating an inviting space for everyday living and entertaining. Built-in microwave and dishwasher are included, along with a tankless water heater for added efficiency. The main-level primary suite offers added convenience and features a private bath with a double-sink vanity. Upstairs, you'll find additional bedrooms plus a 13x15 Loft area giving you flexible space for a home office, playroom, or media room. Additional attic space provides valuable storage. Enjoy the outdoors from the front porch or rear deck, with a manageable 0.24-acre lot featuring mature trees. With public water and sewer, a paved concrete driveway, and NO HOA, this new construction delivers the modern features buyers want without the added HOA restrictions. Priced at $295,000 — schedule your showing and be the first to call 113 Hillcrest Circle HOME!...
Contact an agent
Home facts
- Year built:2026
- Subdivision & Development:None
- Listing ID #:1602224
- Added:1 day(s) ago
- Updated:August 28, 2026 at 02:38 PM
Rooms and interior
- Bedrooms:3
- Total bathrooms:3
- Full bathrooms:2
- Half bathrooms:1
- Kitchen Description:Dishwasher, Microwave
Heating and cooling
- Heating:Forced Air
- Central air:Yes
Structure and exterior
- Roof:Architectural
- Year built:2026
- Lot Features:1/2 Acre or Less, Few Trees
- Architectural Style:Traditional
- Construction Materials:Hardboard Siding
- Exterior Features:Front Porch, Porch
- Foundation Description:Crawl Space/Slab
- Levels:2 Story
Schools
- High school:Westside
- Middle school:Robert Anderson
- Elementary school:Varennes
Utilities
- Water:Public
- Sewer:Public Sewer
Finances and disclosures
- Price:$295,000
Features and amenities
- Appliances:Dishwasher, Microwave, Tankless Water Heater
- Laundry features:Laundry Closet, Laundry Room
- Amenities:int_feat_Ceiling Smooth, int_feat_Countertops Quartz, int_feat_High Ceilings, int_feat_Open Floorplan
Parking
- Total parking spaces:2
- Parking description:Attached, Concrete, Driveway
- Garage:Yes
- Garage spaces:2
New listings near 113 Hillcrest Circle
- New
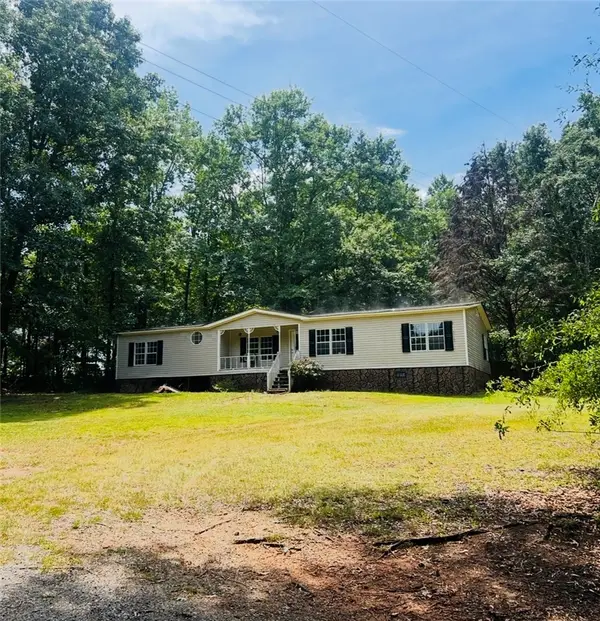 $215,000Active3 beds 2 baths
207 Anderson Road, Anderson, SC 29626
MLS# 20305006Listed by: EXP REALTY LLC - New
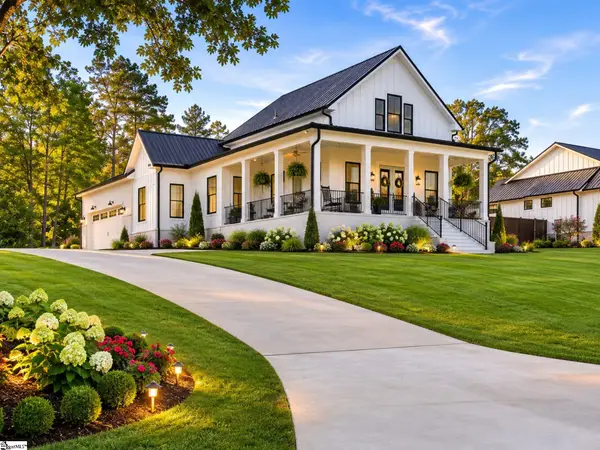 $549,900Active4 beds 3 baths
1006 Embassy Drive, Anderson, SC 29621
MLS# 1602221Listed by: KELLER WILLIAMS DRIVE - New
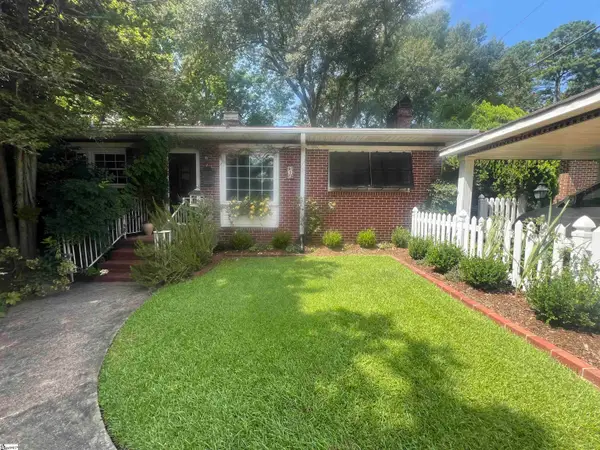 $269,900Active2 beds 2 baths
610 W Fredericks Street, Anderson, SC 29625
MLS# 1602207Listed by: EXP REALTY LLC - New
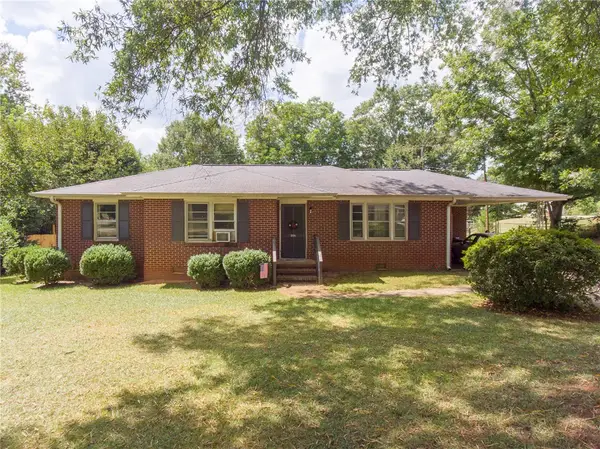 $100,000Active3 beds 2 baths1,278 sq. ft.
205 Warwick Street, Anderson, SC 29621
MLS# 20305454Listed by: WESTERN UPSTATE KELLER WILLIAM 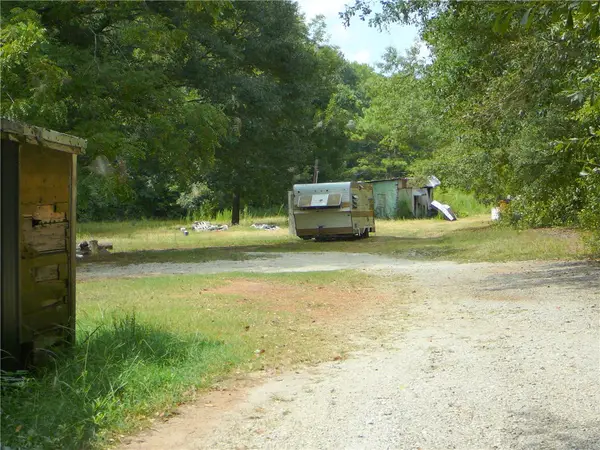 $75,000Pending5.26 Acres
3208 Standridge Road, Anderson, SC 29625
MLS# 20305543Listed by: JOEY BROWN REAL ESTATE- Open Sun, 2 to 4pmNew
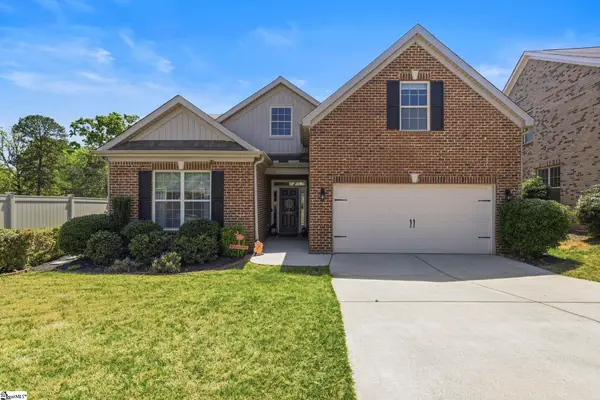 $359,500Active4 beds 3 baths
127 Golden Eagle Lane, Anderson, SC 29621-4299
MLS# 1602123Listed by: BHHS C DAN JOYNER - MIDTOWN - New
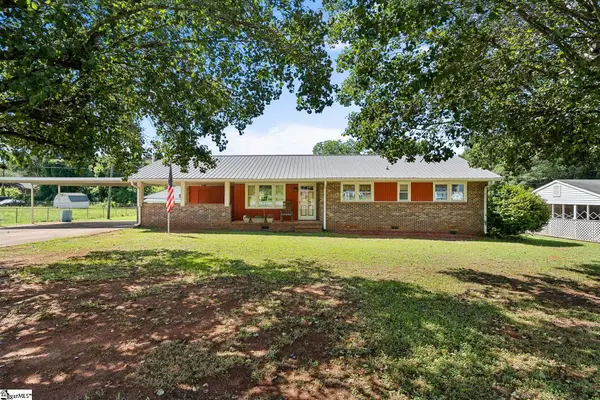 $235,000Active3 beds 2 baths
312 Edwards Drive, Anderson, SC 29626
MLS# 1602127Listed by: BHHS C DAN JOYNER - ANDERSON - New
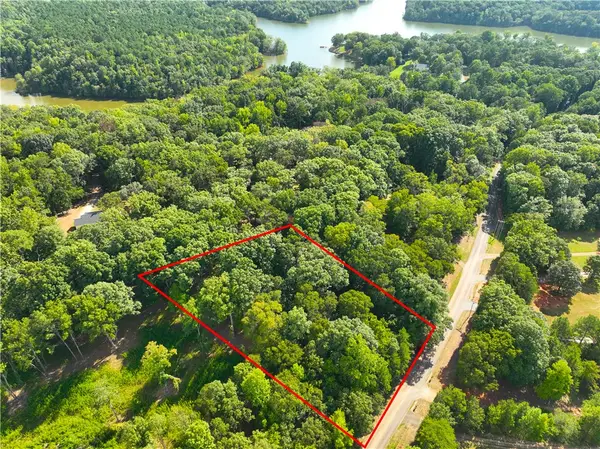 $38,000Active1.06 Acres
453 Lake Secession Road, Anderson, SC 29621
MLS# 20305492Listed by: CANN REALTY, LLC - New
 $180,000Active3 beds 2 baths
2910 Chambers Road, Anderson, SC 29626
MLS# 20305365Listed by: WESTERN UPSTATE KELLER WILLIAM


Protect your home and budget from life's surprises with an Assurant Home Warranty, backed by a partner that supports you through every step of homeownership. Explore Plans.
© 2023 - 2026 ERA Franchise Systems LLC. All rights reserved. ERA Franchise Systems LLC fully supports the principles of the Fair Housing Act and the Equal Opportunity Act. ERA, ERA Real Estate powered, and their respective logos are registered service marks of ERA Franchise Systems LLC. Each office is independently owned and operated.