
224 Andalusian Trail, Anderson, SC 29621
Local realty services provided by:ERA Kennedy Group Realtors
224 Andalusian Trail,Anderson, SC 29621
$550,000
- 5 Beds
- 5 Baths
- 4,207 sq. ft.
- Single family
- Pending
Listed by: chappelear and associates
Office: western upstate keller william
MLS#:20304977
Source:SC_AAR
Price summary
- Price:$550,000
- Price per sq. ft.:$130.73
- Monthly HOA dues:$45.83
About this home
This spacious 4,200-square-foot multigenerational home offers an exceptional and versatile layout designed for comfortable living. The main level features a primary suite, two additional bedrooms, 2.5 bathrooms, a formal living room, dining room, and a private in-law suite with its own living area, full bathroom, and bedroom. The main kitchen is equipped with a gas range and durable granite countertops, while a whole-house generator provides added peace of mind. Upstairs, a spacious loft provides flexible living or recreational space and leads to two additional bedrooms connected by a Jack-and-Jill bathroom. An attached three-car garage adds convenience and storage. Ideally located near I-85, local schools, shopping, dining, and medical facilities, this home offers space, flexibility, and convenience for a variety of living arrangements.
Contact an agent
Home facts
- Year built:2009
- Subdivision & Development:Bailey Creek
- Listing ID #:20304977
- Added:54 day(s) ago
- Updated:October 08, 2026 at 07:56 AM
Rooms and interior
- Bedrooms:5
- Total bathrooms:5
- Full bathrooms:4
- Half bathrooms:1
- Flooring:Carpet, Ceramic Tile, Hardwood, Laminate
- Dining Description:Breakfast Area
- Bathrooms Description:Bath in Primary Bedroom, Garden Tub/Roman Tub, Jack and Jill Bath, Separate Shower, Walk-In Shower
- Kitchen Description:Dishwasher, Gas Oven, Gas Range, Microwave, Plumbed for Ice Maker
- Bedroom Description:Bath in Primary Bedroom, Main Level Primary
- Basement:Yes
- Basement Description:Crawl Space
- Living area:4,207 sq. ft.
Heating and cooling
- Cooling:Heat Pump
- Heating:Heat Pump
Structure and exterior
- Roof:Architectural, Shingle
- Year built:2009
- Building area:4,207 sq. ft.
- Lot area:0.5 Acres
- Lot Features:Level, Outside City Limits, Subdivision
- Architectural Style:Traditional
- Construction Materials:Brick, Cement Siding, Stone, Vinyl Siding
- Exterior Features:Deck, Sprinkler Irrigation, Storm Windows Doors
- Foundation Description:Crawl Space
- Levels:2 Story
Schools
- High school:Tl Hanna High
- Middle school:Glenview Middle
- Elementary school:Midway Elem
Utilities
- Water:Public
- Sewer:Public Sewer
Finances and disclosures
- Price:$550,000
- Price per sq. ft.:$130.73
- Tax amount:$1,836 (2025)
Features and amenities
- Appliances:Dishwasher, Electric Water Heater, Gas Oven, Gas Range, Microwave, Plumbed For Ice Maker
- Laundry features:Electric Dryer Hookup, Sink, Washer Hookup
- Amenities:Blinds, Cable TV, Cathedral Ceilings, Ceiling Fans, Entrance Foyer, Granite Counters, High Ceilings, Insulated Windows, Pull-Down Attic Stairs, Smoke Detectors, Smooth Ceilings, Tilt-In Windows, Tray Ceilings, Vaulted Ceilings, Vinyl Windows, Walk-in Closets
Parking
- Parking description:Attached, Driveway, Garage, Garage Door Opener
- Garage:Yes
- Garage spaces:3
New listings near 224 Andalusian Trail
- Open Sat, 10am to 12pmNew
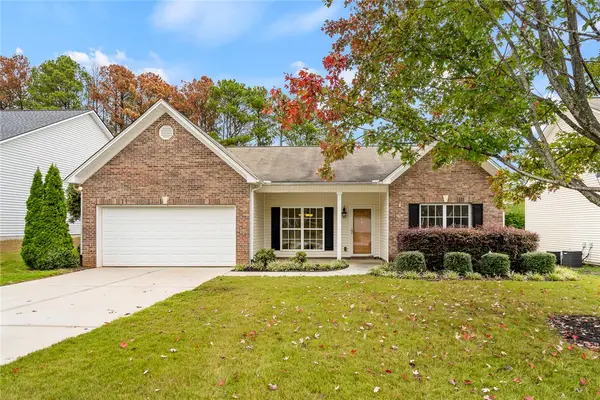 $315,000Active3 beds 2 baths1,817 sq. ft.
104 Herd Park Court, Anderson, SC 29621
MLS# 20306974Listed by: EXP REALTY - CLEVER PEOPLE - New
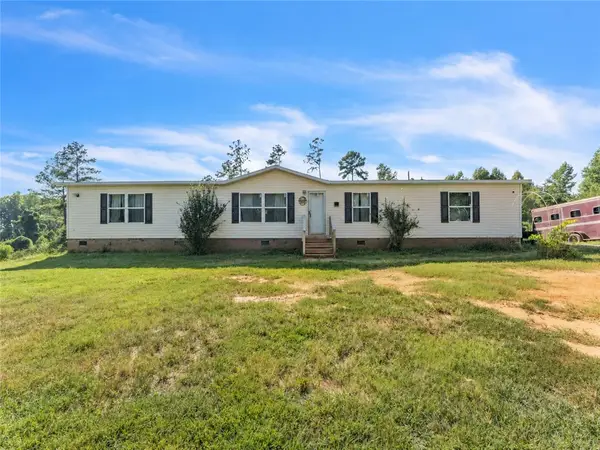 $244,900Active5 beds 3 baths2,004 sq. ft.
502 Mountain Creek Church Road, Anderson, SC 29626
MLS# 20307088Listed by: REAL BROKER, LLC - New
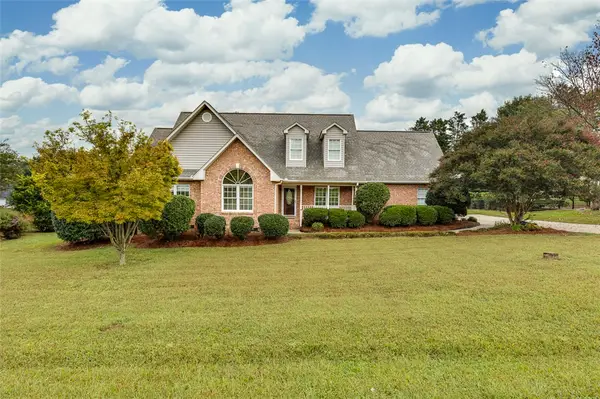 $384,500Active3 beds 2 baths
115 Lyndhurst Drive, Anderson, SC 29621
MLS# 20307000Listed by: REAL ESTATE BY RIA - New
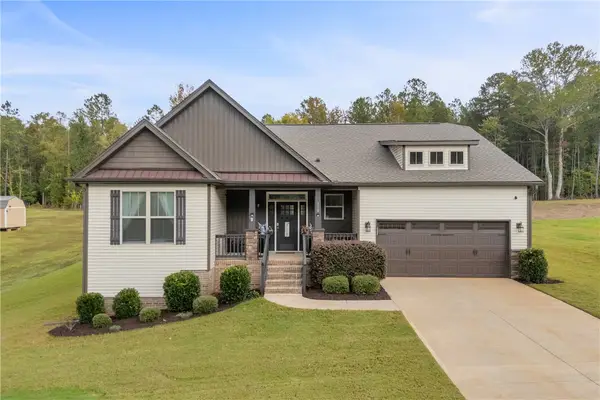 $445,000Active3 beds 2 baths2,240 sq. ft.
110 Estateside Drive, Anderson, SC 29621
MLS# 20307023Listed by: POWELL REAL ESTATE - Open Sun, 2 to 4pmNew
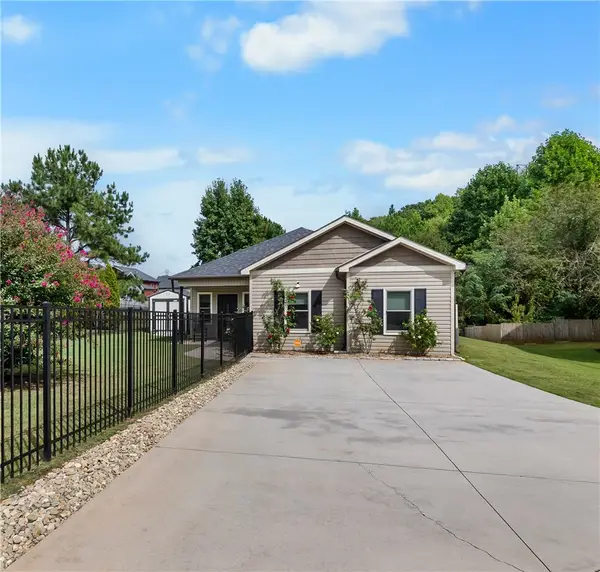 $249,900Active3 beds 2 baths1,350 sq. ft.
3 Cringle Lane, Anderson, SC 29625
MLS# 20307042Listed by: KELLER WILLIAMS GREENVILLE CEN - New
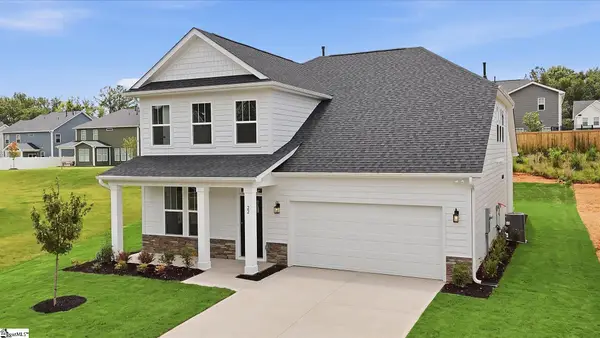 $424,990Active4 beds 3 baths
22 Long Branch Court, Anderson, SC 29621
MLS# 1605934Listed by: DRB GROUP SOUTH CAROLINA, LLC - New
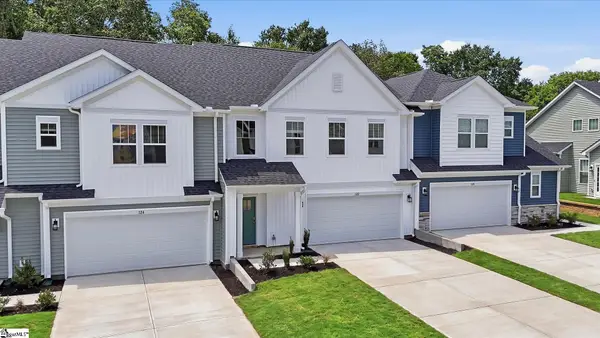 $279,990Active3 beds 3 baths
122 Silo Ridge Drive, Anderson, SC 29621
MLS# 1605940Listed by: DRB GROUP SOUTH CAROLINA, LLC - New
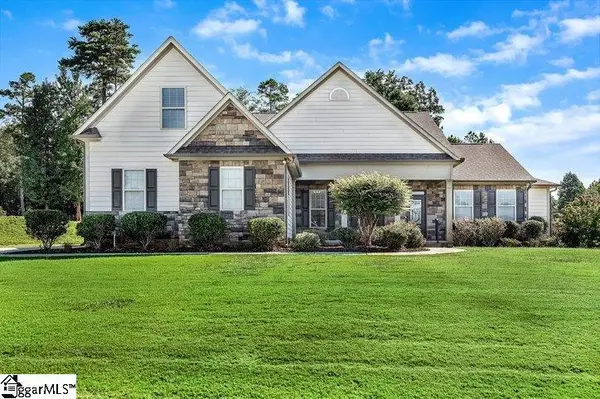 $654,900Active4 beds 4 baths
22 Vineyard Way, Anderson, SC 29622
MLS# 1605921Listed by: BUYHARTWELLLAKE.COM - New
 $269,900Active3 beds 2 baths
2609 East North Avenue, Anderson, SC 29625
MLS# 1605903Listed by: TOWN & COUNTRY PROPERTIES, INC.  $206,990Pending3 beds 3 baths
218 Islay Way, Anderson, SC 29621
MLS# 1605877Listed by: DRB GROUP SOUTH CAROLINA, LLC


Protect your home and budget from life's surprises with an Assurant Home Warranty, backed by a partner that supports you through every step of homeownership. Explore Plans.
© 2023 - 2026 ERA Franchise Systems LLC. All rights reserved. ERA Franchise Systems LLC fully supports the principles of the Fair Housing Act and the Equal Opportunity Act. ERA, ERA Real Estate powered, and their respective logos are registered service marks of ERA Franchise Systems LLC. Each office is independently owned and operated.