
2920 Chambers Road, Anderson, SC 29626
Local realty services provided by:ERA Kennedy Group Realtors
2920 Chambers Road,Anderson, SC 29626
$155,000
- 2 Beds
- 1 Baths
- 952 sq. ft.
- Single family
- Active
Listed by: c. michael burgess
Office: northgroup real estate
MLS#:20304403
Source:SC_AAR
Price summary
- Price:$155,000
- Price per sq. ft.:$162.82
About this home
**Updated, Move-In Ready Home with a Detached Office & Large Fenced Backyard!**
Welcome to **2920 Chambers Road, Anderson**—a beautifully updated **2-bedroom, 1-bathroom** home offering approximately **952 square feet** of stylish, low-maintenance living. Thoughtfully renovated with today's buyer in mind, this home combines modern finishes, an open layout, and flexible living space that's hard to find at this price point.
Step inside to an inviting **open-concept floor plan** featuring durable luxury vinyl plank (LVP) flooring and ceraimic tile. The kitchen is the heart of the home, complete with a **center island** that's perfect for casual dining or meal prep, a **generous pantry** for added storage, and a **refrigerator** that conveys with the home. The seamless flow between the great room area creates an ideal space for everyday living and entertaining.
Additional conveniences include a **tankless water heater** for endless hot water and improved energy efficiency, along with a **stackable washer and dryer** that are included—making this home truly move-in ready.
Outside, you'll love the **large fenced backyard**, offering plenty of room for pets, gardening, outdoor entertaining, or simply relaxing. A standout feature is the **detached, air-conditioned outbuilding**, providing the perfect space for a **home office, studio, gym, workshop, or climate-controlled storage**.
Conveniently located near shopping, dining, schools, and major highways, this move-in-ready home offers the perfect blend of comfort, style, and functionality. Whether you're a first-time homebuyer, downsizing, or searching for a turnkey investment property, **2920 Chambers Road** is a home you won't want to miss.
**Schedule your private showing today and see everything this beautifully updated Anderson home has to offer!**...
Contact an agent
Home facts
- Subdivision & Development:No Subdivision
- Listing ID #:20304403
- Added:8 day(s) ago
- Updated:August 13, 2026 at 02:33 PM
Rooms and interior
- Bedrooms:2
- Total bathrooms:1
- Full bathrooms:1
- Rooms Total:5
- Flooring:Ceramic Tile, Luxury Vinyl Plank
- Kitchen Description:Dishwasher, Electric Oven, Electric Range, Refrigerator, Smooth Cooktop
- Basement:Yes
- Basement Description:Crawl Space
- Living area:952 sq. ft.
Heating and cooling
- Cooling:Central Air, Electric, Forced Air
- Heating:Central, Electric, Forced Air
- Central air:Yes
Structure and exterior
- Roof:Architectural, Shingle
- Building area:952 sq. ft.
- Lot area:0.31 Acres
- Lot Features:Level, Not In Subdivision, Outside City Limits
- Architectural Style:Bungalow
- Construction Materials:Vinyl Siding
- Exterior Features:Deck, Fence
- Foundation Description:Crawl Space
- Levels:1 Story
Schools
- High school:Westside High
- Middle school:Robert Anderson Middle
- Elementary school:Varennes Elem
Utilities
- Water:Public
- Sewer:Public Sewer
Finances and disclosures
- Price:$155,000
- Price per sq. ft.:$162.82
- Tax amount:$930 (2025)
Features and amenities
- Appliances:Dishwasher, Dryer, Electric Oven, Electric Range, Electric Water Heater, Refrigerator, Smooth Cooktop, Tankless Water Heater, Washer
- Laundry features:Dryer, Electric Dryer Hookup, Washer, Washer Hookup
- Amenities:Cable TV, Ceiling Fans, Insulated Windows, Smoke Detectors, Smooth Ceilings, Tilt-In Windows, Vinyl Windows, Walk-in Closets, Workshop
Parking
- Parking description:Driveway
New listings near 2920 Chambers Road
- New
 $585,500Active4 beds 4 baths
115 Plantation Pointe, Anderson, SC 29625
MLS# 1600703Listed by: EXP REALTY LLC - New
 $60,000Active0.83 Acres
328 Hammond Circle, Anderson, SC 29621
MLS# 20304940Listed by: BHHS C DAN JOYNER - ANDERSON - New
 $640,000Active3 beds 3 baths
116 Stone Cottage Drive, Anderson, SC 29621
MLS# 1600671Listed by: HOWARD HANNA ALLEN TATE - EASLEY POWDERSVILLE - Open Sun, 1 to 3pmNew
 $420,000Active5 beds 3 baths
246 Bronson Ridge, Anderson, SC 29621
MLS# 20304923Listed by: WESTERN UPSTATE KELLER WILLIAM - New
 $255,000Active3 beds 2 baths1,350 sq. ft.
3 Cringle Lane, Anderson, SC 29625
MLS# 20304985Listed by: KELLER WILLIAMS GREENVILLE UPSTATE - New
 $198,000Active3 beds 3 baths
147 Evonshire Boulevard, Anderson, SC 29621
MLS# 20304987Listed by: JOEY BROWN REAL ESTATE - New
 $239,900Active2 beds 2 baths
53 Hillsborough Drive, Anderson, SC 29621
MLS# 1600588Listed by: WESTERN UPSTATE KELLER WILLIAM - New
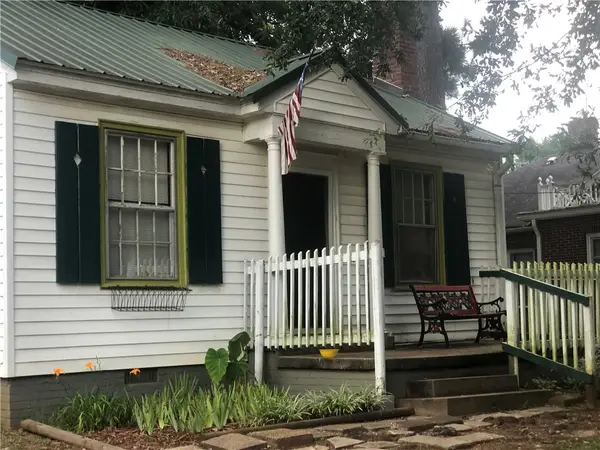 $68,000Active1 beds 1 baths
1017 Elizabeth Street, Anderson, SC 29624
MLS# 20304883Listed by: SILVER STAR REAL ESTATE - New
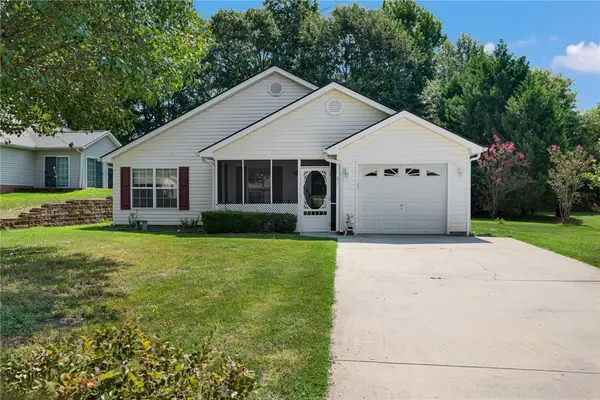 $239,900Active3 beds 2 baths1,475 sq. ft.
611 Hunters Lane, Anderson, SC 29625
MLS# 20304884Listed by: COLDWELL BANKER CAINE - ANDERSON - New
 $188,000Active4 beds 2 baths1,738 sq. ft.
1502 Mitchell Street, Anderson, SC 29624
MLS# 20304945Listed by: CHOSEN REALTY, LLC


Protect your home and budget from life's surprises with an Assurant Home Warranty, backed by a partner that supports you through every step of homeownership. Explore Plans.
© 2023 - 2026 ERA Franchise Systems LLC. All rights reserved. ERA Franchise Systems LLC fully supports the principles of the Fair Housing Act and the Equal Opportunity Act. ERA, ERA Real Estate powered, and their respective logos are registered service marks of ERA Franchise Systems LLC. Each office is independently owned and operated.