
318 Bertha Drive, Anderson, SC 29625
Local realty services provided by:ERA Live Moore
318 Bertha Drive,Anderson, SC 29625
$650,000
- 3 Beds
- 2 Baths
- 1,911 sq. ft.
- Single family
- Active
Listed by: chappelear and associates
Office: western upstate keller william
MLS#:20302655
Source:SC_AAR
Price summary
- Price:$650,000
- Price per sq. ft.:$340.14
About this home
Waterfront residence situated on the desirable 23 Mile Creek section of Lake Hartwell with an exceptional outdoor living setup. Lake Hartwell is currently approximately 8 feet below full pool, resulting in the dock resting partially on dry ground. Under normal lake levels, the dock floats as designed and provides full boat access with no issues. The open floor plan features three bedrooms and two full bathrooms, with a kitchen and dining area equipped with custom cabinetry, solid-surface countertops, and stainless steel appliances. In addition to the main living room, a spacious sunroom at the rear of the home features a second fireplace and large windows overlooking the lake, creating a comfortable gathering space. The sunroom opens onto an approximately 1,800-square-foot TimberTech deck, providing ample space for outdoor entertaining, alongside a fenced backyard and a double-slip dock perfect for boating and enjoying one of Lake Hartwell's most sought-after fishing creek channels. Recent improvements include a new roof and gutters installed in 2025, an HVAC system replaced in 2023, a new electric induction range, and a new water heater (2023). Below the main level, an unfinished space serves as a workshop or storage area. A poured concrete pad with retaining walls on the left side of the home was designed for future expansion or the addition of a detached structure. Located just off Centerville Road, the property offers access to highly sought-after District 4 schools, close proximity to Pendleton and Clemson, and convenient access to I-85 at Exit 14. Financing incentives available through SIRVA Mortgage....
Contact an agent
Home facts
- Year built:1972
- Listing ID #:20302655
- Added:89 day(s) ago
- Updated:September 17, 2026 at 03:23 PM
Rooms and interior
- Bedrooms:3
- Total bathrooms:2
- Full bathrooms:2
- Flooring:Hardwood, Tile
- Bathrooms Description:Bath in Primary Bedroom, Tub/Shower
- Kitchen Description:Dishwasher, Electric Oven, Electric Range, Microwave
- Bedroom Description:Bath in Primary Bedroom, Main Level Primary
- Basement:Yes
- Basement Description:Crawl Space, Unfinished
- Living area:1,911 sq. ft.
Heating and cooling
- Cooling:Central Air, Electric
- Heating:Heat Pump
- Central air:Yes
Structure and exterior
- Roof:Architectural, Shingle
- Year built:1972
- Building area:1,911 sq. ft.
- Lot area:0.34 Acres
- Lot Features:Not In Subdivision, Outside City Limits, Views
- Architectural Style:Ranch
- Construction Materials:Brick
- Exterior Features:Deck, Fence, Front Porch, Porch
- Foundation Description:Basement, Crawl Space
- Levels:1 Story
Schools
- High school:Pendleton High
- Middle school:Riverside Middl
- Elementary school:Lafrance
Utilities
- Water:Public
- Sewer:Septic Tank
Finances and disclosures
- Price:$650,000
- Price per sq. ft.:$340.14
- Tax amount:$4,350 (2025)
Features and amenities
- Appliances:Dishwasher, Dryer, Electric Oven, Electric Range, Electric Water Heater, Microwave, Washer
- Laundry features:Dryer, Electric Dryer Hookup, Washer, Washer Hookup
- Amenities:Ceiling Fans, Insulated Windows, Solid Surface Counters, Walk-in Closets, Workshop
Parking
- Parking description:Attached, Driveway, Garage, Garage Door Opener
- Garage:Yes
- Garage spaces:2
New listings near 318 Bertha Drive
- New
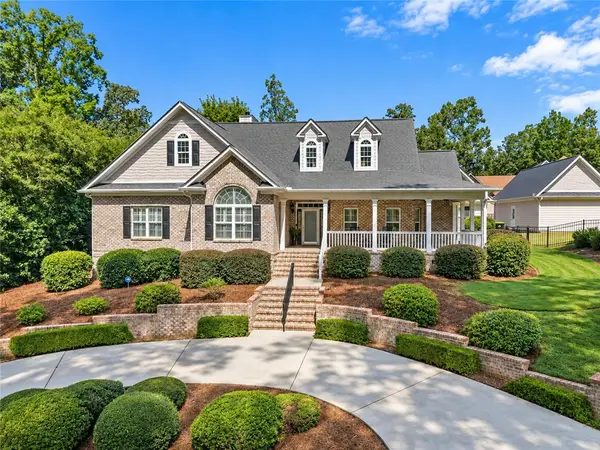 $689,500Active4 beds 4 baths3,207 sq. ft.
322 Avenue Of Oaks, Anderson, SC 29621
MLS# 20306179Listed by: KELLER WILLIAMS DRIVE - New
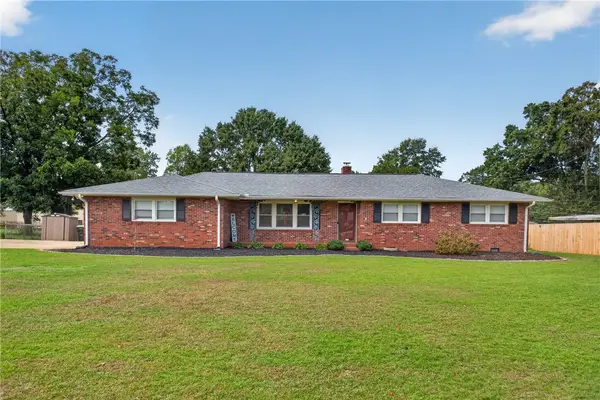 $275,000Active3 beds 2 baths
118 Bryson Road, Anderson, SC 29625
MLS# 20306249Listed by: WESTERN UPSTATE KELLER WILLIAM - New
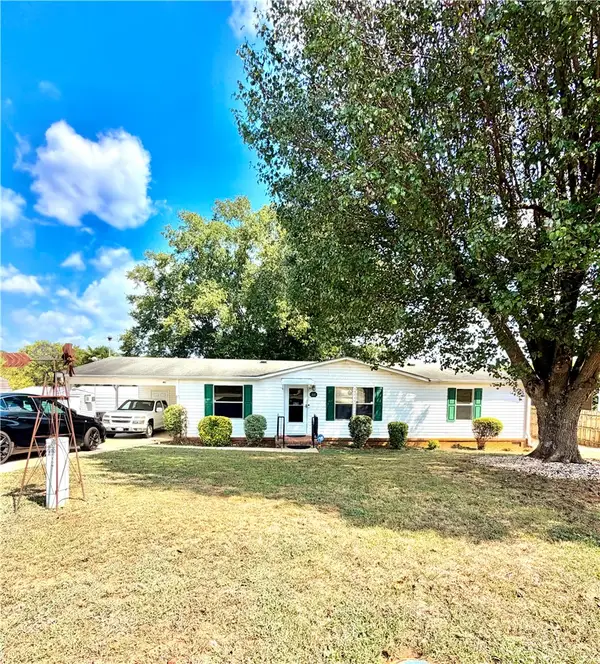 $220,000Active3 beds 2 baths1,500 sq. ft.
111 Lauren Flynn Drive, Anderson, SC 29626
MLS# 20306306Listed by: CASEY GROUP REAL ESTATE - ANDERSON - New
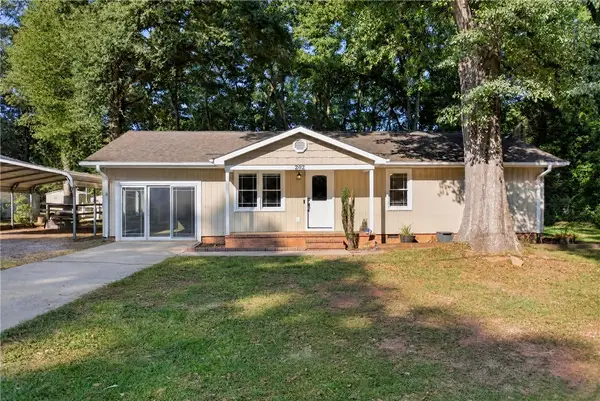 $240,000Active3 beds 2 baths1,261 sq. ft.
202 Hemlock Avenue, Anderson, SC 29625
MLS# 20306193Listed by: WESTERN UPSTATE KELLER WILLIAM - New
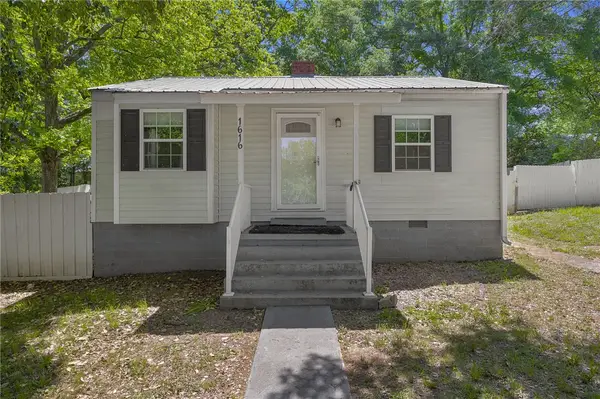 $110,000Active2 beds 1 baths717 sq. ft.
1616 Meadowbrook Circle, Anderson, SC 29624
MLS# 20306300Listed by: REAL BROKER, LLC - New
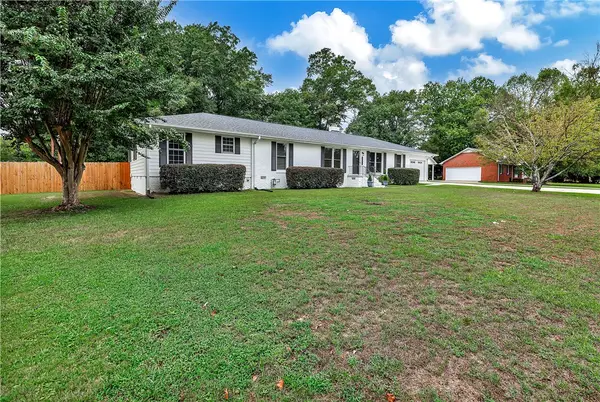 $379,900Active3 beds 3 baths2,230 sq. ft.
604 Sherry Drive, Anderson, SC 29621
MLS# 20306183Listed by: ACCESS REALTY, LLC - New
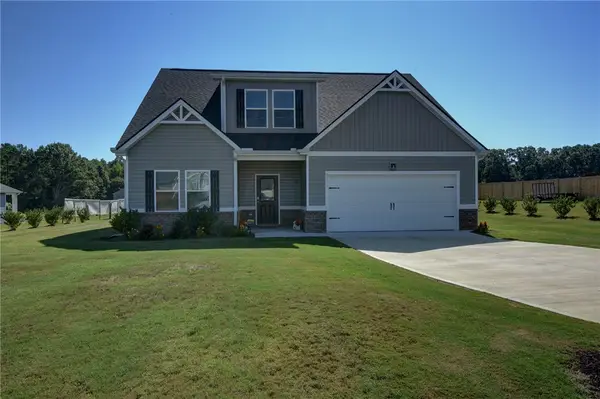 $465,000Active4 beds 3 baths2,552 sq. ft.
220 Clinkscales Road, Anderson, SC 29624
MLS# 20306182Listed by: NORTHGROUP REAL ESTATE - New
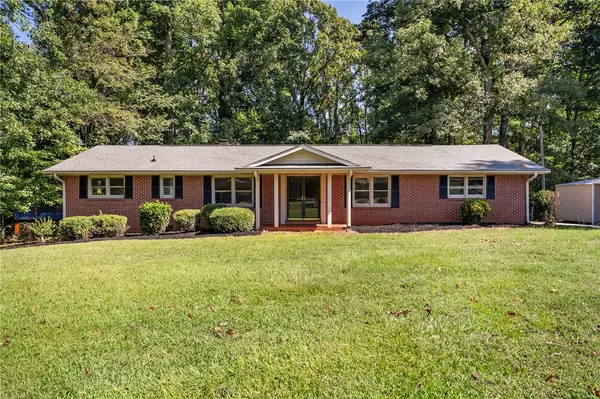 $270,000Active3 beds 2 baths1,345 sq. ft.
415 Ponce Deleon Drive, Anderson, SC 29621
MLS# 20306206Listed by: EXP REALTY LLC - New
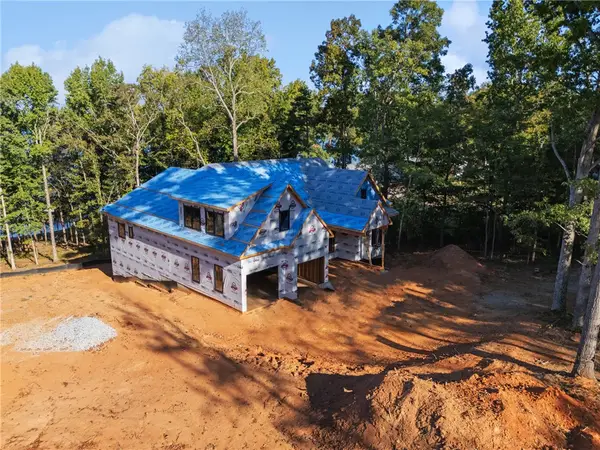 $1,800,000Active6 beds 7 baths5,200 sq. ft.
305 Inland Drive, Anderson, SC 29625
MLS# 20306283Listed by: KELLER WILLIAMS GREENVILLE CEN - New
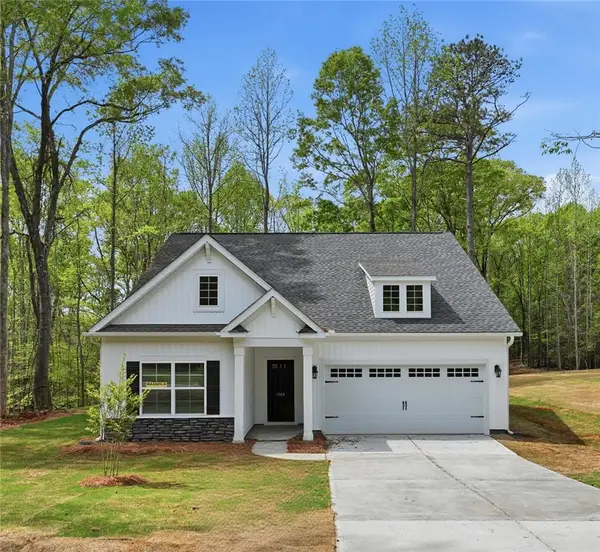 $374,990Active3 beds 2 baths1,700 sq. ft.
1518 Shirley Drive, Anderson, SC 29621
MLS# 20306213Listed by: MCGUINN HOMES


Protect your home and budget from life's surprises with an Assurant Home Warranty, backed by a partner that supports you through every step of homeownership. Explore Plans.
© 2023 - 2026 ERA Franchise Systems LLC. All rights reserved. ERA Franchise Systems LLC fully supports the principles of the Fair Housing Act and the Equal Opportunity Act. ERA, ERA Real Estate powered, and their respective logos are registered service marks of ERA Franchise Systems LLC. Each office is independently owned and operated.