
118 Bryson Road, Anderson, SC 29625
Local realty services provided by:ERA Kennedy Group Realtors
118 Bryson Road,Anderson, SC 29625
$275,000
- 3 Beds
- 2 Baths
- - sq. ft.
- Single family
- Active
Listed by: berenice ramage
Office: western upstate keller william
MLS#:20306249
Source:SC_AAR
Price summary
- Price:$275,000
About this home
Welcome home to this solid brick, one-level ranch sitting on nearly half an acre with a flat, fenced yard and no HOA. This classic home offers 2,032 square feet with plenty of room to spread out.
Inside, you’ll find a separate living area with built-in bookcases and extra storage, giving you a flexible space for a den, home office, playroom, or whatever fits your needs. The dining room is perfect for family dinners and holidays. French doors, smooth ceilings, and luxury vinyl plank flooring add an updated touch, while the kitchen features solid-surface countertops, a wall oven, and smooth-top cooktop.
All three bedrooms are conveniently located on the main level. The guest bathroom includes a jetted garden tub and separate walk-in shower.
The backyard gives you plenty of reasons to spend time outside. Cool off in the above-ground pool, fire up the grill on the deck, or enjoy your morning coffee from the front porch. The large, level fenced yard has plenty of room to enjoy, and the outbuildings provide extra storage for tools, lawn equipment, and weekend projects.
Located outside city limits with USDA eligibility and no HOA, this home offers space, flexibility, and a yard you can actually use. Schedule your showing and come see it for yourself!...
Contact an agent
Home facts
- Year built:1965
- Listing ID #:20306249
- Added:1 day(s) ago
- Updated:September 17, 2026 at 09:16 PM
Rooms and interior
- Bedrooms:3
- Total bathrooms:2
- Full bathrooms:2
- Flooring:Carpet, Ceramic Tile, Luxury Vinyl Plank
- Bathrooms Description:Bath in Primary Bedroom, Garden Tub/Roman Tub, Jetted Tub, Separate Shower, Walk-In Shower
- Kitchen Description:Built-in Oven, Dishwasher, Electric Oven, Electric Range, Refrigerator, Smooth Cooktop
- Bedroom Description:Bath in Primary Bedroom, Main Level Primary
- Basement:Yes
- Basement Description:Crawl Space
Heating and cooling
- Cooling:Central Air, Electric
- Heating:Central, Electric
- Central air:Yes
Structure and exterior
- Roof:Architectural, Shingle
- Year built:1965
- Lot area:0.48 Acres
- Lot Features:Level, Not In Subdivision, Outside City Limits
- Architectural Style:Ranch
- Construction Materials:Brick
- Exterior Features:Deck, Fence, Front Porch, Patio, Pool, Porch
- Foundation Description:Crawl Space
- Levels:1 Story
Schools
- High school:Westside High
- Middle school:Robert Anderson Middle
- Elementary school:Centrvl Elem
Utilities
- Water:Private
- Sewer:Septic Tank
Finances and disclosures
- Price:$275,000
Features and amenities
- Appliances:Built-In Oven, Dishwasher, Electric Oven, Electric Range, Electric Water Heater, Refrigerator, Smooth Cooktop
- Laundry features:Electric Dryer Hookup, Washer Hookup
- Amenities:Blinds, Bookcases, Ceiling Fans, French Doors/Atrium Doors, Laminate Countertop, Pull-Down Attic Stairs, Smoke Detectors, Smooth Ceilings, Solid Surface Counters
- Pool features:Above Ground, Pool
Parking
- Parking description:Driveway
New listings near 118 Bryson Road
- New
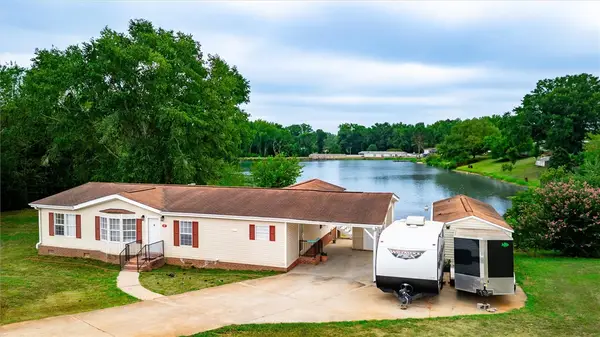 $208,900Active3 beds 2 baths1,560 sq. ft.
107 Cody Court, Anderson, SC 29626
MLS# 20306289Listed by: LOKATION REAL ESTATE LLC - New
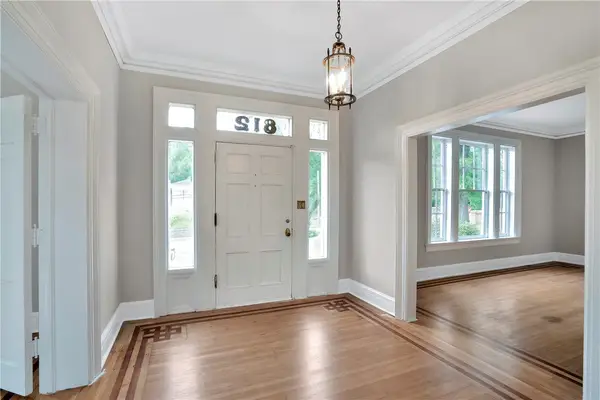 $499,900Active4 beds 3 baths4,430 sq. ft.
812 W Whitner Street, Anderson, SC 29624
MLS# 20306318Listed by: COLDWELL BANKER CAINE/WILLIAMS 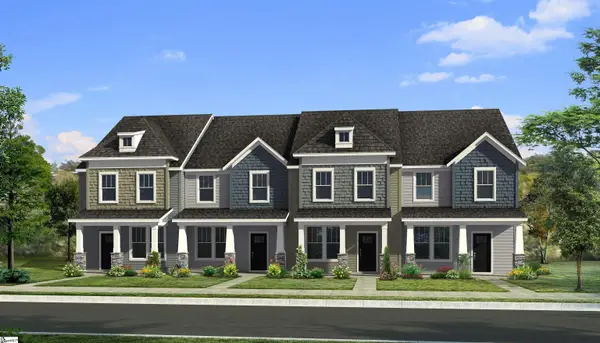 $203,990Pending4 beds 3 baths
243 Islay Way, Anderson, SC 29621
MLS# 1604085Listed by: DRB GROUP SOUTH CAROLINA, LLC- New
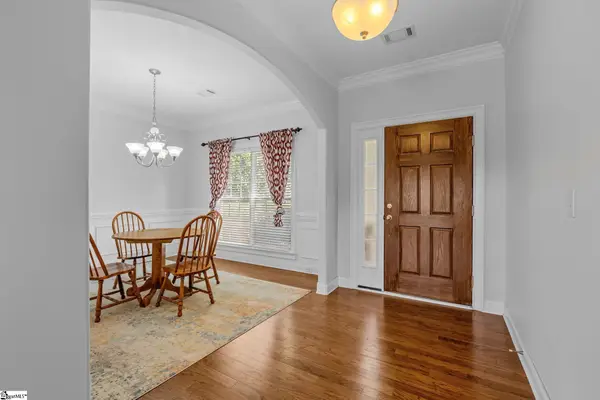 $355,000Active3 beds 3 baths
19 Fawn Hill Drive, Anderson, SC 29621
MLS# 1604087Listed by: BHHS C DAN JOYNER - MIDTOWN - New
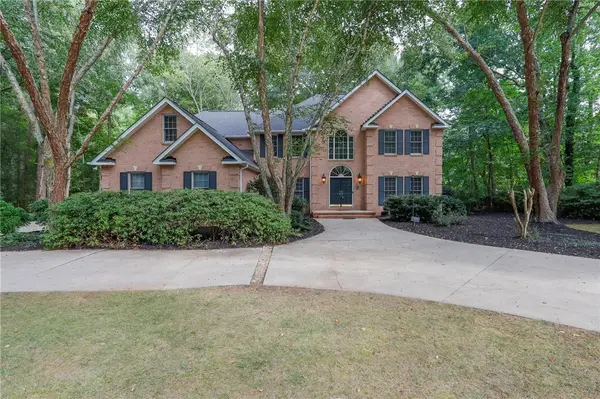 $720,000Active4 beds 4 baths3,867 sq. ft.
1104 Thornehill Drive, Anderson, SC 29621
MLS# 20305958Listed by: WESTERN UPSTATE KELLER WILLIAM 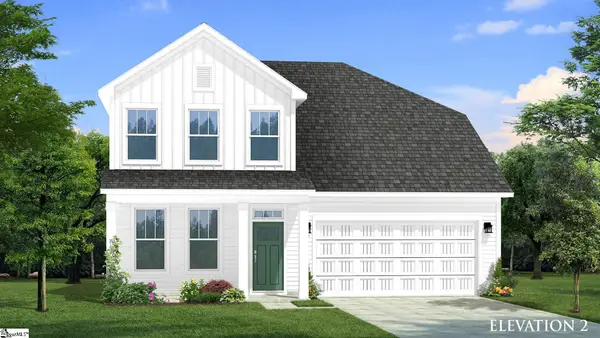 $480,990Pending5 beds 4 baths
135 Beaverdam Creek Drive, Anderson, SC 29621
MLS# 1604042Listed by: DRB GROUP SOUTH CAROLINA, LLC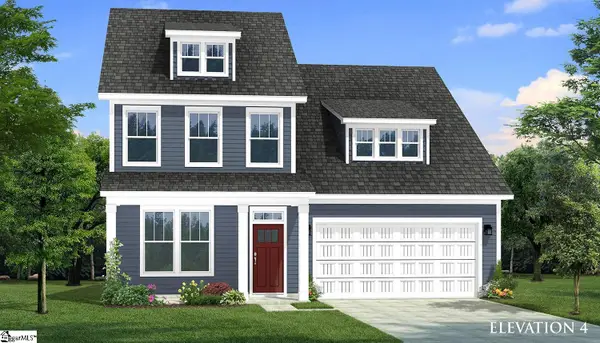 $458,990Pending6 beds 5 baths
126 Beaverdam Creek Drive, Anderson, SC 29621
MLS# 1604051Listed by: DRB GROUP SOUTH CAROLINA, LLC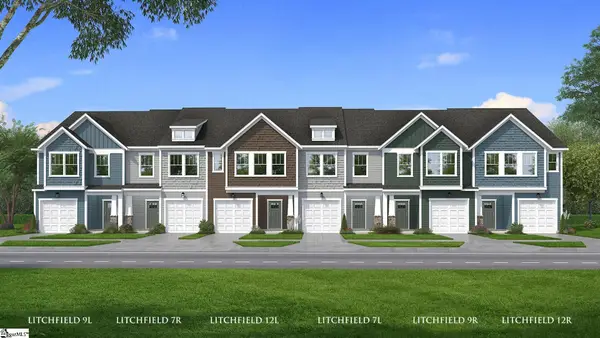 $257,990Pending3 beds 3 baths
222 Silo Ridge Drive, Anderson, SC 29621
MLS# 1604056Listed by: DRB GROUP SOUTH CAROLINA, LLC- New
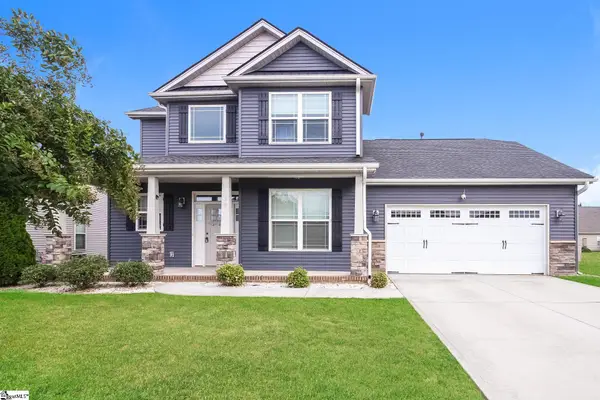 $306,000Active4 beds 3 baths
19 Rivanna Drive, Anderson, SC 29625
MLS# 1604045Listed by: OPENDOOR BROKERAGE - New
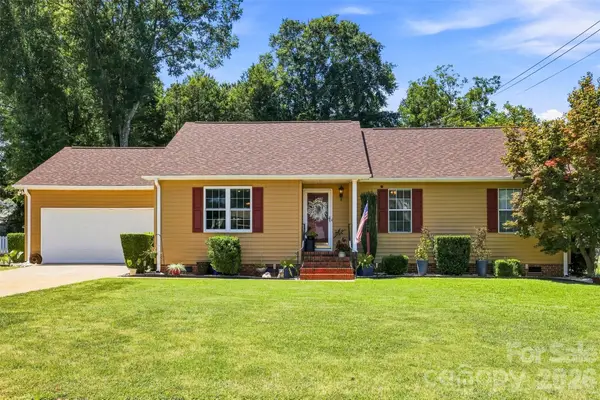 $339,000Active3 beds 2 baths1,625 sq. ft.
1009 Willow Run Road, Anderson, SC 29621
MLS# 4425830Listed by: CASEY GROUP REAL ESTATE NC LLC


Protect your home and budget from life's surprises with an Assurant Home Warranty, backed by a partner that supports you through every step of homeownership. Explore Plans.
© 2023 - 2026 ERA Franchise Systems LLC. All rights reserved. ERA Franchise Systems LLC fully supports the principles of the Fair Housing Act and the Equal Opportunity Act. ERA, ERA Real Estate powered, and their respective logos are registered service marks of ERA Franchise Systems LLC. Each office is independently owned and operated.