
322 Avenue Of Oaks, Anderson, SC 29621
Local realty services provided by:ERA Live Moore
322 Avenue Of Oaks,Anderson, SC 29621
$689,500
- 4 Beds
- 4 Baths
- 3,207 sq. ft.
- Single family
- Active
Listed by: april blackston
Office: keller williams drive
MLS#:20306179
Source:SC_AAR
Price summary
- Price:$689,500
- Price per sq. ft.:$215
About this home
A Rare Find in Alston Oaks!
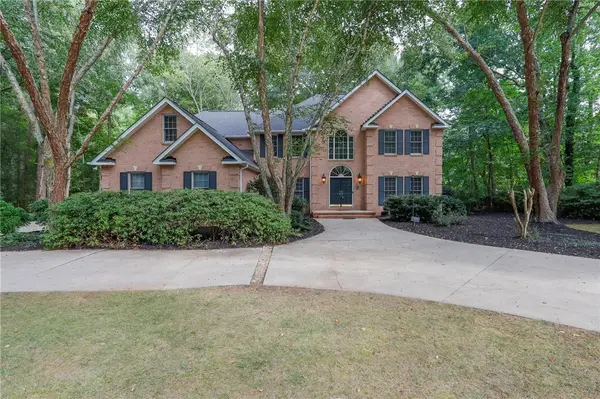
Welcome to one of Anderson's most coveted, gated communities. This beautifully updated 4-bedroom, 3.5-bath home offers over 3,200 heated square feet on a private 0.7-acre double lot — room enough for a pool, complete with a two-car garage plus a detached second garage.
A circular drive and wraparound porch set the tone, opening onto wooded, serene views just minutes from Anderson's shopping, dining, and medical care.
Inside, no detail was overlooked: fresh paint throughout, new flooring and fixtures, updated appliances, and beautifully renovated bathrooms. The first-floor primary suite offers private exterior access, while a whole-home generator and central vac add everyday ease. All appliances convey with sale.
Outside is where this property truly shines. The fenced property features a drive-thru, double gate with remote control access, while the rear-entry double garage and newly built detached garage — by Daniel Builders, with epoxy floors, automatic attic stairs, and bonus workshop space — deliver serious storage and versatility. A private outdoor BBQ area sets the stage for effortless entertaining.
Alston Oaks itself is the crown jewel: acres of manicured common areas, walking trails, ponds, sidewalks, and lighted streets — all with no city taxes and trash pickup included.
Space, privacy, thoughtful updates, and an unbeatable location — just five minutes from everyday conveniences. Homes like this don't come around often. Schedule your showing today!...
Contact an agent
Home facts
- Year built:2007
- Subdivision & Development:Alston Oaks
- Listing ID #:20306179
- Added:1 day(s) ago
- Updated:September 17, 2026 at 06:00 PM
Rooms and interior
- Bedrooms:4
- Total bathrooms:4
- Full bathrooms:3
- Half bathrooms:1
- Flooring:Carpet, Ceramic Tile, Laminate
- Bathrooms Description:Bath in Primary Bedroom, Shower Only
- Kitchen Description:Built-in Oven, Dishwasher, Gas Oven, Gas Range, Microwave, Refrigerator
- Bedroom Description:Bath in Primary Bedroom, Main Level Primary
- Basement:Yes
- Basement Description:Crawl Space
- Living area:3,207 sq. ft.
Heating and cooling
- Cooling:Central Air, Electric
- Heating:Central, Gas, Heat Pump
- Central air:Yes
Structure and exterior
- Roof:Architectural, Shingle
- Year built:2007
- Building area:3,207 sq. ft.
- Lot area:0.7 Acres
- Lot Features:Cul-de-Sac, Outside City Limits, Sloped, Subdivision
- Architectural Style:Ranch, Traditional
- Construction Materials:Brick, Cement Siding
- Exterior Features:Barbecue, Deck, Fence, Front Porch, Landscaped Lights, Porch, Sprinkler Irrigation
- Foundation Description:Crawl Space
- Levels:One and One Half
Schools
- High school:Tl Hanna High
- Middle school:Mccants Middle
- Elementary school:Concord Elem
Utilities
- Water:Public
- Sewer:Public Sewer
Finances and disclosures
- Price:$689,500
- Price per sq. ft.:$215
- Tax amount:$2,873 (2025)
Features and amenities
- Appliances:Built-In Oven, Dishwasher, Dryer, Electric Water Heater, Gas Oven, Gas Range, Microwave, Refrigerator, Washer
- Laundry features:Dryer, Electric Dryer Hookup, Washer, Washer Hookup
- Amenities:Blinds, Cable TV, Cathedral Ceilings, Ceiling Fans, Central Vacuum, Gated Community, Granite Counters, High Ceilings, Insulated Windows, Laminate Countertop, Plantation Shutters, Pull-Down Attic Stairs, Quartz Counters, Security System Owned, Shutters, Smoke Detectors, Tilt-In Windows, Tray Ceilings, Vaulted Ceilings, Vinyl Windows, Walk-in Closets, Workshop
Parking
- Parking description:Attached, Circular Driveway, Detached, Driveway, Garage, Garage Door Opener
- Garage:Yes
- Garage spaces:3
New listings near 322 Avenue Of Oaks
- New
 $720,000Active4 beds 4 baths3,867 sq. ft.
1104 Thornehill Drive, Anderson, SC 29621
MLS# 20305958Listed by: WESTERN UPSTATE KELLER WILLIAM 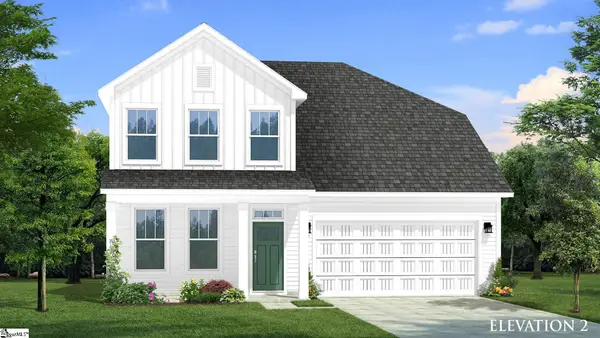 $480,990Pending5 beds 4 baths
135 Beaverdam Creek Drive, Anderson, SC 29621
MLS# 1604042Listed by: DRB GROUP SOUTH CAROLINA, LLC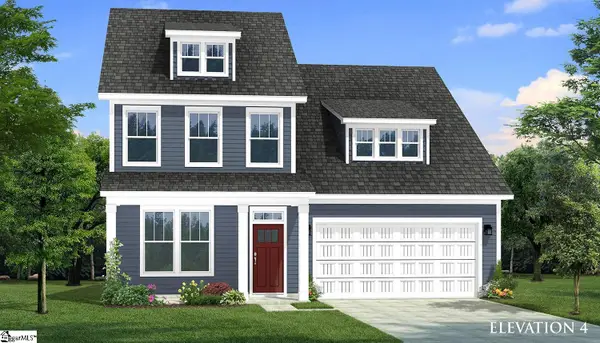 $458,990Pending6 beds 5 baths
126 Beaverdam Creek Drive, Anderson, SC 29621
MLS# 1604051Listed by: DRB GROUP SOUTH CAROLINA, LLC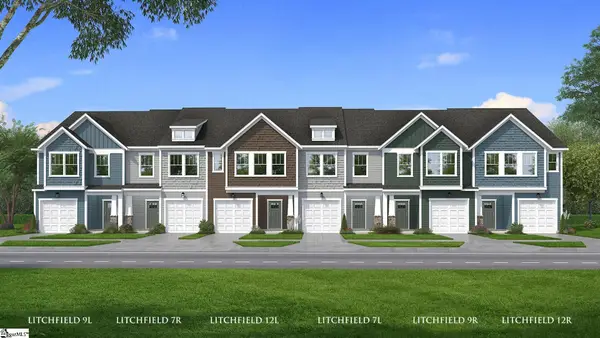 $257,990Pending3 beds 3 baths
222 Silo Ridge Drive, Anderson, SC 29621
MLS# 1604056Listed by: DRB GROUP SOUTH CAROLINA, LLC- New
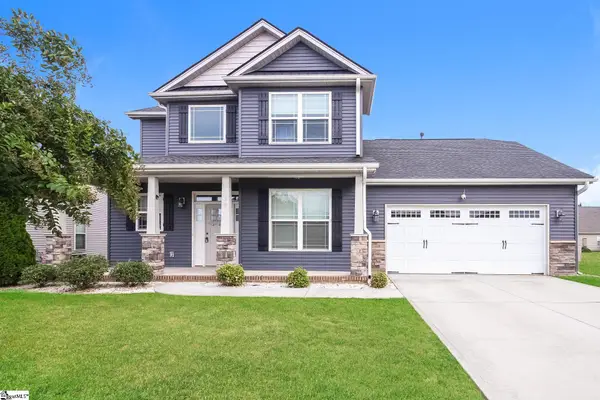 $306,000Active4 beds 3 baths
19 Rivanna Drive, Anderson, SC 29625
MLS# 1604045Listed by: OPENDOOR BROKERAGE - New
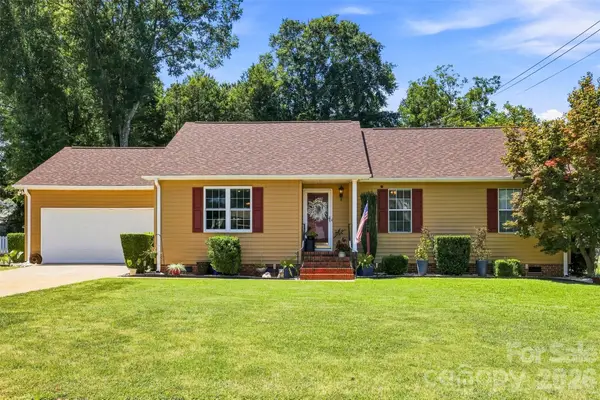 $339,000Active3 beds 2 baths1,625 sq. ft.
1009 Willow Run Road, Anderson, SC 29621
MLS# 4425830Listed by: CASEY GROUP REAL ESTATE NC LLC - New
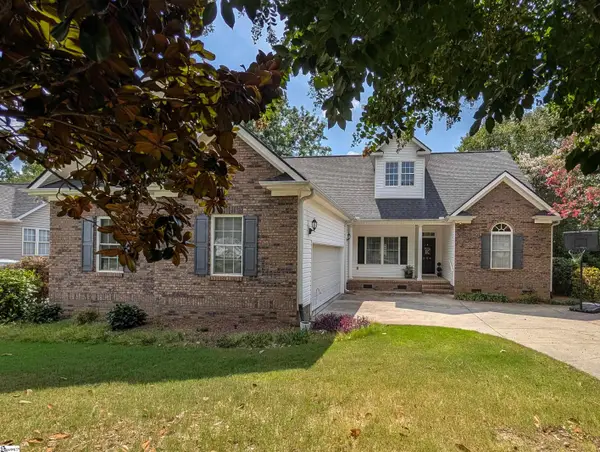 $495,000Active4 beds 3 baths
244 Lyttleton Way, Anderson, SC 29621
MLS# 1604031Listed by: HOWARD HANNA ALLEN TATE - ANDERSON NORTH - New
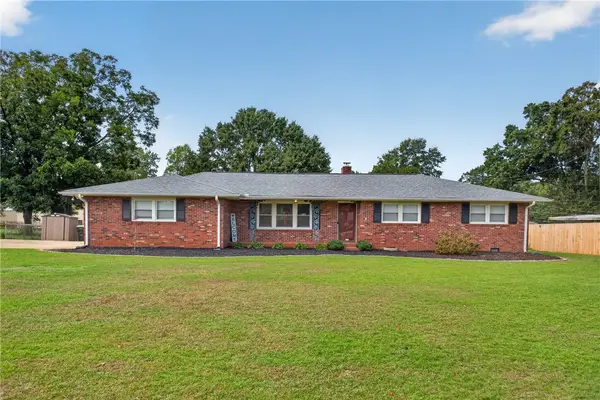 $275,000Active3 beds 2 baths
118 Bryson Road, Anderson, SC 29625
MLS# 20306249Listed by: WESTERN UPSTATE KELLER WILLIAM - New
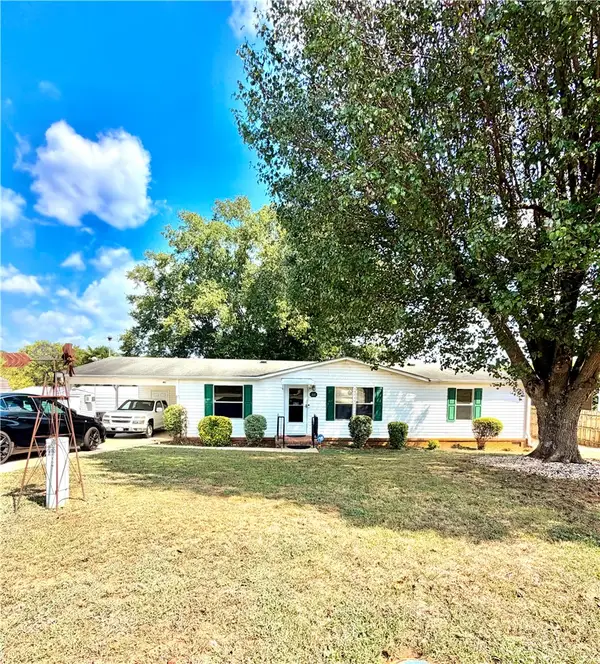 $220,000Active3 beds 2 baths1,500 sq. ft.
111 Lauren Flynn Drive, Anderson, SC 29626
MLS# 20306306Listed by: CASEY GROUP REAL ESTATE - ANDERSON


Protect your home and budget from life's surprises with an Assurant Home Warranty, backed by a partner that supports you through every step of homeownership. Explore Plans.
© 2023 - 2026 ERA Franchise Systems LLC. All rights reserved. ERA Franchise Systems LLC fully supports the principles of the Fair Housing Act and the Equal Opportunity Act. ERA, ERA Real Estate powered, and their respective logos are registered service marks of ERA Franchise Systems LLC. Each office is independently owned and operated.