
406 Cunningham Drive, Anderson, SC 29624
Local realty services provided by:ERA Live Moore
Listed by: aubree lewis
Office: keller williams drive
MLS#:20300907
Source:SC_AAR
Price summary
- Price:$190,000
- Price per sq. ft.:$163.37
About this home
Welcome home to this stunning recently renovated brick residence perfectly situated directly across from the beauty of Bea Thompson Park and just a short stroll from the vibrant heart of downtown Anderson. Inside, you will discover a bright and airy open-concept floor plan that seamlessly connects the spacious living and dining areas to a modern kitchen equipped with newer stainless steel appliances. This two-bedroom, two-bath sanctuary includes a versatile bonus room ideal for a home office or playroom, while the master suite offers a private retreat with an exclusive bathroom featuring a custom tiled step-in shower. The interior flows effortlessly out onto a brand new deck designed for weekend entertaining, overlooking a generous yard that provides a blank canvas for a fire pit or garden. Practicality meets style with a dedicated space for a mudroom or pantry and a convenient laundry area. Every detail has been addressed in this recent extensive renovation, including a new roof, windows, doors, flooring, paint, insulation, and vapor barrier, along with updated electrical, plumbing, and HVAC systems. This turnkey gem combines classic charm with complete peace of mind, making it the perfect place to call your own....
Contact an agent
Home facts
- Listing ID #:20300907
- Added:99 day(s) ago
- Updated:August 13, 2026 at 02:33 PM
Rooms and interior
- Bedrooms:2
- Total bathrooms:2
- Full bathrooms:2
- Rooms Total:7
- Flooring:Laminate
- Bathrooms Description:Bath in Primary Bedroom
- Kitchen Description:Dishwasher, Disposal, Electric Oven, Electric Range, Microwave, Refrigerator
- Bedroom Description:Bath in Primary Bedroom, Main Level Primary
- Basement:Yes
- Basement Description:Crawl Space
- Living area:1,163 sq. ft.
Heating and cooling
- Cooling:Central Air, Electric, Forced Air
- Heating:Central, Electric
- Central air:Yes
Structure and exterior
- Roof:Composition, Shingle
- Building area:1,163 sq. ft.
- Lot Features:City Lot, Level, Not In Subdivision
- Architectural Style:Ranch
- Construction Materials:Brick
- Exterior Features:Deck
- Foundation Description:Crawl Space, Slab
- Levels:1 Story
Schools
- High school:Westside High
- Middle school:Robert Anderson Middle
- Elementary school:New Prospect El
Utilities
- Water:Public
- Sewer:Public Sewer
Finances and disclosures
- Price:$190,000
- Price per sq. ft.:$163.37
- Tax amount:$1,593 (2025)
Features and amenities
- Appliances:Dishwasher, Disposal, Electric Oven, Electric Range, Microwave, Refrigerator
- Laundry features:Electric Dryer Hookup, Washer Hookup
- Amenities:Ceiling Fans, Smoke Detectors
New listings near 406 Cunningham Drive
- New
 $585,500Active4 beds 4 baths2,800 sq. ft.
115 Plantation Pointe, Anderson, SC 29625
MLS# 20305003Listed by: EXP REALTY LLC - New
 $60,000Active0.83 Acres
328 Hammond Circle, Anderson, SC 29621
MLS# 20304940Listed by: BHHS C DAN JOYNER - ANDERSON - New
 $640,000Active3 beds 3 baths
116 Stone Cottage Drive, Anderson, SC 29621
MLS# 1600671Listed by: HOWARD HANNA ALLEN TATE - EASLEY POWDERSVILLE - Open Sun, 1 to 3pmNew
 $420,000Active5 beds 3 baths
246 Bronson Ridge, Anderson, SC 29621
MLS# 20304923Listed by: WESTERN UPSTATE KELLER WILLIAM - New
 $255,000Active3 beds 2 baths1,350 sq. ft.
3 Cringle Lane, Anderson, SC 29625
MLS# 20304985Listed by: KELLER WILLIAMS GREENVILLE UPSTATE - New
 $198,000Active3 beds 3 baths
147 Evonshire Boulevard, Anderson, SC 29621
MLS# 20304987Listed by: JOEY BROWN REAL ESTATE - New
 $239,900Active2 beds 2 baths
53 Hillsborough Drive, Anderson, SC 29621
MLS# 1600588Listed by: WESTERN UPSTATE KELLER WILLIAM - New
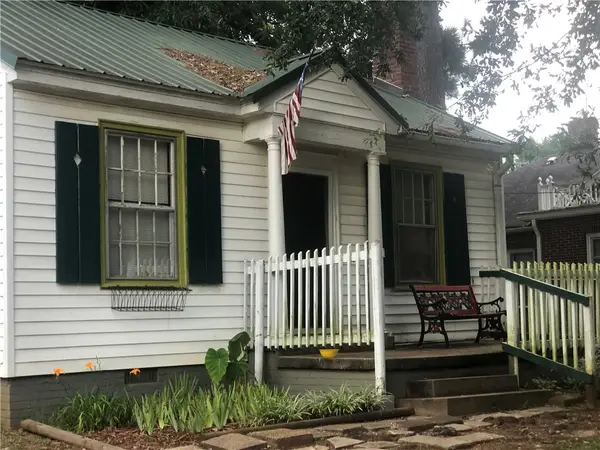 $68,000Active1 beds 1 baths
1017 Elizabeth Street, Anderson, SC 29624
MLS# 20304883Listed by: SILVER STAR REAL ESTATE - New
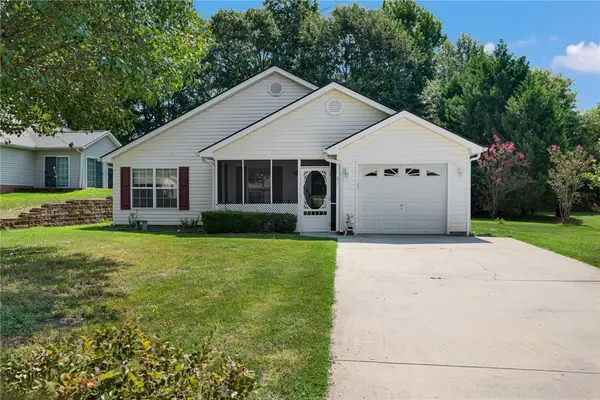 $239,900Active3 beds 2 baths1,475 sq. ft.
611 Hunters Lane, Anderson, SC 29625
MLS# 20304884Listed by: COLDWELL BANKER CAINE - ANDERSON - New
 $188,000Active4 beds 2 baths1,738 sq. ft.
1502 Mitchell Street, Anderson, SC 29624
MLS# 20304945Listed by: CHOSEN REALTY, LLC


Protect your home and budget from life's surprises with an Assurant Home Warranty, backed by a partner that supports you through every step of homeownership. Explore Plans.
© 2023 - 2026 ERA Franchise Systems LLC. All rights reserved. ERA Franchise Systems LLC fully supports the principles of the Fair Housing Act and the Equal Opportunity Act. ERA, ERA Real Estate powered, and their respective logos are registered service marks of ERA Franchise Systems LLC. Each office is independently owned and operated.