
100 Capeview Lane, Anderson, SC 29626
Local realty services provided by:ERA Kennedy Group Realtors
100 Capeview Lane,Anderson, SC 29626
$249,900
- 5 Beds
- 3 Baths
- 2,128 sq. ft.
- Mobile / Manufactured
- Active
Listed by: sherry traynum
Office: howard hanna allen tate/pine to palm realty
MLS#:20306696
Source:SC_AAR
Price summary
- Price:$249,900
- Price per sq. ft.:$117.43
About this home
Space to spread out, room to gather, and a location made for enjoying the Lake Hartwell lifestyle. Offering 2,128 square feet on .7 acres, this spacious 5 bedroom, 3 bathroom home has recently undergone a renovation that gives the interior a fresh, bright finish with new paint, flooring, countertops, and decking. The layout offers an abundance of both living and resting spaces while still creating an easy flow for entertaining. A formal living room opens visually to the oversized island kitchen, which connects seamlessly to the den where a corner fireplace adds warmth and character. The open design allows guests to move comfortably from one gathering space to the next while still offering plenty of room for everyone to have a space of their own. Located just minutes from Lake Hartwell, state recreation areas, parks, and nearby boat ramps, this property combines generous square footage, a large lot, and convenient access to some of the Upstate’s best outdoor recreation.
Contact an agent
Home facts
- Year built:2002
- Listing ID #:20306696
- Added:1 day(s) ago
- Updated:September 30, 2026 at 07:16 PM
Rooms and interior
- Bedrooms:5
- Total bathrooms:3
- Full bathrooms:3
- Flooring:Carpet, Luxury Vinyl Plank
- Bathrooms Description:Bath in Primary Bedroom, Bathtub
- Bedroom Description:Bath in Primary Bedroom, Main Level Primary
- Basement:Yes
- Basement Description:Crawl Space
- Living area:2,128 sq. ft.
Heating and cooling
- Cooling:Central Air, Electric
- Heating:Heat Pump
- Central air:Yes
Structure and exterior
- Roof:Architectural, Shingle
- Year built:2002
- Building area:2,128 sq. ft.
- Lot area:0.62 Acres
- Lot Features:Level, Not In Subdivision, Outside City Limits
- Architectural Style:Mobile Home
- Construction Materials:Vinyl Siding
- Exterior Features:Front Porch, Porch
- Foundation Description:Crawl Space
- Levels:1 Story
Schools
- High school:Westside High
- Middle school:Lakeside Middle
- Elementary school:Mclees Elem
Utilities
- Water:Public
- Sewer:Septic Tank
Finances and disclosures
- Price:$249,900
- Price per sq. ft.:$117.43
Features and amenities
- Laundry features:Electric Dryer Hookup, Washer Hookup
Parking
- Parking description:Driveway
New listings near 100 Capeview Lane
- New
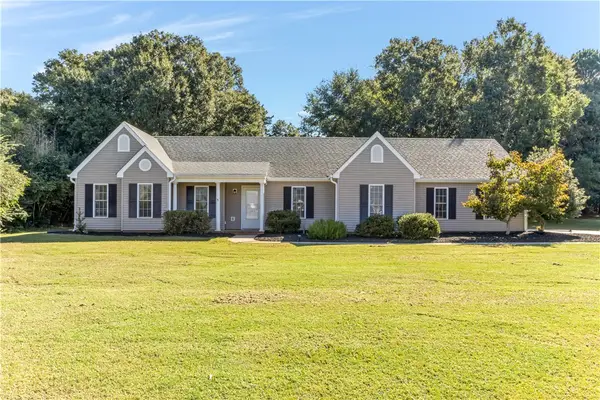 $285,375Active3 beds 2 baths1,340 sq. ft.
144 Hurst Avenue, Anderson, SC 29625
MLS# 20306671Listed by: BLACKSTREAM INTERNATIONAL RE - New
 $69,900Active1 beds 1 baths
303 W Mauldin Street, Anderson, SC 29625
MLS# 1605380Listed by: DELTA REAL ESTATE, LLC - New
 $219,900Active3 beds 2 baths1,541 sq. ft.
202 Sweetbriar Circle, Anderson, SC 29626
MLS# 20306737Listed by: BHHS C DAN JOYNER - ANDERSON - New
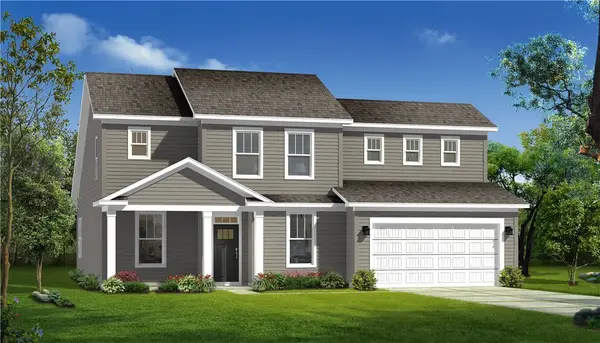 $416,990Active3 beds 4 baths2,700 sq. ft.
117 Kayfield Fams Drive, Anderson, SC 29621
MLS# 20306803Listed by: DRB GROUP SOUTH CAROLINA, LLC - New
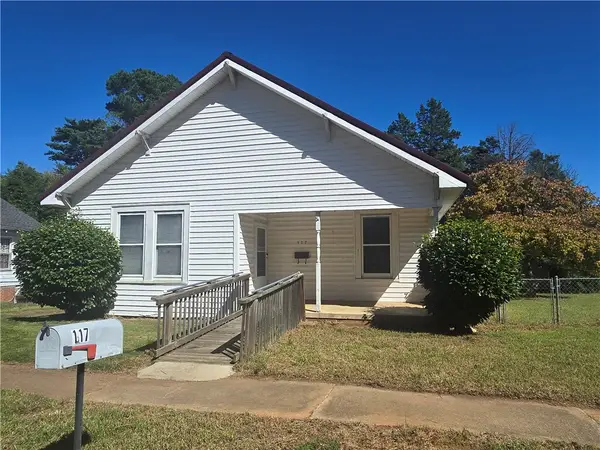 $89,900Active2 beds 1 baths
117 Wellington Street, Anderson, SC 29624
MLS# 20306718Listed by: WESTERN UPSTATE KELLER WILLIAM - New
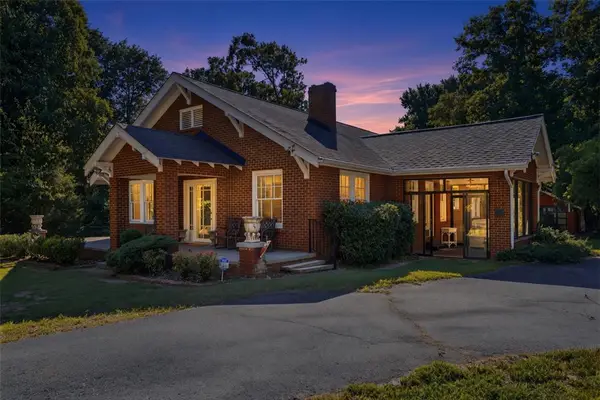 $349,900Active3 beds 2 baths
2007 Marchbanks Avenue, Anderson, SC 29621
MLS# 20306744Listed by: NORTHGROUP REAL ESTATE - New
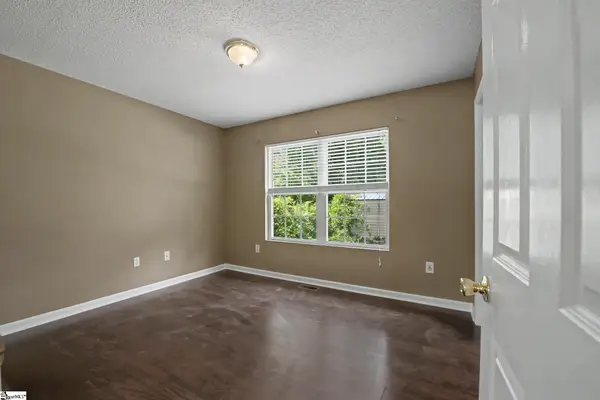 $205,000Active3 beds 2 baths
513 E. Orr Street, Anderson, SC 29621
MLS# 1605322Listed by: BLUEFIELD REALTY GROUP - New
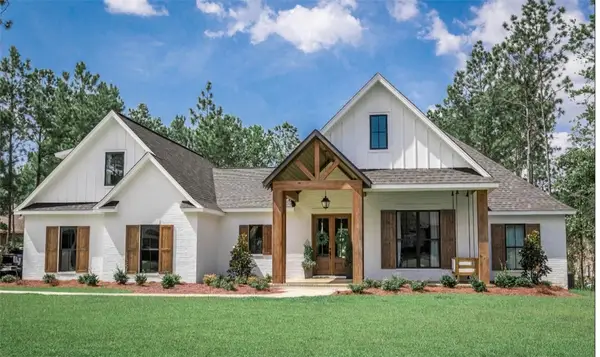 $1,800,000Active6 beds 7 baths5,200 sq. ft.
0 Inland Drive, Anderson, SC 29625
MLS# 20306558Listed by: KELLER WILLIAMS GREENVILLE CEN - New
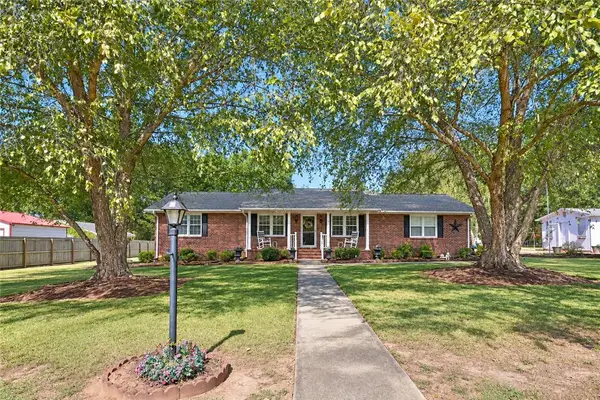 $254,900Active3 beds 2 baths1,916 sq. ft.
813 Ivy Circle, Anderson, SC 29621
MLS# 20306706Listed by: ALL STAR COMPANY - New
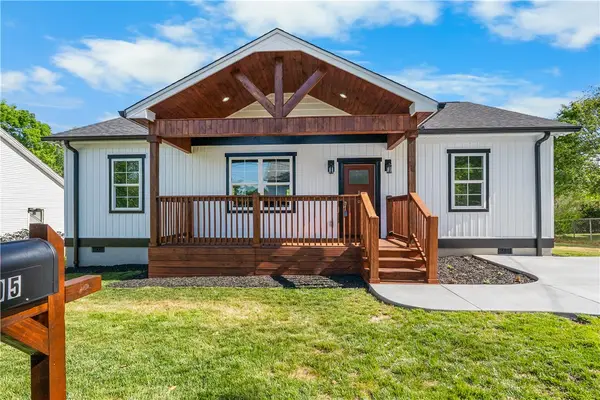 $245,000Active3 beds 2 baths1,472 sq. ft.
105 Bailey Street, Anderson, SC 29621
MLS# 20306782Listed by: COLDWELL BANKER CAINE/WILLIAMS


Protect your home and budget from life's surprises with an Assurant Home Warranty, backed by a partner that supports you through every step of homeownership. Explore Plans.
© 2023 - 2026 ERA Franchise Systems LLC. All rights reserved. ERA Franchise Systems LLC fully supports the principles of the Fair Housing Act and the Equal Opportunity Act. ERA, ERA Real Estate powered, and their respective logos are registered service marks of ERA Franchise Systems LLC. Each office is independently owned and operated.