
103 Caversham Lane, Anderson, SC 29621
Local realty services provided by:ERA Live Moore
103 Caversham Lane,Anderson, SC 29621
$625,000
- 4 Beds
- 4 Baths
- - sq. ft.
- Single family
- Active
Listed by: melody bell & associates
Office: western upstate keller william
MLS#:20306357
Source:SC_AAR
Price summary
- Price:$625,000
About this home
Privacy, space, and timeless custom construction come together in this beautifully maintained, one-owner home in sought-after Kings Grant. Set back on 1.25 acres and approached by a long, tree-lined driveway, this traditional all-brick home offers the privacy and mature landscaping buyers love, paired with a thoughtfully designed floor plan built for everyday living and entertaining. Step inside the two-story foyer to find hardwood floors, a dedicated office space or formal living room with French doors, and a formal dining room ready for holidays and gatherings. The impressive great room features a soaring vaulted ceiling, skylights, a gas fireplace, and an upstairs loft overlooking the living space. At the heart of the home, the spacious kitchen offers abundant wood cabinetry, a center island with bar seating, gas cooktop, double wall ovens, stainless appliances, walk-in pantry, and a breakfast area filled with light overlooking the backyard. The main-level primary suite provides a private retreat with a tray ceiling, walk-in closet, dual vanity, jetted tub, and separate tiled shower. Upstairs, additional bedrooms are joined by a versatile bonus room and loft, creating plenty of options for a media room, play area, home gym, or second living area. Outside, enjoy a covered back patio, expansive lawn, mature trees, and beautifully established landscaping. A separate workshop accessed from the side yard plus a tool room off the garage provide valuable space for hobbies, storage, gardening, or weekend projects. Recent improvements include new HVAC systems in 2022 and 2023, adding to the care this home has received from its original owner. Enjoy easy access to Highway 81, I-85, AnMed, shopping, dining, Lake Hartwell, and Clemson University. Zoned for North Pointe Elementary, McCants Middle, and T.L. Hanna High School....
Contact an agent
Home facts
- Year built:2005
- Subdivision & Development:Kings Grant
- Listing ID #:20306357
- Added:1 day(s) ago
- Updated:September 30, 2026 at 01:57 PM
Rooms and interior
- Bedrooms:4
- Total bathrooms:4
- Full bathrooms:2
- Half bathrooms:2
- Rooms Total:11
- Flooring:Carpet, Hardwood, Tile
- Bathrooms Description:Bath in Primary Bedroom, Garden Tub/Roman Tub, Jetted Tub, Separate Shower
- Kitchen Description:Built-in Oven, Dishwasher, Gas Cooktop, Plumbed for Ice Maker, Refrigerator
- Bedroom Description:Bath in Primary Bedroom, Main Level Primary
- Basement:Yes
- Basement Description:Crawl Space, Partially Finished, Walk-Out Access
Heating and cooling
- Cooling:Central Air, Electric
- Heating:Central, Gas, Heat Pump
- Central air:Yes
Structure and exterior
- Roof:Architectural, Shingle
- Year built:2005
- Lot area:1.25 Acres
- Lot Features:Outside City Limits, Sloped, Subdivision, Trees
- Architectural Style:Traditional
- Construction Materials:Brick, Vinyl Siding
- Exterior Features:Front Porch, Patio, Porch, Storm Windows Doors
- Foundation Description:Basement, Crawl Space
- Levels:2 Story
Schools
- High school:Tl Hanna High
- Middle school:Mccants Middle
- Elementary school:North Pointe Elementary
Utilities
- Water:Public
- Sewer:Septic Tank
Finances and disclosures
- Price:$625,000
- Tax amount:$1,516 (2025)
Features and amenities
- Appliances:Built-In Oven, Dishwasher, Gas Cooktop, Plumbed For Ice Maker, Refrigerator
- Laundry features:Electric Dryer Hookup, Sink, Washer Hookup
- Amenities:Bookcases, Cable TV, Cathedral Ceilings, Ceiling Fans, Entrance Foyer, French Doors/Atrium Doors, Granite Counters, High Ceilings, Insulated Windows, Skylights, Smooth Ceilings, Solid Surface Counters, Storm Windows, Tilt-In Windows, Tray Ceilings, Vaulted Ceilings, Vinyl Windows
Parking
- Parking description:Attached, Driveway, Garage, Garage Door Opener
- Garage:Yes
- Garage spaces:2
New listings near 103 Caversham Lane
- New
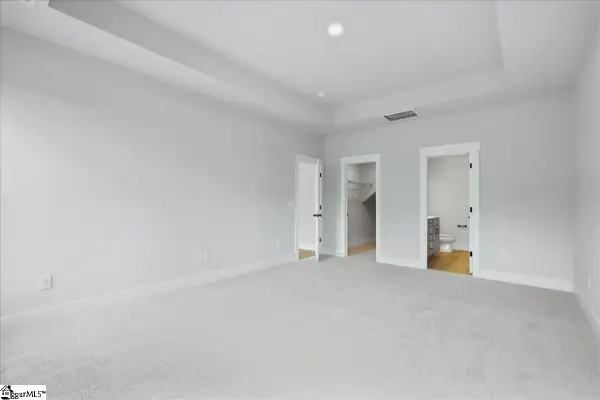 $364,990Active4 beds 3 baths
18 Long Branch Court, Anderson, SC 29621
MLS# 1605293Listed by: DRB GROUP SOUTH CAROLINA, LLC - New
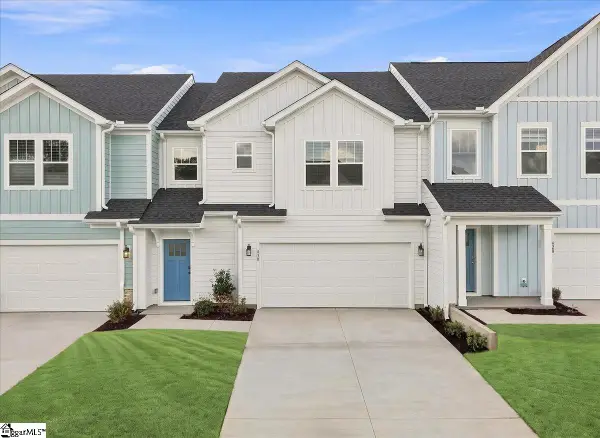 $299,990Active3 beds 3 baths
430 Crestcreek Drive, Anderson, SC 29621
MLS# 1605297Listed by: DRB GROUP SOUTH CAROLINA, LLC - New
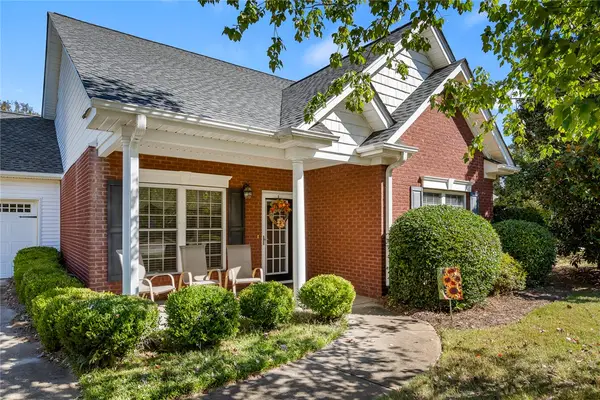 $245,000Active3 beds 2 baths1,427 sq. ft.
1 Gabrielle Street, Anderson, SC 29621
MLS# 20306400Listed by: WESTERN UPSTATE KELLER WILLIAM - New
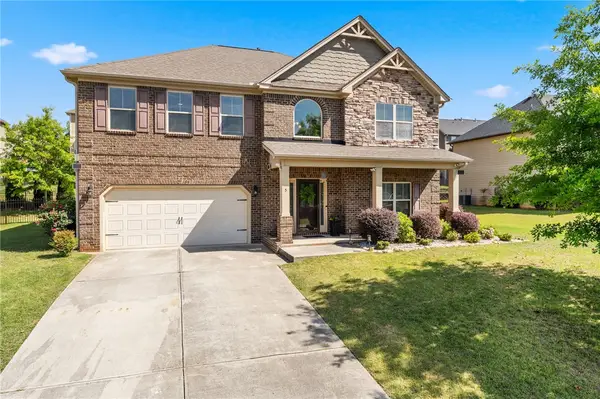 $494,900Active4 beds 4 baths3,729 sq. ft.
5 Tolkien Drive, Anderson, SC 29621
MLS# 20305920Listed by: JW MARTIN REAL ESTATE - New
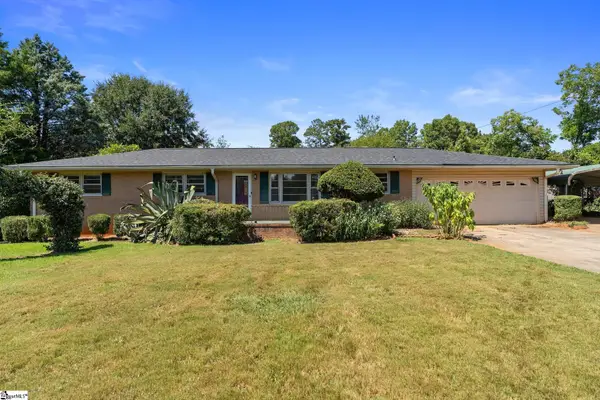 $206,500Active3 beds 2 baths
505 Winfield Drive, Anderson, SC 29624
MLS# 1605263Listed by: BHHS C DAN JOYNER - ANDERSON - New
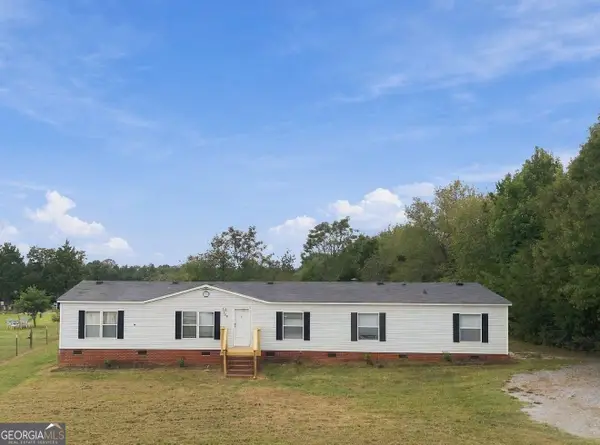 $249,900Active5 beds 3 baths2,000 sq. ft.
100 Capeview Lane, Anderson, SC 29626
MLS# 10855184Listed by: Pine to Palm Realty Group
- New
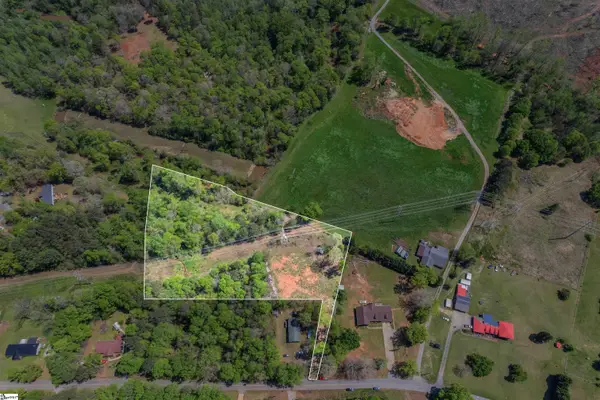 $70,000Active0 Acres
554 Lawrence Road, Anderson, SC 29624
MLS# 1605206Listed by: RE/MAX MOVES SIMPSONVILLE - New
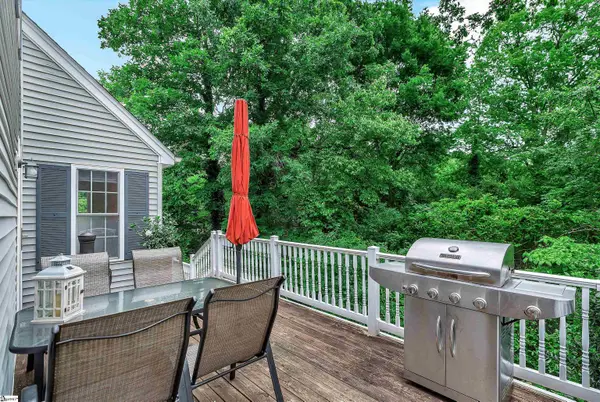 $350,000Active3 beds 3 baths
201 Fields Avenue, Anderson, SC 29625
MLS# 1605209Listed by: BHHS C DAN JOYNER - ANDERSON - New
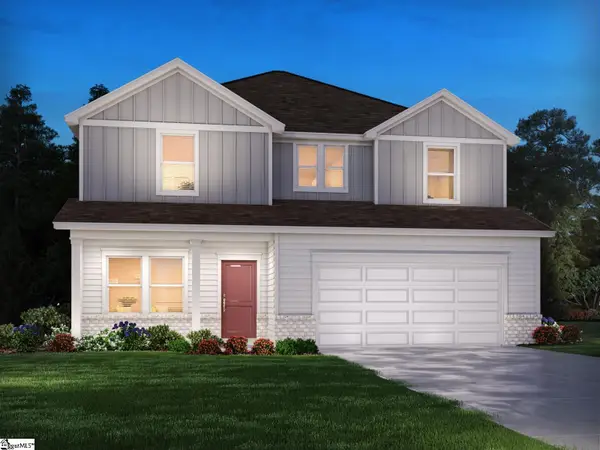 $349,900Active4 beds 3 baths
1342 Hyde Street, Anderson, SC 29626
MLS# 1605213Listed by: MTH SC REALTY, LLC


Protect your home and budget from life's surprises with an Assurant Home Warranty, backed by a partner that supports you through every step of homeownership. Explore Plans.
© 2023 - 2026 ERA Franchise Systems LLC. All rights reserved. ERA Franchise Systems LLC fully supports the principles of the Fair Housing Act and the Equal Opportunity Act. ERA, ERA Real Estate powered, and their respective logos are registered service marks of ERA Franchise Systems LLC. Each office is independently owned and operated.